This home sits on a concrete foundation and has a built on 12 x 60 Sun Room that is the length of the home. That makes it approximately 2400 square ft of living space! Your spa is there for your secluded enjoyment. The kitchen has lots of cabinets plus a pantry. Master bedroom has a walk in closet and a large bathroom with a garden tub. The main living area is open with a built in china hutch in the dining area.
Pre-foreclosure
Est. $256,300
2030 S Shannon Rd, Safford, AZ 85546
3beds
2baths
2,511sqft
MobileManufactured
Built in 1987
1.03 Acres Lot
$256,300 Zestimate®
$102/sqft
$-- HOA
Overview
- 295 days
- 7
- 0
Facts & features
Interior
Bedrooms & bathrooms
- Bedrooms: 3
- Bathrooms: 2
Heating
- Forced air, Gas
Cooling
- Central
Appliances
- Included: Dishwasher
Features
- Walk-in Closets, Ceiling Fans, Window Coverings, Hot Tub/Spa
Interior area
- Total interior livable area: 2,511 sqft
Property
Features
- Exterior features: Wood products
- Has view: Yes
- View description: Mountain
Lot
- Size: 1.03 Acres
Details
- Parcel number: 10316201
Construction
Type & style
- Home type: MobileManufactured
Materials
- steel
- Roof: Shake / Shingle
Condition
- Year built: 1987
Utilities & green energy
- Utilities for property: Water Source: City/Municipal, Legal Access: Yes, Phone: Land Line, Garbage Collection, Power Source: City/Municipal, Natural Gas: Hooked-up
Community & HOA
Location
- Region: Safford
Financial & listing details
- Price per square foot: $102/sqft
- Tax assessed value: $83,730
- Annual tax amount: $750
Foreclosure details
Estimated market value
$256,300
$231,000 - $282,000
Not available
Price history
| Date | Event | Price |
|---|---|---|
| 8/2/2017 | Sold | $95,000-13.6%$38/sqft |
Source: Public Record Report a problem | ||
| 6/1/2017 | Pending sale | $109,999$44/sqft |
Source: Curtis Real Estate, LLC #1712888 Report a problem | ||
| 3/3/2017 | Price change | $109,999-4.3%$44/sqft |
Source: Curtis Real Estate, LLC #1712888 Report a problem | ||
| 11/15/2016 | Price change | $115,000-7.9%$46/sqft |
Source: Curtis Real Estate, LLC #1712888 Report a problem | ||
| 10/12/2016 | Listed for sale | $124,900+38.8%$50/sqft |
Source: Curtis Real Estate, LLC #1712888 Report a problem | ||
| 5/19/2008 | Sold | $90,000$36/sqft |
Source: Public Record Report a problem | ||
Public tax history
| Year | Property taxes | Tax assessment |
|---|---|---|
| 2026 | $750 +18.4% | $8,374 +2.4% |
| 2025 | $633 -2.8% | $8,174 +3.6% |
| 2024 | $651 +3.1% | $7,892 +8.7% |
| 2023 | $632 -9.4% | $7,262 -31.9% |
| 2022 | $697 +3.9% | $10,662 +0.7% |
| 2021 | $671 +15.3% | $10,590 -0.2% |
| 2020 | $582 +0.1% | $10,611 |
| 2019 | $581 +0.9% | -- |
| 2018 | $576 +8.5% | -- |
| 2017 | $531 +1.8% | -- |
| 2016 | $522 -10.2% | -- |
| 2015 | $581 | -- |
| 2013 | -- | -- |
| 2012 | -- | -- |
| 2011 | -- | -- |
| 2010 | $515 +25.3% | -- |
| 2009 | $411 -2.2% | -- |
| 2008 | $420 | -- |
| 2007 | -- | -- |
| 2006 | $448 | -- |
| 2005 | -- | -- |
| 2004 | -- | -- |
| 2003 | -- | -- |
| 2002 | -- | -- |
| 2001 | -- | -- |
Find assessor info on the county website
Monthly payment
Climate risks
Neighborhood: 85546
Nearby schools
Schools provided by the listing agent
- Elementary: Safford
- Middle: Safford
Source: The MLS. This data may not be complete. We recommend contacting the local school district to confirm school assignments for this home.
Similar homes
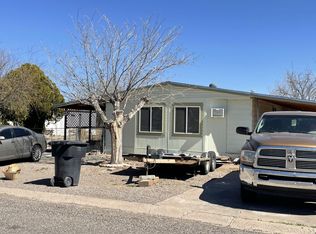
- $249,9003 bd2 ba1.8k sqft1577 S Montierth Loop, Safford, AZ 85546For Sale

 MLS ID #22620792, Meagan Brewer, Barrett Real Estate. MLS of Southern Arizona
 - $--3 bd2 ba1.6k sqft1530 S Montierth Ln, Safford, AZ 85546Auction
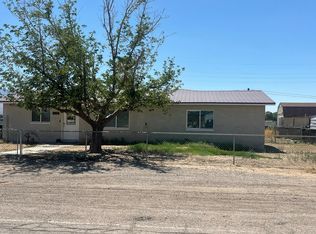 Auction.com 2
 - $300,0003 bd2 ba1.9k sqft1213 S 1st Ave, Safford, AZ 85546For Sale
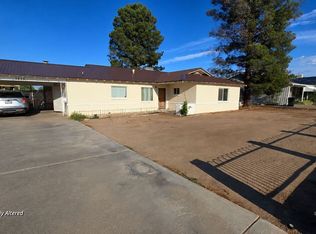 MLS ID #1722281, Kristen Player, KeyHole Properties. Gila Valley
 - $--4 bd2 ba1.6k sqft1354 S Kuhni Ct, Safford, AZ 85546Auction
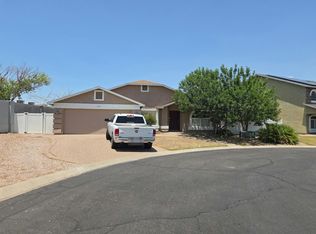 Auction.com 2
 - $340,0004 bd3 ba1.9k sqft6582 S Agusta Ln, Safford, AZ 85546For SaleMLS ID #22619988, Lorena Lineberger, Epique Realty. MLS of Southern Arizona
- $284,9953 bd2 ba1.3k sqft1 W Cottage St, Safford, AZ 85546For SaleMLS ID #22621909, Jose L Figueroa, Realpros Real Estate. MLS of Southern Arizona
- $302,0003 bd2 ba1.4k sqft1116 S 6th Ave, Safford, AZ 85546For SaleMLS ID #22623049, Stephanie Southerland, Tierra Antigua Realty. MLS of Southern Arizona
