Skip main navigation
Sold for $602,500
  • $602,500

    2030 South St APT B, Philadelphia, PA 19146

    2beds
    1,694sqft
    Townhouse
    Built in 1984
    567 Square Feet Lot
    $643,900 Zestimate®
    $356/sqft
    $4,039 Estimated rent

    Home value

    $643,900

    $612,000 - $683,000

    $4,039/mo

    Zestimate® history
    Loading
    Loading...

    Owner options

    List your home for rent

    $4,039/mo

    Rent Zestimate®

    Find your next renter with Zillow Rental Manager. Plus, with online applications, you can quickly screen prospective tenants – for free.

    Learn more

    $4,039/mo

    Rent Zestimate®

    Refinance and save

    $3,902/mo

    Est. payment

    Refinancing to a lower rate could help reduce your monthly payments and save thousands over the life of the loan.

    See today's rates

    $3,902/mo

    Est. payment

    Explore your selling options

    Work with a Zillow partner agent

    Leverage their expertise and Zillow's premium Showcase listings to get your home seen by more buyers.

    Get started

    List with your own agent

    Get your home in front of millions of buyers by listing it on Zillow.

    Learn how to do it

    Sell it yourself

    Take full control of how buyers see your home on Zillow by listing For Sale by Owner (FSBO).

    List your home

    What's special

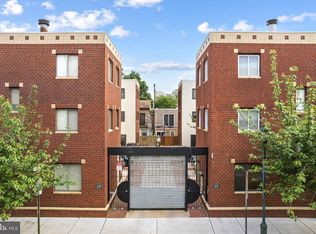
    Welcome to 2030 South Street, a unique townhome in the heart of Philadelphia with private gated PARKING & loads of storage! This charming home features 4 floors of metropolitan living with 2 bedrooms, 2.5 baths and ample bonus spaces. When you enter you'll be greeted by a fresh color palate and the warmth of hardwood like radiant heated flooring. The warmth of the floors and working wood fireplace create a cosy ambiance throughout the first floor of the home. Perfect for entertaining the living room flows nicely into the kitchen complete with plenty of storage via warm toned oak hardwood cabinetry. The current owners, culinary enthusiasts, designed the kitchen for utility and seamless entertaining. With a gas range for cooking, built-in microwave and stainless dishwasher. The kitchen is flooded with natural light via two ample windows highlighting the rustic stone backsplash and granite counters. The first floor also boasts a nice sized coat closet and access to additional living/work space in the basement. An ample staircase with landing leads you to the multi-use space below. Tucked away, the laundry area hosts mechanicals and accessible storage. Plus, stow seasonal items in the large closet under the stairwell. The fully finished basement has a half bath and separate den with elegant softly lit built-in bookcase. Perfect for showcasing your home library and a classic backdrop for at home zoom calls! Leading to the second floor the home's staircase is bright and modern opening to a light filled bonus area. This flex space has another large closet and loads of potential uses. Including an at home library, nicely sized work from home office or both! The second floor bedroom is bright with north and east facing large windows that overlook the 1st floor patio. Featuring plenty of space it has a spacious double closet and can host a queen size bed, dresser and desk. Perched atop the home relax the day away in the primary suite. Again flooded with natural light from multiple windows and including a beautifully designed walk-in closet leading to the private ensuite bath. Like the rest of the home this bath has great storage so you can enjoy clutter free living. Set back from the hustle and bustle of the street. Outdoor relaxation is effortless with the charming patio, ideal for entertaining or simply unwinding after work. With its prime location and private gated 1 car parking this townhome presents a rare opportunity to enjoy Center City living at it finest. Located in the Greenfield Catchment and a few blocks walk to multiple parks including Rittenhouse and Fitler Square. Restaurants and shopping are just steps away! Also, note worthy the home is a 10 minute walk to the Schuylkill River Trail and the South Street bridge to University City. Don't miss the chance to make this amazingly located property your new home. Schedule a showing today and experience the allure of city living at its finest!

    Zillow last checked:

    Listing updated:

    Listed by:

    Matthew Aragona 610-745-3211,

    Compass RE,

    Co-Listing Agent: Danielle M White 215-847-2057,

    Compass RE

    Bought with:

    Carla Brandoff, rs358921

    Compass RE

    Source: Bright MLS,MLS#: PAPH2384938MLS Logo

    Facts & features

    Interior

    Bedrooms & bathrooms
    • Bedrooms: 2
    • Bathrooms: 3
    • Full bathrooms: 2
    • 1/2 bathrooms: 1
    Basement
    • Area: 350
    Heating
    • Forced Air, Natural Gas
    Cooling
    • Central Air, Electric
    Appliances
    • Included: Microwave, Dishwasher, Gas Water Heater
    • Laundry: Lower Level
    Features
    • Built-in Features, Walk-In Closet(s), Upgraded Countertops, Bathroom - Tub Shower, Recessed Lighting, Combination Kitchen/Dining
    • Flooring: Ceramic Tile, Hardwood, Wood
    • Doors: Storm Door(s)
    • Basement: Finished,Full
    • Number of fireplaces: 1
    • Fireplace features: Wood Burning, Wood Burning Stove
    Interior area
    • Total structure area: 1,694
    • Total interior livable area: 1,694 sqft
    • Finished area above ground: 1,344
    • Finished area below ground: 350

    Property

    Parking
    • Total spaces: 1
    • Parking features: Assigned, Secured, Enclosed, Parking Lot
    • Details: Assigned Parking
    Accessibility
    • Accessibility features: None
    Features
    • Levels: Three
    • Stories: 3
    • Patio & porch: Patio
    • Pool features: None
    • Fencing: Picket
    Lot
    • Size: 567 sqft
    • Dimensions: 16.00 x 35.00
    Details
    • Additional structures: Above Grade, Below Grade
    • Parcel number: 301015220
    • Zoning: RM1
    • Special conditions: Standard

    Construction

    Type & style
    • Home type: Townhouse
    • Architectural style: Contemporary
    • Property subtype: Townhouse
    Materials
    • Masonry
    • Foundation: Other
    • Roof: Flat
    Condition
    • Excellent
    • New construction: No
    • Year built: 1984

    Utilities & green energy

    • Electric: 100 Amp Service
    • Sewer: Public Sewer
    • Water: Public
    • Utilities for property: Natural Gas Available

    Community & neighborhood

    Location
    • Region: Philadelphia
    • Subdivision: Graduate Hospital
    • Municipality: PHILADELPHIA

    HOA & financial

    HOA
    • Has HOA: Yes
    • HOA fee: $200 annually

    Other

    Other facts
    • Listing agreement: Exclusive Right To Sell
    • Listing terms: Conventional,Cash
    • Ownership: Fee Simple

    Price history

    DateEventPrice
    9/30/2024Sold$602,500-3.6%$356/sqft
    Source: Bright MLS #PAPH2384938 Report a problem
    8/23/2024Pending sale$625,000$369/sqft
    Source: Bright MLS #PAPH2384938 Report a problem
    8/16/2024Listed for sale$625,000-3.8%$369/sqft
    Source: Bright MLS #PAPH2384938 Report a problem
    4/14/2024Listing removed--
    Source: Bright MLS #PAPH2325186 Report a problem
    3/10/2024Listed for sale$649,900$384/sqft
    Source: Bright MLS #PAPH2325186 Report a problem
    3/3/2024Contingent$649,900$384/sqft
    Source: Bright MLS #PAPH2325186 Report a problem
    3/1/2024Listed for sale$649,900+41.6%$384/sqft
    Source: Bright MLS #PAPH2325186 Report a problem
    10/27/2005Sold$459,000+115.5%$271/sqft
    Source: Agent Provided Report a problem
    9/18/2001Sold$213,000+73.2%$126/sqft
    Source: Public Record Report a problem
    3/17/1999Sold$123,000$73/sqft
    Source: Public Record Report a problem

    Public tax history

    YearProperty taxesTax assessment
    2025$8,353 +12.7%$596,700 +12.7%
    2024$7,412 $529,500
    2023$7,412 +16.5%$529,500
    2022$6,361 --
    2021$6,361 -14.1%--
    2018$7,401 +8.2%--
    2017$6,841 +35%--
    2016$5,066 --
    2015$5,066 --
    2014$5,066 +4.5%$391,900 +936.1%
    2012$4,849 $37,824
    2011-- $37,824
    2010-- $37,824
    2009-- $37,824
    2008-- $37,824
    2007-- $37,824 +7.5%
    2006-- $35,200
    2005-- $35,200
    2004-- $35,200 +10%
    2003-- $32,000
    2002-- $32,000 +2.1%
    2000-- $31,328
    1999-- $31,328

    Find assessor info on the county website

    Neighborhood: Graduate Hospital

    Nearby schools

    GreatSchools rating
    Schools provided by the listing agent
    • Elementary: Greenfield Albert
    • District: The School District Of Philadelphia

    Source: Bright MLS. This data may not be complete. We recommend contacting the local school district to confirm school assignments for this home.

    Get a cash offer in 3 minutes
    Find out how much your home could sell for in as little as 3 minutes with a no-obligation cash offer.
    Estimated market value
    $643,900
    Get a cash offer in 3 minutes
    Find out how much your home could sell for in as little as 3 minutes with a no-obligation cash offer.
    Estimated market value
    $643,900