Skip main navigation
Sold for $620,000
  • $620,000

    2030 South St APT H, Philadelphia, PA 19146

    2beds
    1,395sqft
    Townhouse
    Built in 1984
    947 Square Feet Lot
    $620,100 Zestimate®
    $444/sqft
    $3,255 Estimated rent

    Home value

    $620,100

    $589,000 - $651,000

    $3,255/mo

    Zestimate® history
    Loading
    Loading...

    Owner options

    List your home for rent

    $3,255/mo

    Rent Zestimate®

    Find your next renter with Zillow Rental Manager. Plus, with online applications, you can quickly screen prospective tenants – for free.

    Learn more

    $3,255/mo

    Rent Zestimate®

    Refinance and save

    $4,059/mo

    Est. payment

    Refinancing to a lower rate could help reduce your monthly payments and save thousands over the life of the loan.

    See today's rates

    $4,059/mo

    Est. payment

    Explore your selling options

    Work with a Zillow partner agent

    Leverage their expertise and Zillow's premium Showcase listings to get your home seen by more buyers.

    Get started

    List with your own agent

    Get your home in front of millions of buyers by listing it on Zillow.

    Learn how to do it

    Sell it yourself

    Take full control of how buyers see your home on Zillow by listing For Sale by Owner (FSBO).

    List your home

    What's special

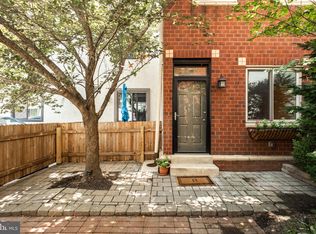
    Welcome to 2030 South Street Unit H, a rare opportunity to own a beautifully maintained 2-bedroom, 2-bath townhome tucked within a gated brick-paved courtyard of just eight homes in the heart of Graduate Hospital just steps from Center City and Rittenhouse Square. Freshly painted and full of charm, this home offers dedicated parking directly adjacent to the residence, multiple outdoor spaces, and a unique blend of character and modern comfort. Approach the home through its inviting corner entrance, framed by a front yard with beautiful pavers and a side garden that sets the tone for the warmth found inside. The first floor welcomes you with rich hardwood flooring and a sunken living room centered around a stunning wood-burning potbelly stove with a custom tile surround—creating a cozy and distinctive focal point. Custom inlay blinds with wood trim frame the windows, adding thoughtful detail throughout. The living space flows seamlessly into a bright, well-appointed kitchen featuring light countertops that complement the honey-toned cabinetry, a garden window over the sink, and high-end appliances including a Bosch built-in oven and Miele cooktop with vent hood. A decorative chair rail accent wall adds charm, while two custom white built-ins with drawers and glass cabinetry create the perfect buffet or display area. Sliding glass doors lead directly to a rear deck that is ideal for summer grilling, entertaining, or everyday enjoyment just off the kitchen. The finished lower level provides excellent flexibility, offering additional living space perfect for a den, home office, gym, or media room, along with laundry and ample storage. On the second floor, you’ll find a spacious secondary bedroom with recently updated flooring, along with a versatile bonus landing area—ideal as a home office, sitting room, dressing area, or creative space. A full hall bathroom features a dark vanity, classic white tile, and a tub/shower combination.The top floor is dedicated to the primary suite, offering a peaceful retreat filled with natural light from windows on three sides and two skylights that beautifully highlight the home’s corner placement. This level includes a generous walk-in closet and an ensuite bathroom with dual vanities and a glass-enclosed shower. Quietly set back from the vibrant energy of South Street, yet moments from the Schuylkill River Trail, Fitler Square, and University City, this home offers the best of city living—walkability, convenience, and a true sense of charm and character. Located within the highly sought-after Greenfield Catchment, 2030 South Street Unit H presents an exceptional opportunity to own a unique and inviting home in one of Philadelphia’s most desirable neighborhoods.

    Zillow last checked:

    Listing updated:

    Listed by:

    Dava Costello 267-304-1771,

    OCF Realty LLC - Philadelphia

    Bought with:

    Gabriella Liberatore, RS376444

    Space & Company

    Source: Bright MLS,MLS#: PAPH2610952MLS Logo

    Facts & features

    Interior

    Bedrooms & bathrooms
    • Bedrooms: 2
    • Bathrooms: 2
    • Full bathrooms: 2
    Primary bedroom
    • Level: Upper
    Bedroom 1
    • Level: Upper
    Primary bathroom
    • Level: Upper
    Bathroom 1
    • Level: Upper
    Basement
    • Level: Lower
    Kitchen
    • Level: Main
    Living room
    • Level: Main
    Heating
    • Central, Natural Gas
    Cooling
    • Central Air, Electric
    Appliances
    • Included: Cooktop, Built-In Range, Dishwasher, Dryer, Microwave, Oven/Range - Gas, Refrigerator, Stainless Steel Appliance(s), Washer, Water Heater, Gas Water Heater
    • Laundry: Has Laundry, Dryer In Unit, Washer In Unit
    Features
    • Bathroom - Stall Shower, Bathroom - Tub Shower, Breakfast Area, Built-in Features, Ceiling Fan(s), Combination Dining/Living, Combination Kitchen/Dining, Combination Kitchen/Living, Family Room Off Kitchen, Open Floorplan, Eat-in Kitchen, Primary Bath(s), Walk-In Closet(s)
    • Flooring: Hardwood, Luxury Vinyl, Ceramic Tile, Wood
    • Doors: Storm Door(s), Sliding Glass
    • Windows: Skylight(s), Wood Frames, Window Treatments
    • Basement: Full,Finished
    • Number of fireplaces: 1
    • Fireplace features: Wood Burning
    Interior area
    • Total structure area: 1,395
    • Total interior livable area: 1,395 sqft
    • Finished area above ground: 1,272
    • Finished area below ground: 123

    Property

    Parking
    • Total spaces: 1
    • Parking features: Shared Driveway, Secured, Private, Driveway
    • Uncovered spaces: 1
    Accessibility
    • Accessibility features: None
    Features
    • Levels: Three
    • Stories: 3
    • Patio & porch: Patio, Porch
    • Pool features: None
    • Has view: Yes
    • View description: City, Courtyard
    Lot
    • Size: 947 sqft
    • Dimensions: 38.00 x 25.00
    Details
    • Additional structures: Above Grade, Below Grade
    • Parcel number: 301015280
    • Zoning: RM1
    • Special conditions: Standard

    Construction

    Type & style
    • Home type: Townhouse
    • Architectural style: Other
    • Property subtype: Townhouse
    Materials
    • Masonry
    • Foundation: Brick/Mortar, Stone
    Condition
    • Excellent,Very Good,Good
    • New construction: No
    • Year built: 1984

    Utilities & green energy

    • Sewer: Public Sewer
    • Water: Public

    Community & neighborhood

    Location
    • Region: Philadelphia
    • Subdivision: Graduate Hospital
    • Municipality: PHILADELPHIA

    HOA & financial

    HOA
    • Has HOA: Yes
    • HOA fee: $250 annually

    Other

    Other facts
    • Listing agreement: Exclusive Right To Sell
    • Listing terms: Cash,Conventional,1031 Exchange,Negotiable
    • Ownership: Fee Simple

    Price history

    DateEventPrice
    6/8/2026Sold$620,000-0.8%$444/sqft
    Source: Bright MLS #PAPH2610952 Report a problem
    5/18/2026Contingent$625,000$448/sqft
    Source: Bright MLS #PAPH2610952 Report a problem
    5/14/2026Listed for sale$625,000+42%$448/sqft
    Source: Bright MLS #PAPH2610952 Report a problem
    3/21/2024Listing removed--
    Source: Bright MLS #PAPH2311256 Report a problem
    2/15/2024Price change$3,195-6%$2/sqft
    Source: Bright MLS #PAPH2311256 Report a problem
    2/6/2024Price change$3,400-2.9%$2/sqft
    Source: Bright MLS #PAPH2311256 Report a problem
    1/9/2024Listed for rent$3,500+16.9%$3/sqft
    Source: Bright MLS #PAPH2311256 Report a problem
    4/14/2020Listing removed$2,995$2/sqft
    Source: OCF Realty LLC #PAPH877084 Report a problem
    4/9/2020Price change$2,995-3.2%$2/sqft
    Source: OCF Realty LLC #PAPH877084 Report a problem
    3/10/2020Price change$3,095-3.3%$2/sqft
    Source: OCF Realty LLC #PAPH877084 Report a problem
    2/11/2020Listed for rent$3,200$2/sqft
    Source: OCF Realty Report a problem
    9/17/2014Sold$440,000-4.1%$315/sqft
    Source: Public Record Report a problem
    6/18/2014Listed for sale$459,000+214.6%$329/sqft
    Source: BHHS Fox & Roach-CC Rittenhouse Hotel #6410061 Report a problem
    7/8/1997Sold$145,900$105/sqft
    Source: Public Record Report a problem

    Public tax history

    YearProperty taxesTax assessment
    2025$8,719 +19.2%$622,900 +19.2%
    2024$7,317 $522,700
    2023$7,317 +15%$522,700
    2022$6,361 --
    2021$6,361 -2.3%--
    2018$6,509 +9.4%--
    2017$5,949 -85.2%--
    2016$40,276 +652.8%--
    2015$5,350 --
    2014$5,350 -3.1%$412,200 +989.8%
    2012$5,523 $37,824
    2011-- $37,824
    2010-- $37,824
    2009-- $37,824
    2008-- $37,824
    2007-- $37,824 +7.5%
    2006-- $35,200
    2005-- $35,200
    2004-- $35,200 +10%
    2003-- $32,000
    2002-- $32,000 +2.1%
    2000-- $31,328
    1999-- $31,328

    Find assessor info on the county website

    Neighborhood: Graduate Hospital

    Nearby schools

    GreatSchools rating
    Schools provided by the listing agent
    • Elementary: Albert M. Greenfield
    • Middle: Albert M. Greenfield Elementary School
    • High: South Philadelphia
    • District: Philadelphia City

    Source: Bright MLS. This data may not be complete. We recommend contacting the local school district to confirm school assignments for this home.

    Get a cash offer in 3 minutes
    Find out how much your home could sell for in as little as 3 minutes with a no-obligation cash offer.
    Estimated market value
    $620,100
    Get a cash offer in 3 minutes
    Find out how much your home could sell for in as little as 3 minutes with a no-obligation cash offer.
    Estimated market value
    $620,100