**OPEN HOUSES CANCELED - OFFER ACCEPTED** Nestled between Arlington and the City of Falls Church, step inside this spectacular 4-level, contemporary-styled and light filled townhouse located in the trendy 18 West community. With nearly 2600 sqft, this home features 3 bedrooms, 2.5 baths, 2 car garage, hardwood floors throughout, floor to ceiling windows, balcony and lots more! Full kitchen remodel in 2020 boasts new white cabinetry, Quartz countertops, stainless steel Samsung appliance package and decorative tiled backsplash. Additional updates in 2020 include; new roof, new windows, new washer & dryer, fresh paint and mudroom addition with Quartz countertops and deep stainless steel sink...perfect for a quick cleaning of your four-legged family members! Huge primary bedroom with sitting area, walk-in closet and luxurious primary bathroom. Bathroom features double vanity with granite countertops, oversized stand alone shower and jetted 2 person tub. Top level completes the home with 2 additional bedrooms, full bathroom and laundry. Perfect commuter location with easy access to Route 66, Washington DC, Tysons Corner, 2 major airports and the East Falls Church metro stop within a quick walk! Plenty of restaurants, shops, salons, parks and W&OD trail nearby.
Sold for $1,050,000
$1,050,000
2030 Westmoreland St, Arlington, VA 22213
3beds
2,578sqft
Townhouse
Built in 2005
1,170 Square Feet Lot
$1,115,600 Zestimate®
$407/sqft
$5,668 Estimated rent
Home value
$1,115,600
$1.06M - $1.17M
$5,668/mo
Zestimate® history
Owner options
List your home for rent
$5,668/mo
Rent Zestimate®
Find your next renter with Zillow Rental Manager. Plus, with online applications, you can quickly screen prospective tenants – for free.
$5,668/mo
Rent Zestimate®
Refinance and save
$6,838/mo
Est. payment
Refinancing to a lower rate could help reduce your monthly payments and save thousands over the life of the loan.
$6,838/mo
Est. payment
Explore your selling options
Work with a Zillow partner agent
Leverage their expertise and Zillow's premium Showcase listings to get your home seen by more buyers.
Get startedList with your own agent
Get your home in front of millions of buyers by listing it on Zillow.
Learn how to do itSell it yourself
Take full control of how buyers see your home on Zillow by listing For Sale by Owner (FSBO).
List your homeWhat's special
Zillow last checked:
Listing updated:
Listed by:
Dana Lawlor 703-431-1166,
Jack Lawlor Realty Company
Bought with:
Blake Davenport, 0225222211
RLAH @properties
Source: Bright MLS,MLS#: VAAR2036508
Facts & features
Interior
Bedrooms & bathrooms
- Bedrooms: 3
- Bathrooms: 3
- Full bathrooms: 2
- 1/2 bathrooms: 1
- Main level bathrooms: 1
Rooms
- Room types: Primary Bedroom, Sitting Room, Bedroom 2, Bedroom 3, Kitchen, Family Room, Den, Laundry, Bathroom 2, Primary Bathroom, Half Bath
Basement
- Area: 0
Heating
- Forced Air, Zoned, Natural Gas
Cooling
- Central Air, Electric
Appliances
- Included: Dishwasher, Disposal, Dryer, Washer, Microwave, Humidifier, Ice Maker, Oven/Range - Gas, Refrigerator, Energy Efficient Appliances, Exhaust Fan, Gas Water Heater
- Laundry: Upper Level, Dryer In Unit, Washer In Unit, Laundry Room, Mud Room
Features
- Kitchen - Table Space, Primary Bath(s), Upgraded Countertops, Open Floorplan, Family Room Off Kitchen, Kitchen - Gourmet, Walk-In Closet(s), Recessed Lighting, Combination Kitchen/Dining, Eat-in Kitchen, Bathroom - Tub Shower, 9'+ Ceilings, Dry Wall
- Flooring: Hardwood, Ceramic Tile, Wood
- Doors: Sliding Glass
- Windows: Transom, Energy Efficient, Double Hung
- Has basement: No
- Has fireplace: No
Interior area
- Total structure area: 2,578
- Total interior livable area: 2,578 sqft
- Finished area above ground: 2,578
- Finished area below ground: 0
Property
Parking
- Total spaces: 2
- Parking features: Garage Door Opener, Garage Faces Rear, Attached
- Attached garage spaces: 2
Accessibility
- Accessibility features: None
Features
- Levels: Four
- Stories: 4
- Patio & porch: Deck
- Exterior features: Sidewalks, Balcony
- Pool features: None
Lot
- Size: 1,170 Square Feet
Details
- Additional structures: Above Grade, Below Grade
- Parcel number: 11011032
- Zoning: C-O-1.5
- Special conditions: Standard
Construction
Type & style
- Home type: Townhouse
- Architectural style: Contemporary
- Property subtype: Townhouse
Materials
- Brick
- Foundation: Slab
- Roof: Architectural Shingle
Condition
- Excellent
- New construction: No
- Year built: 2005
Details
- Builder name: ED PEETE COMPANY
Utilities & green energy
- Sewer: Public Septic, Public Sewer
- Water: Public
- Utilities for property: Cable Available, Multiple Phone Lines
Community & HOA
Community
- Subdivision: 18 West
HOA
- Has HOA: Yes
- Amenities included: Common Grounds
- Services included: Common Area Maintenance, Management, Reserve Funds, Snow Removal
- HOA fee: $270 monthly
Location
- Region: Arlington
Financial & listing details
- Price per square foot: $407/sqft
- Tax assessed value: $990,500
- Annual tax amount: $10,202
- Date on market: 10/6/2023
- Listing agreement: Exclusive Right To Sell
- Ownership: Fee Simple
Price history
| Date | Event | Price |
|---|---|---|
| 11/9/2023 | Sold | $1,050,000+1.9%$407/sqft |
Source:  Bright MLS #VAAR2036508 Report a problem Bright MLS #VAAR2036508 Report a problem | ||
| 10/7/2023 | Pending sale | $1,030,000$400/sqft |
Source: Bright MLS #VAAR2036508 Report a problem | ||
| 10/6/2023 | Listed for sale | $1,030,000+33.6%$400/sqft |
Source: Bright MLS #VAAR2036508 Report a problem | ||
| 2/13/2006 | Sold | $770,839$299/sqft |
Source: Public Record Report a problem | ||
Public tax history
| Year | Property taxes | Tax assessment |
|---|---|---|
| 2025 | $11,123 +4.8% | $1,076,800 +4.8% |
| 2024 | $10,615 +4% | $1,027,600 +3.7% |
| 2023 | $10,202 +2.6% | $990,500 +2.6% |
| 2022 | $9,944 +6.3% | $965,400 +6.3% |
| 2021 | $9,352 +4.8% | $908,000 +4.4% |
| 2020 | $8,927 -1% | $870,100 -1% |
| 2019 | $9,014 +5.4% | $878,600 +3.4% |
| 2018 | $8,550 +13.3% | $849,900 +13.3% |
| 2017 | $7,544 +3% | $749,900 +1.4% |
| 2016 | $7,325 -1.9% | $739,200 -1.4% |
| 2015 | $7,469 -0.2% | $749,900 -0.2% |
| 2014 | $7,481 +1.5% | $751,100 +2.5% |
| 2013 | $7,369 +5.2% | $732,500 |
| 2012 | $7,007 +1.4% | -- |
| 2011 | $6,907 | -- |
| 2009 | -- | -- |
| 2008 | -- | -- |
| 2007 | -- | -- |
| 2006 | -- | -- |
| 2005 | -- | -- |
Find assessor info on the county website
Neighborhood: Arlington-East Falls
Nearby homes
- $947,1003 bd3 ba2.3k sqft2030 N Westmoreland St, Arlington, VA 22213Off Market
- $1,137,1003 bd3 ba3k sqft2028 N Westmoreland St, Arlington, VA 22213Off Market
- $1,080,0003 bd3 ba2.5k sqft2032 N Westmoreland St, Arlington, VA 22213Sold
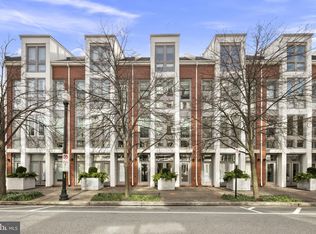
- $1,123,0343 bd3 ba2.5k sqft2034 N Westmoreland St, Arlington, VA 22213Sold

- $1,166,7004 bd3 ba2.5k sqft2036 N Westmoreland St, Arlington, VA 22213Off Market
- $661,600-- bd-- ba-- sqftN Westmoreland, Falls church, VA 22046Off Market
- $1,168,5004 bd3 ba2.6k sqft2004 N Westmoreland St, Arlington, VA 22213Off Market
- $1,205,7004 bd4 ba2.7k sqft2006 N Westmoreland St, Arlington, VA 22213Off Market
Nearby schools
GreatSchools rating
- 10/10Tuckahoe Elementary SchoolGrades: PK-5Distance: 0.5 mi
- 10/10Williamsburg Middle SchoolGrades: 6-8Distance: 1.8 mi
- 8/10Yorktown High SchoolGrades: 9-12Distance: 1.7 mi
Schools provided by the listing agent
- Elementary: Tuckahoe
- Middle: Williamsburg
- High: Yorktown
- District: Arlington County Public Schools
Source: Bright MLS. This data may not be complete. We recommend contacting the local school district to confirm school assignments for this home.
Get a cash offer in 3 minutes
Find out how much your home could sell for in as little as 3 minutes with a no-obligation cash offer.
Estimated market value
$1,115,600
Get a cash offer in 3 minutes
Find out how much your home could sell for in as little as 3 minutes with a no-obligation cash offer.
Estimated market value
$1,115,600
- Virginia
- Arlington County
- Arlington
- 22213
- Arlington-East Falls
- 2030 Westmoreland St
Nearby cities
Nearby neighborhoods
Nearby zip codes
Other Arlington Topics
