MULTIPLE OFFERS! Experience the elegance of this 3-bedroom, 2.5-bath modern townhome, perfectly situated less than half a mile to East Falls Church Metro! The living room is a beacon of light, with floor-to-ceiling windows that invite the sun’s warmth into every corner. Oversized gourmet kitchen is a chef's dream and features a center island with bar seating, gas stove, granite countertops, pantry, plenty of cabinetry, stainless steel appliances, and a spacious breakfast area that opens onto a balcony, making morning coffees and evening relaxation a true delight. An open dining area, positioned between the kitchen and living room, offers a seamless flow for both daily life and hosting gatherings. The exquisite primary bedroom suite occupies its own private level, providing a sanctuary of comfort. It includes a walk-in closet and a luxurious en-suite bathroom equipped with a dual vanity sink, a large jacuzzi tub, and a separate shower, designed for ultimate relaxation. The upper level is home to two additional bedrooms, each bathed in natural light from oversized windows and sharing a well-appointed hallway bathroom. These rooms offer ample closet space, ensuring personal storage needs are effortlessly met. A versatile bonus room is found on the walkout lower level, complemented by direct access to the garage, adding a layer of convenience and potential for a home office, gym, or media room. Outdoor enjoyment is amplified with a large balcony, perfect for unwinding or entertaining in the open air. Easy parking with a two-car attached garage and plenty of additional parking. HVAC 2019. Humidifier 2021. Casement windows 2nd and 3rd level 2023. Two picture windows on 3d level 2023. Roof 2022. Just steps to nearby parks and trails including W&OD trail, Benjamin Banneker Park, Isaac Crossman Park, and Madison Manor Park. Easy access to major commuter routes including Washington Blvd, Langston Rd/Rt. 29, I-66, Leesburg Pk and Great Falls St.
Sold for $1,123,034
$1,123,034
2034 N Westmoreland St, Arlington, VA 22213
3beds
2,578sqft
Townhouse
Built in 2005
1,170 Square Feet Lot
$1,148,100 Zestimate®
$436/sqft
$5,676 Estimated rent
Home value
$1,148,100
$1.09M - $1.21M
$5,676/mo
Zestimate® history
Owner options
List your home for rent
$5,676/mo
Rent Zestimate®
Find your next renter with Zillow Rental Manager. Plus, with online applications, you can quickly screen prospective tenants – for free.
$5,676/mo
Rent Zestimate®
Refinance and save
$7,229/mo
Est. payment
Refinancing to a lower rate could help reduce your monthly payments and save thousands over the life of the loan.
$7,229/mo
Est. payment
Explore your selling options
Work with a Zillow partner agent
Leverage their expertise and Zillow's premium Showcase listings to get your home seen by more buyers.
Get startedList with your own agent
Get your home in front of millions of buyers by listing it on Zillow.
Learn how to do itSell it yourself
Take full control of how buyers see your home on Zillow by listing For Sale by Owner (FSBO).
List your homeWhat's special
Ample closet spaceEasy parkingSpacious breakfast areaLarge jacuzzi tubLarge balconyPlenty of cabinetryBar seating
Zillow last checked:
Listing updated:
Listed by:
CallCathy Poungmalai 703-786-5776,
EXP Realty, LLC
Bought with:
Elizabeth Lord, 0225215561
Compass
Source: Bright MLS,MLS#: VAAR2040852
Facts & features
Interior
Bedrooms & bathrooms
- Bedrooms: 3
- Bathrooms: 3
- Full bathrooms: 2
- 1/2 bathrooms: 1
- Main level bathrooms: 1
Rooms
- Room types: Living Room, Primary Bedroom, Bedroom 2, Bedroom 3, Kitchen, Laundry, Office, Bathroom 2, Primary Bathroom
Primary bedroom
- Features: Flooring - HardWood, Walk-In Closet(s)
- Level: Upper
- Area: 510 Square Feet
- Dimensions: 17 X 30
Bedroom 2
- Features: Flooring - Carpet
- Level: Upper
- Area: 182 Square Feet
- Dimensions: 14 X 13
Bedroom 3
- Features: Flooring - Carpet
- Level: Upper
- Area: 182 Square Feet
- Dimensions: 14 X 13
Primary bathroom
- Features: Granite Counters, Flooring - Ceramic Tile, Recessed Lighting, Soaking Tub, Double Sink
- Level: Upper
Bathroom 2
- Level: Upper
Kitchen
- Features: Flooring - HardWood, Balcony Access, Breakfast Bar, Granite Counters, Kitchen Island, Eat-in Kitchen, Kitchen - Gas Cooking, Recessed Lighting
- Level: Main
- Area: 96 Square Feet
- Dimensions: 12 X 8
Laundry
- Level: Upper
Living room
- Features: Fireplace - Gas, Flooring - HardWood, Recessed Lighting, Living/Dining Room Combo
- Level: Main
- Area: 255 Square Feet
- Dimensions: 15 X 17
Office
- Features: Flooring - HardWood
- Level: Lower
- Area: 170 Square Feet
- Dimensions: 10 X 17
Heating
- Central, Forced Air, Natural Gas
Cooling
- Central Air, Electric
Appliances
- Included: Microwave, Dishwasher, Disposal, Dryer, Oven/Range - Gas, Refrigerator, Stainless Steel Appliance(s), Washer, Water Heater, Gas Water Heater
- Laundry: Dryer In Unit, Washer In Unit, Upper Level, Laundry Room
Features
- Breakfast Area, High Ceilings, 9'+ Ceilings
- Flooring: Hardwood, Ceramic Tile
- Windows: Casement
- Basement: Front Entrance,Finished,Heated,Improved,Interior Entry,Exterior Entry,Walk-Out Access,Windows
- Number of fireplaces: 1
- Fireplace features: Double Sided, Gas/Propane
Interior area
- Total structure area: 2,578
- Total interior livable area: 2,578 sqft
- Finished area above ground: 2,578
- Finished area below ground: 0
Property
Parking
- Total spaces: 4
- Parking features: Garage Faces Rear, Garage Door Opener, Inside Entrance, Attached, Driveway
- Attached garage spaces: 2
- Uncovered spaces: 2
Accessibility
- Accessibility features: Other
Features
- Levels: Three
- Stories: 3
- Patio & porch: Deck
- Pool features: None
- Has view: Yes
- View description: Trees/Woods, Street
Lot
- Size: 1,170 Square Feet
Details
- Additional structures: Above Grade, Below Grade
- Parcel number: 11011030
- Zoning: C-O-1.5
- Special conditions: Standard
Construction
Type & style
- Home type: Townhouse
- Architectural style: Contemporary
- Property subtype: Townhouse
Materials
- Brick, Brick Veneer
- Foundation: Other
Condition
- Excellent,Very Good
- New construction: No
- Year built: 2005
Utilities & green energy
- Sewer: Public Sewer
- Water: Public
Community & HOA
Community
- Subdivision: 18 West
HOA
- Has HOA: Yes
- Amenities included: Common Grounds
- Services included: Common Area Maintenance, Snow Removal, Reserve Funds
- HOA fee: $270 monthly
- HOA name: 18 WEST HOA
Location
- Region: Arlington
Financial & listing details
- Price per square foot: $436/sqft
- Tax assessed value: $988,000
- Annual tax amount: $10,176
- Date on market: 3/7/2024
- Listing agreement: Exclusive Right To Sell
- Ownership: Fee Simple
Price history
| Date | Event | Price |
|---|---|---|
| 5/2/2024 | Sold | $1,123,034+5.3%$436/sqft |
Source:  Bright MLS #VAAR2040852 Report a problem Bright MLS #VAAR2040852 Report a problem | ||
| 4/3/2024 | Pending sale | $1,067,000$414/sqft |
Source: Bright MLS #VAAR2040852 Report a problem | ||
| 3/14/2024 | Contingent | $1,067,000$414/sqft |
Source: Bright MLS #VAAR2040852 Report a problem | ||
| 3/7/2024 | Listed for sale | $1,067,000+47.3%$414/sqft |
Source: Bright MLS #VAAR2040852 Report a problem | ||
| 3/24/2021 | Listing removed | -- |
Source: Owner Report a problem | ||
| 7/9/2014 | Listing removed | $3,600$1/sqft |
Source: Owner Report a problem | ||
| 6/21/2014 | Listed for rent | $3,600$1/sqft |
Source: Owner Report a problem | ||
| 6/21/2011 | Sold | $724,298+3.5%$281/sqft |
Source: Public Record Report a problem | ||
| 5/12/2011 | Listed for sale | $699,900-16.2%$271/sqft |
Source: Keller Williams Realty #AR7598584 Report a problem | ||
| 3/14/2006 | Sold | $835,300$324/sqft |
Source: Public Record Report a problem | ||
Public tax history
| Year | Property taxes | Tax assessment |
|---|---|---|
| 2025 | $11,077 +4.5% | $1,072,300 +4.5% |
| 2024 | $10,604 +4.2% | $1,026,500 +3.9% |
| 2023 | $10,176 +2.6% | $988,000 +2.6% |
| 2022 | $9,919 +6.3% | $963,000 +6.3% |
| 2021 | $9,329 +4.8% | $905,700 +4.3% |
| 2020 | $8,906 -1% | $868,000 -1% |
| 2019 | $8,993 +5.1% | $876,500 +3.1% |
| 2018 | $8,553 +13.3% | $850,200 +13.3% |
| 2017 | $7,546 +3% | $750,100 +1.4% |
| 2016 | $7,327 -1.9% | $739,400 -1.4% |
| 2015 | $7,471 -0.2% | $750,100 -0.2% |
| 2014 | $7,484 +1.5% | $751,400 +2.6% |
| 2013 | $7,371 +5.2% | $732,700 |
| 2012 | $7,010 +1.5% | -- |
| 2011 | $6,907 | -- |
| 2009 | -- | -- |
| 2008 | -- | -- |
| 2007 | -- | -- |
| 2006 | -- | -- |
| 2005 | -- | -- |
Find assessor info on the county website
Neighborhood: Arlington-East Falls
Nearby homes
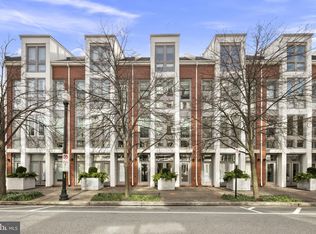
- $1,080,0003 bd3 ba2.5k sqft2032 N Westmoreland St, Arlington, VA 22213Sold
- $1,166,7004 bd3 ba2.5k sqft2036 N Westmoreland St, Arlington, VA 22213Off Market
- $947,1003 bd3 ba2.3k sqft2030 N Westmoreland St, Arlington, VA 22213Off Market
- $1,050,0003 bd3 ba2.5k sqft2030 Westmoreland St, Arlington, VA 22213Sold
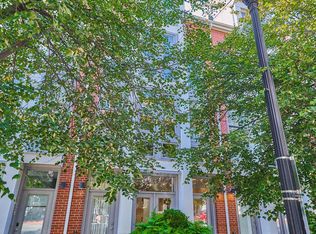
- $1,137,1003 bd3 ba3k sqft2028 N Westmoreland St, Arlington, VA 22213Off Market
- $1,125,5004 bd3 ba2.5k sqft2024 N Westmoreland St, Arlington, VA 22213Off Market
- $1,131,4004 bd4 ba2.5k sqft2022 N Westmoreland St, Arlington, VA 22213Off Market
- $1,126,1004 bd3 ba2.5k sqft2026 N Westmoreland St, Arlington, VA 22213Off Market
Nearby schools
GreatSchools rating
- 10/10Tuckahoe Elementary SchoolGrades: PK-5Distance: 0.5 mi
- 10/10Williamsburg Middle SchoolGrades: 6-8Distance: 1.8 mi
- 8/10Yorktown High SchoolGrades: 9-12Distance: 1.7 mi
Schools provided by the listing agent
- Elementary: Tuckahoe
- Middle: Williamsburg
- High: Yorktown
- District: Arlington County Public Schools
Source: Bright MLS. This data may not be complete. We recommend contacting the local school district to confirm school assignments for this home.
Get a cash offer in 3 minutes
Find out how much your home could sell for in as little as 3 minutes with a no-obligation cash offer.
Estimated market value
$1,148,100
Get a cash offer in 3 minutes
Find out how much your home could sell for in as little as 3 minutes with a no-obligation cash offer.
Estimated market value
$1,148,100
- Virginia
- Arlington County
- Arlington
- 22213
- Arlington-East Falls
- 2034 N Westmoreland St
Nearby cities
Nearby neighborhoods
Nearby zip codes
Other Arlington Topics
