Welcome to one of One Loudoun’s most exceptional luxury townhomes—an ideal residence for those seeking to simplify without compromise. Perfectly positioned overlooking Central Park, this four-level home offers refined, turnkey living with the rare convenience of a private elevator connecting every floor. Thoughtfully designed for both everyday comfort and elegant entertaining, it delivers a seamless blend of sophistication, functionality, and effortless lifestyle. From the moment you enter, the home sets a distinctive tone. The entry level features an expansive club room with custom built-ins and a sleek wet bar with beverage refrigeration—an inviting space for hosting or relaxing. A fully built-out personal lobby provides exceptional storage, while dual-zone wine coolers (188-bottle capacity) offer a striking introduction to the level of detail found throughout. The main living level is a true showpiece, anchored by a chef-caliber kitchen designed to rival the finest custom homes. An oversized island, premium Wolf and Sub-Zero appliances—including a six-burner double oven range, convection steam oven, and dedicated wine tower—combine performance with striking design. Custom cabinetry, integrated lighting, and a designer backsplash complete the space. The sunlit dining and family rooms overlook Central Park, with a Juliet balcony enhancing the open feel. At the rear, a more intimate hearth room with gas fireplace opens directly to a private deck, creating a warm and versatile living environment. The bedroom level offers a serene retreat. The primary suite features custom-designed closets and a private balcony with peaceful park views. The spa-inspired bath includes heated floors, a walk-in shower, soaking tub, and elevated finishes throughout. Two additional bedrooms share a well-appointed bath, and a thoughtfully designed laundry room with custom built-ins adds convenience without sacrificing style. The top level is dedicated to elevated living and entertaining. A spacious recreation room with built-in surround sound is complemented by an impressive bar with refrigeration, creating an ideal gathering space. Step out to the expansive rooftop terrace, where a natural gas firepit and multiple seating and dining areas overlook the park—perfect for both relaxed evenings and larger gatherings. A fourth bedroom, full bath, and additional storage complete this level. What truly sets this home apart is its effortless, lock-and-leave lifestyle. With minimal exterior maintenance, elevator access to all levels, and fully integrated Control4 smart home technology for lighting, audio, and shades, every detail is designed for ease and comfort—whether at home or away. Located in the heart of One Loudoun, this residence offers unmatched walkability to premier dining, shopping, and entertainment. With convenient access to major routes, Washington Dulles International Airport, and Inova Loudoun Hospital just minutes away, it provides both connectivity and peace of mind. For those transitioning from larger homes or seeking a refined, low-maintenance lifestyle without sacrificing quality or space, this is a rare opportunity to enjoy luxury living in one of Northern Virginia’s most vibrant communities. This home truly has it all—don’t miss your opportunity to make it yours.
Sold for $1,745,000
Zestimate®
$1,745,000
20300 Northpark Dr, Ashburn, VA 20147
4beds
4,248sqft
Townhouse
Built in 2019
2,614 Square Feet Lot
$1,745,000 Zestimate®
$411/sqft
$5,712 Estimated rent
Home value
$1,745,000
$1.66M - $1.83M
$5,712/mo
Zestimate® history
Owner options
List your home for rent
$5,712/mo
Rent Zestimate®
Find your next renter with Zillow Rental Manager. Plus, with online applications, you can quickly screen prospective tenants – for free.
$5,712/mo
Rent Zestimate®
Refinance and save
$8,817/mo
Est. payment
Refinancing to a lower rate could help reduce your monthly payments and save thousands over the life of the loan.
$8,817/mo
Est. payment
Explore your selling options
Work with a Zillow partner agent
Leverage their expertise and Zillow's premium Showcase listings to get your home seen by more buyers.
Get startedList with your own agent
Get your home in front of millions of buyers by listing it on Zillow.
Learn how to do itSell it yourself
Take full control of how buyers see your home on Zillow by listing For Sale by Owner (FSBO).
List your homeWhat's special
Private elevatorDesigner finishesDedicated wine towerCustom built-insOverlooking central parkCustom backsplashCustom-designed closets
Zillow last checked:
Listing updated:
Listed by:
Glynis Canto 703-395-2355,
Keller Williams Realty,
Co-Listing Agent: Kevin M Canto 703-338-9416,
Keller Williams Realty
Bought with:
Mehdi Baftechi, 5001845
e Venture LLC
Source: Bright MLS,MLS#: VALO2121990
Facts & features
Interior
Bedrooms & bathrooms
- Bedrooms: 4
- Bathrooms: 5
- Full bathrooms: 3
- 1/2 bathrooms: 2
- Main level bathrooms: 1
Rooms
- Room types: Living Room, Dining Room, Primary Bedroom, Bedroom 2, Bedroom 3, Bedroom 4, Kitchen, Family Room, Foyer, Great Room, Laundry, Recreation Room, Bathroom 2, Bathroom 3, Primary Bathroom, Half Bath
Primary bedroom
- Features: Flooring - Engineered Wood, Balcony Access, Window Treatments, Walk-In Closet(s), Recessed Lighting, Ceiling Fan(s)
- Level: Upper
- Area: 272 Square Feet
- Dimensions: 17 X 16
Bedroom 2
- Features: Flooring - Engineered Wood, Recessed Lighting, Lighting - Ceiling, Window Treatments, Double Sink
- Level: Upper
- Area: 132 Square Feet
- Dimensions: 11 X 12
Bedroom 3
- Features: Flooring - Engineered Wood, Recessed Lighting, Ceiling Fan(s), Window Treatments
- Level: Upper
- Area: 132 Square Feet
- Dimensions: 12 X 11
Bedroom 4
- Features: Flooring - Engineered Wood, Recessed Lighting, Window Treatments, Walk-In Closet(s), Attached Bathroom, Ceiling Fan(s)
- Level: Upper
- Area: 156 Square Feet
- Dimensions: 12 X 13
Primary bathroom
- Features: Flooring - Ceramic Tile, Bathroom - Walk-In Shower, Soaking Tub, Recessed Lighting, Lighting - Wall sconces, Double Sink
- Level: Upper
Bathroom 2
- Features: Flooring - Ceramic Tile, Double Sink, Bathroom - Tub Shower, Countertop(s) - Quartz, Recessed Lighting
- Level: Upper
Bathroom 3
- Features: Flooring - Ceramic Tile, Recessed Lighting, Bathroom - Walk-In Shower
- Level: Upper
Dining room
- Features: Flooring - Engineered Wood, Recessed Lighting, Lighting - Ceiling, Window Treatments, Lighting - Wall sconces
- Level: Upper
Family room
- Features: Flooring - Engineered Wood, Balcony Access, Window Treatments, Recessed Lighting, Fireplace - Gas
- Level: Upper
Foyer
- Features: Flooring - Ceramic Tile, Lighting - Ceiling
- Level: Main
Great room
- Features: Flooring - Engineered Wood, Built-in Features, Recessed Lighting, Wet Bar, Window Treatments, Ceiling Fan(s)
- Level: Main
- Area: 391 Square Feet
- Dimensions: 17 X 23
Half bath
- Features: Flooring - Engineered Wood, Lighting - Wall sconces, Lighting - Ceiling
- Level: Upper
Half bath
- Features: Flooring - Engineered Wood, Lighting - Wall sconces
- Level: Main
Kitchen
- Features: Flooring - Engineered Wood, Recessed Lighting, Lighting - Pendants, Granite Counters, Kitchen Island, Eat-in Kitchen, Kitchen - Gas Cooking, Pantry
- Level: Upper
Laundry
- Features: Flooring - Ceramic Tile, Lighting - Ceiling
- Level: Upper
Living room
- Features: Flooring - Engineered Wood, Window Treatments, Recessed Lighting, Lighting - Ceiling, Fireplace - Gas, Balcony Access
- Level: Upper
Mud room
- Features: Flooring - Engineered Wood, Built-in Features, Recessed Lighting
- Level: Main
Recreation room
- Features: Flooring - Engineered Wood, Built-in Features, Recessed Lighting, Wet Bar, Ceiling Fan(s), Window Treatments
- Level: Upper
- Area: 340 Square Feet
- Dimensions: 20 X 17
Heating
- Hot Water, Natural Gas
Cooling
- Ceiling Fan(s), Central Air, Electric
Appliances
- Included: Microwave, Built-In Range, Range, Dishwasher, Disposal, Dryer, Exhaust Fan, Freezer, Ice Maker, Intercom, Oven, Range Hood, Refrigerator, Six Burner Stove, Stainless Steel Appliance(s), Washer, Water Heater, Gas Water Heater
- Laundry: Upper Level, Washer In Unit, Dryer In Unit, Laundry Room, Mud Room
Features
- Bar, Soaking Tub, Bathroom - Tub Shower, Bathroom - Walk-In Shower, Built-in Features, Breakfast Area, Ceiling Fan(s), Chair Railings, Elevator, Family Room Off Kitchen, Open Floorplan, Eat-in Kitchen, Kitchen - Gourmet, Kitchen Island, Pantry, Primary Bath(s), Recessed Lighting, Sound System, Upgraded Countertops, Walk-In Closet(s), Wine Storage, 9'+ Ceilings, High Ceilings
- Flooring: Engineered Wood, Ceramic Tile, Wood
- Doors: Six Panel, Sliding Glass, Insulated
- Windows: Skylight(s), Sliding, Casement, Window Treatments
- Has basement: No
- Number of fireplaces: 2
- Fireplace features: Gas/Propane, Mantel(s)
Interior area
- Total structure area: 4,248
- Total interior livable area: 4,248 sqft
- Finished area above ground: 4,248
- Finished area below ground: 0
Property
Parking
- Total spaces: 4
- Parking features: Garage Faces Rear, Garage Door Opener, Inside Entrance, Oversized, Storage, Asphalt, Unassigned, Surface, Attached, Driveway, On Street
- Attached garage spaces: 2
- Uncovered spaces: 2
Accessibility
- Accessibility features: Doors - Lever Handle(s), Accessible Elevator Installed, Accessible Entrance
Features
- Levels: Four
- Stories: 4
- Patio & porch: Deck, Terrace, Roof Deck
- Exterior features: Street Lights, Extensive Hardscape, Lighting, Stone Retaining Walls, Balcony
- Pool features: Community
- Fencing: Aluminum,Masonry/Stone
- Has view: Yes
- View description: Park/Greenbelt, Trees/Woods, Scenic Vista
Lot
- Size: 2,614 Square Feet
- Features: Front Yard, Landscaped, Level, Premium, Urban
Details
- Additional structures: Above Grade, Below Grade
- Parcel number: 057191472000
- Zoning: TC
- Special conditions: Standard
- Other equipment: Intercom
Construction
Type & style
- Home type: Townhouse
- Architectural style: Other,Contemporary
- Property subtype: Townhouse
Materials
- Brick, HardiPlank Type
- Foundation: Slab
- Roof: Asphalt
Condition
- Excellent
- New construction: No
- Year built: 2019
Details
- Builder model: 1L
- Builder name: Miller and Smith
Utilities & green energy
- Sewer: Public Sewer
- Water: Public
- Utilities for property: Cable Available, Fiber Optic, Cable
Community & HOA
Community
- Features: Pool
- Security: Exterior Cameras, Monitored, Security System, Smoke Detector(s), Fire Sprinkler System, Carbon Monoxide Detector(s)
- Subdivision: One Loudoun
HOA
- Has HOA: Yes
- Amenities included: Basketball Court, Bike Trail, Clubhouse, Common Grounds, Dog Park, Game Room, Jogging Path, Meeting Room, Party Room, Pool, Recreation Facilities, Tennis Court(s), Tot Lots/Playground, Picnic Area
- Services included: Common Area Maintenance, Lawn Care Front, Management, Recreation Facility, Reserve Funds, Snow Removal, Trash
- HOA fee: $277 monthly
- HOA name: ONE LOUDOUN NEIGHBORHOOD ASSOCIATION
Location
- Region: Ashburn
Financial & listing details
- Price per square foot: $411/sqft
- Tax assessed value: $1,628,150
- Annual tax amount: $13,118
- Date on market: 4/24/2026
- Listing agreement: Exclusive Right To Sell
- Inclusions: Planters On 4th Level Terrace, 2nd Level Deck, By Front Door And Rear Driveway. Tv 1st Level Great Room. Cantilever Umbrella On 4th Level.
- Ownership: Fee Simple
- Road surface type: Paved
Price history
| Date | Event | Price |
|---|---|---|
| 7/10/2026 | Sold | $1,745,000-1.1%$411/sqft |
Source:  Bright MLS #VALO2121990 Report a problem Bright MLS #VALO2121990 Report a problem | ||
| 5/30/2026 | Contingent | $1,765,000$415/sqft |
Source: Bright MLS #VALO2121990 Report a problem | ||
| 5/15/2026 | Price change | $1,765,000-1.9%$415/sqft |
Source: Bright MLS #VALO2121990 Report a problem | ||
| 4/24/2026 | Listed for sale | $1,799,000+55%$423/sqft |
Source: Bright MLS #VALO2121990 Report a problem | ||
| 4/2/2020 | Sold | $1,160,879$273/sqft |
Source: Public Record Report a problem | ||
Public tax history
| Year | Property taxes | Tax assessment |
|---|---|---|
| 2026 | $13,107 -0.1% | $1,628,150 -0.1% |
| 2025 | $13,118 +1.1% | $1,629,600 +8.6% |
| 2024 | $12,980 +2.6% | $1,500,580 +3.8% |
| 2023 | $12,655 +14.9% | $1,446,270 +16.8% |
| 2022 | $11,016 +3.3% | $1,237,740 +13.7% |
| 2021 | $10,668 +12.5% | $1,088,610 +99.6% |
| 2020 | $9,481 +19.4% | $545,490 +118.2% |
| 2019 | $7,940 | $250,000 |
Find assessor info on the county website
Neighborhood: One Loudoun
Nearby homes
- $1,540,9004 bd4 ba4.3k sqft20302 Northpark Dr, Ashburn, VA 20147Off Market
- $1,831,6004 bd6 ba5.3k sqft20298 Northpark Dr, Ashburn, VA 20147Off Market
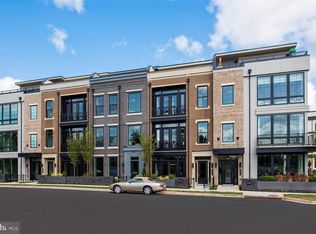
- $1,725,0005 bd5 ba4.2k sqft20304 Northpark Dr, Ashburn, VA 20147Sold

- $1,797,0004 bd5 ba5.1k sqft20306 Northpark Dr, Ashburn, VA 20147Off Market
- $1,270,0004 bd4 ba3.2k sqft20290 Northpark Dr, Ashburn, VA 20147Sold
- $1,815,0004 bd5 ba5.1k sqft20310 Northpark Dr, Ashburn, VA 20147Off Market
- $1,158,4004 bd5 ba3.1k sqft20232 Taft Ter, Ashburn, VA 20147Off Market
- $1,163,4004 bd3 ba3.2k sqft20234 Taft Ter, Ashburn, VA 20147Off Market
Nearby schools
GreatSchools rating
- 8/10Steuart W. Weller Elementary SchoolGrades: PK-5Distance: 0.9 mi
- 8/10Belmont Ridge Middle SchoolGrades: 6-8Distance: 3.1 mi
- 8/10Riverside High SchoolGrades: 9-12Distance: 3.2 mi
Schools provided by the listing agent
- Elementary: Steuart W. Weller
- Middle: Belmont Ridge
- High: Riverside
- District: Loudoun County Public Schools
Source: Bright MLS. This data may not be complete. We recommend contacting the local school district to confirm school assignments for this home.
Get a cash offer in 3 minutes
Find out how much your home could sell for in as little as 3 minutes with a no-obligation cash offer.
Estimated market value
$1,745,000
Get a cash offer in 3 minutes
Find out how much your home could sell for in as little as 3 minutes with a no-obligation cash offer.
Estimated market value
$1,745,000
- Virginia
- Loudoun County
- Ashburn
- 20147
- One Loudoun
- 20300 Northpark Dr
Nearby cities
Nearby neighborhoods
Nearby zip codes
Other Ashburn Topics
