Note: This property is not furnished and the photos are used, with permission, from the previous furnished listing. Welcome to One Loudoun, where dining, shopping, and entertainment meet sophisticated urban living. Built by Miller & Smith, these award-winning elevator townhomes on Northpark Drive, overlooking One Loudoun's Central Park, are among the most sought-after in the neighborhood, offering tranquil wooded views, direct access to the walking trail, and a true lock-and-leave lifestyle. The home has over $108,000 in post construction upgrades in the last few years. Designer lighting, custom window treatments, rich paint tones, 10-foot ceilings, oversized windows and doors, a true gourmet chef's kitchen, and quartz countertops in the kitchen and all bathrooms elevate every space. A private elevator offers convenience, especially after a day of shopping. Enter through the private gated courtyard to a welcoming foyer framed by tall ceilings, 7-inch baseboards, and sophisticated design elements. The entry level offers a flexible bedroom or office with custom built-ins, a full bath for guests, a cozy patio with oversized doors, a large storage closet, and an expansive two-car garage with ample storage. The main level is the heart of the home, centered around a breathtaking chef’s kitchen featuring a Wolf 6-burner gas cooktop, Sub-Zero refrigerator and wine fridge, Wolf double oven and microwave, quartz countertops, ceiling-height, double tier cabinetry, and an oversized island perfect for gatherings. A walk-in pantry with custom shelving and a stylish dry bar featuring the Sub-Zero wine refrigerator in the dining room enhances the space for effortless entertaining. The dining area is generous in scale, ideal for hosting family dinners or festive celebrations. The deck off the kitchen and dining room offers another relaxing and charming space for this home. In the adjoining family room, a linear gas fireplace with a feature wall and flanked by custom shelving creates a warm, modern space. Soaring ceilings and walls of windows overlook the wooded park, filling the home with light and serenity. Upstairs, the primary suite is a true retreat, featuring high ceilings, an elegant spa-inspired bathroom with a soaking tub and walk-in glass shower, and a private balcony perfect for morning coffee or evening relaxation. The large walk-in closet is fitted with custom built-ins that blend beauty and organization. Two additional spacious bedrooms share a beautifully upgraded full bath, and the laundry room offers abundant cabinetry and storage. The top floor is an entertainer’s dream, designed for casual gatherings or quiet evenings under the stars. This versatile space includes custom shelving, dramatic ceilings, and a wall of sliding glass doors that open to the private rooftop terrace—complete with panoramic views, ideal for dining, lounging, or enjoying sunsets. This exquisite residence seamlessly combines style, sophistication, and comfort with exceptional architectural design and a premier location. It is roughly half a mile to Trader Joe’, Barnes & Noble, Starbucks, and One Loudoun’s shops and restaurants, with easy access to nearby Whole Foods, Costco, Dulles Airport, downtown Leesburg, and Reston Town Center. Luxury, lifestyle, and location unite in this extraordinary One Loudoun home. Amenities are: huge outdoor pool & deck, 3 level clubhouse with indoor basketball, great room, dining hall, and catering kitchen available for rent, yoga studio, sports fields, sand volleyball court, tennis & pickleball, small fenced dog park, a newly constructed playground, and scheduled community entertainment at the outdoor Barn.
Sold for $1,725,000
$1,725,000
20304 Northpark Dr, Ashburn, VA 20147
5beds
4,248sqft
Townhouse
Built in 2019
2,614 Square Feet Lot
$1,730,100 Zestimate®
$406/sqft
$5,917 Estimated rent
Home value
$1,730,100
$1.64M - $1.82M
$5,917/mo
Zestimate® history
Owner options
List your home for rent
$5,917/mo
Rent Zestimate®
Find your next renter with Zillow Rental Manager. Plus, with online applications, you can quickly screen prospective tenants – for free.
$5,917/mo
Rent Zestimate®
Refinance and save
$8,719/mo
Est. payment
Refinancing to a lower rate could help reduce your monthly payments and save thousands over the life of the loan.
$8,719/mo
Est. payment
Explore your selling options
Work with a Zillow partner agent
Leverage their expertise and Zillow's premium Showcase listings to get your home seen by more buyers.
Get startedList with your own agent
Get your home in front of millions of buyers by listing it on Zillow.
Learn how to do itSell it yourself
Take full control of how buyers see your home on Zillow by listing For Sale by Owner (FSBO).
List your homeWhat's special
Private elevatorPrivate gated courtyardTranquil wooded viewsSophisticated design elementsRich paint tonesCustom window treatmentsDesigner lighting
Zillow last checked:
Listing updated:
Listed by:
Elizabeth Hajost 703-851-8477,
Compass
Bought with:
Kim Spear, 0225077886
Keller Williams Realty
Source: Bright MLS,MLS#: VALO2113100
Facts & features
Interior
Bedrooms & bathrooms
- Bedrooms: 5
- Bathrooms: 5
- Full bathrooms: 4
- 1/2 bathrooms: 1
- Main level bathrooms: 1
- Main level bedrooms: 1
Rooms
- Room types: Dining Room, Primary Bedroom, Bedroom 2, Bedroom 3, Kitchen, Family Room, Bedroom 1, Laundry, Bathroom 1, Bathroom 2, Primary Bathroom, Full Bath, Half Bath
Primary bedroom
- Features: Balcony Access, Attached Bathroom, Ceiling Fan(s), Flooring - Engineered Wood, Walk-In Closet(s), Window Treatments
- Level: Upper
- Area: 240 Square Feet
- Dimensions: 15 X 16
Bedroom 1
- Features: Flooring - Engineered Wood, Built-in Features, Window Treatments
- Level: Main
- Area: 255 Square Feet
- Dimensions: 17 X 15
Bedroom 1
- Features: Ceiling Fan(s), Flooring - Engineered Wood, Window Treatments, Walk-In Closet(s)
- Level: Upper
- Area: 156 Square Feet
- Dimensions: 12 X 13
Bedroom 2
- Features: Ceiling Fan(s), Flooring - Engineered Wood, Window Treatments
- Level: Upper
- Area: 180 Square Feet
- Dimensions: 15 X 12
Bedroom 3
- Features: Flooring - Engineered Wood, Window Treatments, Ceiling Fan(s)
- Level: Upper
- Area: 156 Square Feet
- Dimensions: 12 X 13
Primary bathroom
- Features: Soaking Tub, Bathroom - Stall Shower, Bathroom - Walk-In Shower, Countertop(s) - Quartz, Double Sink, Flooring - Ceramic Tile
- Level: Upper
- Area: 108 Square Feet
- Dimensions: 9 X 12
Bathroom 1
- Features: Bathroom - Tub Shower, Countertop(s) - Quartz, Flooring - Ceramic Tile, Double Sink
- Level: Upper
- Area: 60 Square Feet
- Dimensions: 6 X 10
Bathroom 2
- Features: Bathroom - Tub Shower, Countertop(s) - Quartz, Double Sink
- Level: Upper
- Area: 72 Square Feet
- Dimensions: 6 X 12
Dining room
- Features: Balcony Access, Built-in Features, Countertop(s) - Quartz, Flooring - Engineered Wood
- Level: Upper
- Area: 210 Square Feet
- Dimensions: 15 X 14
Family room
- Features: Built-in Features, Fireplace - Gas, Flooring - Engineered Wood, Balcony Access
- Level: Upper
- Area: 506 Square Feet
- Dimensions: 22 X 23
Family room
- Features: Balcony Access, Built-in Features, Ceiling Fan(s), Flooring - Engineered Wood, Recessed Lighting, Window Treatments
- Level: Upper
- Area: 493 Square Feet
- Dimensions: 17 X 29
Other
- Features: Bathroom - Tub Shower, Countertop(s) - Quartz, Flooring - Ceramic Tile
- Level: Main
- Area: 50 Square Feet
- Dimensions: 5 X 10
Half bath
- Level: Upper
- Area: 30 Square Feet
- Dimensions: 5 X 6
Kitchen
- Features: Balcony Access, Breakfast Bar, Countertop(s) - Quartz, Flooring - Engineered Wood, Eat-in Kitchen, Kitchen - Gas Cooking, Recessed Lighting, Lighting - Pendants, Pantry, Window Treatments
- Level: Upper
- Area: 425 Square Feet
- Dimensions: 17 X 25
Laundry
- Features: Built-in Features, Flooring - Ceramic Tile
- Level: Upper
- Area: 63 Square Feet
- Dimensions: 7 X 9
Mud room
- Features: Built-in Features, Flooring - Engineered Wood
- Level: Main
Heating
- Forced Air, Zoned, Natural Gas
Cooling
- Ceiling Fan(s), Central Air, Zoned, Electric
Appliances
- Included: Microwave, Cooktop, Dishwasher, Disposal, Dryer, Self Cleaning Oven, Oven, Refrigerator, Stainless Steel Appliance(s), Washer, Water Heater, Gas Water Heater
- Laundry: Has Laundry, Upper Level, Washer In Unit, Dryer In Unit, Laundry Room, Mud Room
Features
- Bar, Bathroom - Walk-In Shower, Breakfast Area, Built-in Features, Ceiling Fan(s), Combination Kitchen/Dining, Dining Area, Elevator, Entry Level Bedroom, Open Floorplan, Kitchen - Gourmet, Kitchen Island, Pantry, Recessed Lighting, Upgraded Countertops, Walk-In Closet(s), Wine Storage, Eat-in Kitchen, Family Room Off Kitchen, Combination Kitchen/Living, Bathroom - Stall Shower, Bathroom - Tub Shower, Soaking Tub, Primary Bath(s), 9'+ Ceilings, Dry Wall
- Flooring: Ceramic Tile, Hardwood, Wood
- Doors: Sliding Glass, French Doors
- Windows: Double Hung, Screens, Transom, Insulated Windows, Window Treatments, Skylight(s)
- Has basement: No
- Number of fireplaces: 1
- Fireplace features: Glass Doors, Gas/Propane
Interior area
- Total structure area: 4,248
- Total interior livable area: 4,248 sqft
- Finished area above ground: 4,248
- Finished area below ground: 0
Property
Parking
- Total spaces: 4
- Parking features: Garage Faces Rear, Garage Door Opener, Oversized, Free, Driveway, Attached, On Street
- Attached garage spaces: 2
- Uncovered spaces: 2
Accessibility
- Accessibility features: Accessible Elevator Installed
Features
- Levels: Four
- Stories: 4
- Patio & porch: Deck, Patio, Roof, Roof Deck
- Exterior features: Sidewalks, Street Lights, Balcony
- Pool features: Community
- Fencing: Aluminum
- Has view: Yes
- View description: Trees/Woods
Lot
- Size: 2,614 Square Feet
- Features: Front Yard, Landscaped, Wooded, Middle Of Block
Details
- Additional structures: Above Grade, Below Grade
- Parcel number: 057191769000
- Zoning: PDTC
- Special conditions: Standard
Construction
Type & style
- Home type: Townhouse
- Architectural style: Contemporary
- Property subtype: Townhouse
Materials
- Brick Front, HardiPlank Type
- Foundation: Concrete Perimeter, Slab
- Roof: Asphalt,Flat,Other
Condition
- Excellent
- New construction: No
- Year built: 2019
Details
- Builder model: 1L Interior
- Builder name: Miller and Smith
Utilities & green energy
- Sewer: Public Sewer
- Water: Public
- Utilities for property: Cable Available, Electricity Available, Natural Gas Available, Phone Available, Water Available, Sewer Available
Community & HOA
Community
- Features: Pool
- Security: Fire Sprinkler System
- Subdivision: One Loudoun
HOA
- Has HOA: Yes
- Amenities included: Basketball Court, Clubhouse, Jogging Path, Party Room, Pool, Tennis Court(s), Tot Lots/Playground, Volleyball Courts
- Services included: Common Area Maintenance, Maintenance Grounds, Management, Reserve Funds, Snow Removal, Trash, Lawn Care Front, Pool(s), Recreation Facility
- HOA fee: $277 monthly
- HOA name: ONE LOUDOUN NEIGHBORHOOD ASSOCIATION
Location
- Region: Ashburn
Financial & listing details
- Price per square foot: $406/sqft
- Tax assessed value: $1,622,360
- Annual tax amount: $13,060
- Date on market: 1/31/2026
- Listing agreement: Exclusive Right To Sell
- Listing terms: Assumable,Cash,Conventional,FHA,VA Loan
- Inclusions: Several Planters On The Roof Deck And The Deck Off The Kitchen
- Exclusions: Umbrellas On The Roof Deck
- Ownership: Fee Simple
Price history
| Date | Event | Price |
|---|---|---|
| 2/27/2026 | Sold | $1,725,000$406/sqft |
Source:  Bright MLS #VALO2113100 Report a problem Bright MLS #VALO2113100 Report a problem | ||
| 2/2/2026 | Contingent | $1,725,000$406/sqft |
Source: Bright MLS #VALO2113100 Report a problem | ||
| 1/31/2026 | Listed for sale | $1,725,000+2.1%$406/sqft |
Source: Bright MLS #VALO2113100 Report a problem | ||
| 12/12/2025 | Sold | $1,690,000-3.4%$398/sqft |
Source: Bright MLS #VALO2108398 Report a problem | ||
| 11/1/2025 | Pending sale | $1,750,000$412/sqft |
Source: Bright MLS #VALO2108398 Report a problem | ||
| 10/22/2025 | Contingent | $1,750,000$412/sqft |
Source: Bright MLS #VALO2108398 Report a problem | ||
| 10/10/2025 | Listed for sale | $1,750,000+64.7%$412/sqft |
Source: Bright MLS #VALO2108398 Report a problem | ||
| 3/26/2020 | Sold | $1,062,807$250/sqft |
Source: Public Record Report a problem | ||
Public tax history
| Year | Property taxes | Tax assessment |
|---|---|---|
| 2026 | $13,051 -0.1% | $1,621,200 -0.1% |
| 2025 | $13,060 +1.1% | $1,622,360 +8.6% |
| 2024 | $12,920 +2.1% | $1,493,690 +3.2% |
| 2023 | $12,660 +14.9% | $1,446,910 +16.8% |
| 2022 | $11,022 +3.2% | $1,238,380 +13.7% |
| 2021 | $10,675 +12.5% | $1,089,280 +99.6% |
| 2020 | $9,487 +19.4% | $545,740 +118.3% |
| 2019 | $7,944 | $250,000 |
Find assessor info on the county website
Neighborhood: One Loudoun
Nearby homes
- $1,540,9004 bd4 ba4.3k sqft20302 Northpark Dr, Ashburn, VA 20147Off Market
- $1,797,0004 bd5 ba5.1k sqft20306 Northpark Dr, Ashburn, VA 20147Off Market
- $1,745,0004 bd5 ba4.2k sqft20300 Northpark Dr, Ashburn, VA 20147Sold
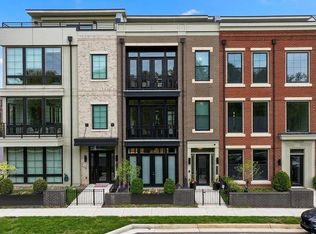
- $1,815,0004 bd5 ba5.1k sqft20310 Northpark Dr, Ashburn, VA 20147Off Market
- $1,831,6004 bd6 ba5.3k sqft20298 Northpark Dr, Ashburn, VA 20147Off Market
- $1,534,6004 bd4 ba3.9k sqft20312 Northpark Dr, Ashburn, VA 20147Off Market
- $1,585,0004 bd5 ba4.3k sqft20314 Northpark Dr, Ashburn, VA 20147Sold
- $1,163,4004 bd3 ba3.2k sqft20234 Taft Ter, Ashburn, VA 20147Off Market
Nearby schools
GreatSchools rating
- 8/10Steuart W. Weller Elementary SchoolGrades: PK-5Distance: 0.9 mi
- 8/10Belmont Ridge Middle SchoolGrades: 6-8Distance: 3.1 mi
- 8/10Riverside High SchoolGrades: 9-12Distance: 3.2 mi
Schools provided by the listing agent
- Elementary: Steuart W. Weller
- Middle: Belmont Ridge
- High: Riverside
- District: Loudoun County Public Schools
Source: Bright MLS. This data may not be complete. We recommend contacting the local school district to confirm school assignments for this home.
Get a cash offer in 3 minutes
Find out how much your home could sell for in as little as 3 minutes with a no-obligation cash offer.
Estimated market value
$1,730,100
Get a cash offer in 3 minutes
Find out how much your home could sell for in as little as 3 minutes with a no-obligation cash offer.
Estimated market value
$1,730,100
- Virginia
- Loudoun County
- Ashburn
- 20147
- One Loudoun
- 20304 Northpark Dr
Nearby cities
Nearby neighborhoods
Nearby zip codes
Other Ashburn Topics
