Skip main navigation
Sold for $765,000
  • $765,000

    20301 Rosemeadow Ct, Gaithersburg, MD 20882

    4beds
    2,348sqft
    Single Family Residence
    Built in 1989
    0.33 Acres Lot
    $797,100 Zestimate®
    $326/sqft
    $3,882 Estimated rent

    Home value

    $797,100

    $757,000 - $837,000

    $3,882/mo

    Zestimate® history
    Loading
    Loading...

    Owner options

    List your home for rent

    $3,882/mo

    Rent Zestimate®

    Find your next renter with Zillow Rental Manager. Plus, with online applications, you can quickly screen prospective tenants – for free.

    Learn more

    $3,882/mo

    Rent Zestimate®

    Refinance and save

    $4,641/mo

    Est. payment

    Refinancing to a lower rate could help reduce your monthly payments and save thousands over the life of the loan.

    See today's rates

    $4,641/mo

    Est. payment

    Explore your selling options

    Work with a Zillow partner agent

    Leverage their expertise and Zillow's premium Showcase listings to get your home seen by more buyers.

    Get started

    List with your own agent

    Get your home in front of millions of buyers by listing it on Zillow.

    Learn how to do it

    Sell it yourself

    Take full control of how buyers see your home on Zillow by listing For Sale by Owner (FSBO).

    List your home

    What's special

    Updated bathroomTwo-story foyerCurb appealTall treesVaulted ceilingsHall bathroomBay window
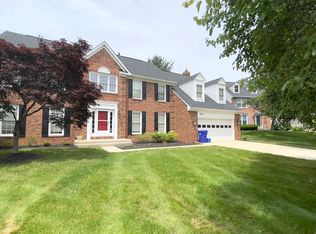
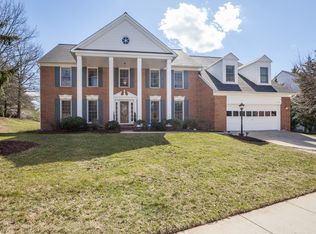
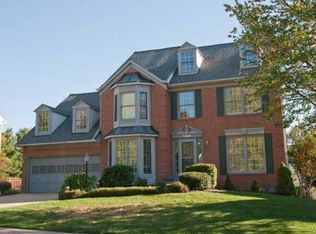
    BEAUTIFUL, UPDATED HOME LOCATED IN QUIET CUL-DE-SAC, ON 1/3 ACRE LOT. VERY LOW HOA FEES! This 4 bedroom/2.5 bathroom home is located in a private, peaceful neighborhood with only two streets. The love the owners have for this home shows as soon as you step out of your car and see the beautiful curb appeal. Enter the home and you are greeted by the two-story foyer and brand-new engineered, waterproof hardwood floors which were just installed in June. In addition, the home has been freshly painted for its new owners. The main level features large, gourmet kitchen with island and LOTS of counter and cabinet space. The kitchen has been outfitted with stainless steel appliances, granite counters & refinished cabinetry. A full-sized dining room with new lighting is conveniently located next to the kitchen, perfect for gatherings with family & friends. Also featured on this level is the family room with newly whitewashed brick fireplace and vaulted ceilings. Exit the rear of the family room to the spacious fenced-in backyard with patio and tall trees for additional privacy. In addition to all of these features, the main level has a formal living room and an office with a bay window. The washer & dryer are on this level as well, plus there is a mudroom when entering from the garage. The upper level has all 4 bedrooms, including the primary bedroom with updated bathroom featuring both shower and tub. This bedroom also has vaulted ceilings and two closets. The hall bathroom has also been updated. Great location, only 15 minutes to Shady Grove Metro, I-270 and Route 200. Short 5 minute drive to grocery and restaurants, 15 minutes to Costco.

    Zillow last checked:

    Listing updated:

    Listed by:

    Ken Abramowitz 301-526-2380,

    RE/MAX Town Center

    Bought with:

    Jane Weissman, 79464

    Coldwell Banker Realty

    Source: Bright MLS,MLS#: MDMC2099334MLS Logo

    Facts & features

    Interior

    Bedrooms & bathrooms
    • Bedrooms: 4
    • Bathrooms: 3
    • Full bathrooms: 2
    • 1/2 bathrooms: 1
    • Main level bathrooms: 1
    Basement
    • Area: 1289
    Heating
    • Forced Air, Natural Gas
    Cooling
    • Central Air, Electric
    Appliances
    • Included: Gas Water Heater
    Features
    • Basement: Full
    • Number of fireplaces: 1
    Interior area
    • Total structure area: 3,637
    • Total interior livable area: 2,348 sqft
    • Finished area above ground: 2,348
    • Finished area below ground: 0

    Property

    Parking
    • Total spaces: 2
    • Parking features: Garage Faces Front, Attached
    • Attached garage spaces: 2
    Accessibility
    • Accessibility features: None
    Features
    • Levels: Three
    • Stories: 3
    • Pool features: None
    Lot
    • Size: 0.33 Acres
    Details
    • Additional structures: Above Grade, Below Grade
    • Parcel number: 160102734465
    • Zoning: R200
    • Special conditions: Standard

    Construction

    Type & style
    • Home type: SingleFamily
    • Architectural style: Colonial
    • Property subtype: Single Family Residence
    Materials
    • Brick, Vinyl Siding
    • Foundation: Other
    Condition
    • New construction: No
    • Year built: 1989

    Utilities & green energy

    • Sewer: Public Sewer
    • Water: Public

    Community & HOA

    Community
    • Subdivision: Rosewood Manor
    HOA
    • Has HOA: Yes
    • HOA fee: $33 monthly
    Location
    • Region: Gaithersburg

    Financial & listing details

    • Price per square foot: $326/sqft
    • Tax assessed value: $464,500
    • Annual tax amount: $5,428
    • Date on market: 7/13/2023
    • Listing agreement: Exclusive Agency
    • Ownership: Fee Simple

    Price history

    DateEventPrice
    8/10/2023Sold$765,000+2%$326/sqft
    Source: Bright MLS #MDMC2099334 Report a problem
    7/17/2023Pending sale$749,900$319/sqft
    Source: Bright MLS #MDMC2099334 Report a problem
    7/13/2023Listed for sale$749,900+2.6%$319/sqft
    Source: Bright MLS #MDMC2099334 Report a problem
    6/15/2022Sold$731,000+12.5%$311/sqft
    Source: Bright MLS #MDMC2049990 Report a problem
    5/24/2022Pending sale$650,000$277/sqft
    Source: Bright MLS #MDMC2049990 Report a problem
    5/20/2022Listed for sale$650,000+24.8%$277/sqft
    Source: Bright MLS #MDMC2049990 Report a problem
    1/21/2015Sold$521,000+0.3%$222/sqft
    Source: Public Record Report a problem
    12/2/2014Pending sale$519,500$221/sqft
    Source: RE/MAX 2000 #MC8490136 Report a problem
    10/28/2014Listed for sale$519,500+9.1%$221/sqft
    Source: RE/MAX 2000 #MC8490136 Report a problem
    4/14/2009Sold$475,962-20.5%$203/sqft
    Source: Public Record Report a problem
    7/7/2008Listed for sale$599,000$255/sqft
    Source: Postlets #MC6759042 Report a problem

    Public tax history

    YearProperty taxesTax assessment
    2025$7,359 +20.9%$592,767 +12.1%
    2024$6,086 +13.7%$528,633 +13.8%
    2023$5,352 +6.6%$464,500 +2.1%
    2022$5,020 +2.2%$454,900 +2.2%
    2021$4,909 +2.1%$445,300 +2.2%
    2020$4,807 +0%$435,700
    2019$4,804 -0.2%$435,700
    2018$4,813 -7%$435,700 -4.2%
    2017$5,174 -1.1%$454,600
    2016$5,230 $454,600
    2015$5,230 $454,600 -4.1%
    2014$5,230 $473,900
    2013-- $473,900
    2012-- $473,900 -0.4%
    2011-- $475,960
    2010-- $475,960 -6.7%
    2009-- $510,090 -17.4%
    2008-- $617,910 +17.6%
    2007-- $525,492 +21.3%
    2006-- $433,076 +27.1%
    2005-- $340,660 +10.8%
    2004-- $307,520
    2003-- $307,520 +27.5%
    2002-- $241,240
    2001-- $241,240
    Find assessor info on the county website

    Neighborhood: 20882

    Nearby schools

    GreatSchools rating
    Schools provided by the listing agent
    • District: Montgomery County Public Schools

    Source: Bright MLS. This data may not be complete. We recommend contacting the local school district to confirm school assignments for this home.

    Get a cash offer in 3 minutes
    Find out how much your home could sell for in as little as 3 minutes with a no-obligation cash offer.
    Estimated market value
    $797,100
    Get a cash offer in 3 minutes
    Find out how much your home could sell for in as little as 3 minutes with a no-obligation cash offer.
    Estimated market value
    $797,100