Skip main navigation
Sold for $457,500
  • $457,500

    20302 Marlin St, Orlando, FL 32833

    3beds
    2,169sqft
    Single Family Residence
    Built in 2003
    0.29 Acres Lot
    $479,600 Zestimate®
    $211/sqft
    $2,485 Estimated rent

    Home value

    $479,600

    $456,000 - $504,000

    $2,485/mo

    Zestimate® history
    Loading
    Loading...

    Owner options

    List your home for rent

    $2,485/mo

    Rent Zestimate®

    Find your next renter with Zillow Rental Manager. Plus, with online applications, you can quickly screen prospective tenants – for free.

    Learn more

    $2,485/mo

    Rent Zestimate®

    Refinance and save

    $3,262/mo

    Est. payment

    Refinancing to a lower rate could help reduce your monthly payments and save thousands over the life of the loan.

    See today's rates

    $3,262/mo

    Est. payment

    Explore your selling options

    Work with a Zillow partner agent

    Leverage their expertise and Zillow's premium Showcase listings to get your home seen by more buyers.

    Get started

    List with your own agent

    Get your home in front of millions of buyers by listing it on Zillow.

    Learn how to do it

    Sell it yourself

    Take full control of how buyers see your home on Zillow by listing For Sale by Owner (FSBO).

    List your home

    What's special

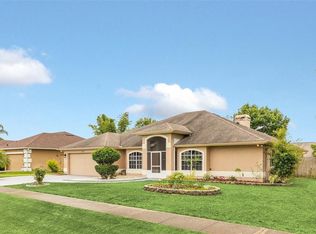
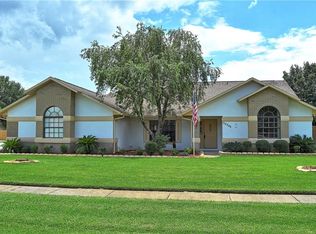
    Welcome to this stunning 3-bedroom, 2.5-bathroom residence nestled on a spacious CORNER lot with beautiful oak trees. Boasting a 3-CAR GARAGE, this home offers ample parking and storage space for all your needs. Step inside to the foyer opening to high vaulted ceilings with plenty of natural light beaming from the sliding glass doors. Need extra space for hobbies or relaxation? Look no further than the oversized BONUS ROOM, complete with elegant French doors, providing endless possibilities for a home gym, media room, or study. The open floorplan creates an inviting atmosphere, perfect for both relaxing evenings and entertaining guests. Brand NEW luxury vinyl plank (LVP) flooring installed in 2024 throughout adds a touch of modern elegance. The updated kitchen is a chef's delight, featuring sleek QUARTZ countertops and plenty of cabinets for storage. Retreat to the comfort of the master suite, featuring a walk-in closet and ensuite bathroom with a walk-in shower and double vanity. The true highlight of this home lies outdoors. Step into your own private oasis with a large fenced-in backyard perfect for outdoor gatherings. The screened lanai offers the perfect spot for enjoying your morning coffee in peace and tranquility. Don't miss out on the opportunity to make this stunning property your own. NEW ROOF installed 2023, A/C 2014, water heater 2018. Situated in the Wedgefield community, residents have access to amenities such as playgrounds, outdoor fitness facilities, and sports courts. Nature lovers will appreciate the nearby Hal Scott Preserve for outdoor activities. Conveniently located near major transportation routes, schools, and shopping centers, this home offers the convenience of suburban living. Well-maintained and move-in ready, it presents an opportunity to settle into a comfortable and practical lifestyle. Schedule a showing today and envision yourself making this house your home!

    Zillow last checked:

    Listing updated:

    Listing Provided by:

    Britney Hastings 407-516-1479,

    LIVELY REAL ESTATE 386-251-2246

    Bought with:

    Yolon Riveiro, 708812

    BHHS FLORIDA REALTY

    Source: Stellar MLS,MLS#: O6203262MLS LogoOriginating MLS: Orlando Regional

    Facts & features

    Interior

    Bedrooms & bathrooms
    • Bedrooms: 3
    • Bathrooms: 3
    • Full bathrooms: 2
    • 1/2 bathrooms: 1
    Primary bedroom
    • Features: En Suite Bathroom, Walk-In Closet(s)
    • Level: First
    • Dimensions: 15x16
    Bedroom 2
    • Features: Built-in Closet
    • Level: First
    • Dimensions: 14x12
    Bedroom 3
    • Features: Built-in Closet
    • Level: First
    • Dimensions: 11x15
    Balcony porch lanai
    • Features: No Closet
    • Level: First
    • Dimensions: 9x11
    Bonus room
    • Features: No Closet
    • Level: First
    • Dimensions: 17x15
    Dining room
    • Features: No Closet
    • Level: First
    • Dimensions: 11x12.5
    Kitchen
    • Level: First
    • Dimensions: 15x11
    Living room
    • Level: First
    • Dimensions: 20x15
    Heating
    • Electric
    Cooling
    • Central Air
    Appliances
    • Included: Dishwasher, Disposal, Microwave, Range, Refrigerator
    • Laundry: Inside, Laundry Closet, Laundry Room
    Features
    • Ceiling Fan(s), High Ceilings, Living Room/Dining Room Combo, Open Floorplan, Split Bedroom, Stone Counters, Vaulted Ceiling(s), Walk-In Closet(s)
    • Flooring: Carpet, Ceramic Tile, Luxury Vinyl, Tile
    • Doors: Sliding Doors
    • Has fireplace: No
    Interior area
    • Total structure area: 3,417
    • Total interior livable area: 2,169 sqft

    Property

    Parking
    • Total spaces: 3
    • Parking features: Garage Faces Side
    • Attached garage spaces: 3
    Features
    • Levels: One
    • Stories: 1
    • Patio & porch: Covered, Screened
    • Fencing: Wood
    Lot
    • Size: 0.29 Acres
    • Features: Corner Lot, Sidewalk
    Details
    • Additional parcels included: 0
    • Parcel number: 012332760239010
    • Zoning: R-1A
    • Special conditions: None

    Construction

    Type & style
    • Home type: SingleFamily
    • Architectural style: Ranch
    • Property subtype: Single Family Residence
    Materials
    • Block
    • Foundation: Slab
    • Roof: Shingle
    Condition
    • Completed
    • New construction: No
    • Year built: 2003

    Utilities & green energy

    • Sewer: Public Sewer
    • Water: Public
    • Utilities for property: BB/HS Internet Available, Cable Available, Electricity Available, Water Available

    Community & neighborhood

    Location
    • Region: Orlando
    • Subdivision: ROCKET CITY

    HOA & financial

    HOA
    • Has HOA: Yes
    • HOA fee: $4 monthly
    • Association name: Adam Yunker
    Other fees
    • Pet fee: $0 monthly
    Other financial information
    • Total actual rent: 0

    Other

    Other facts
    • Listing terms: Cash,Conventional,FHA,USDA Loan,VA Loan
    • Ownership: Fee Simple
    • Road surface type: Asphalt

    Price history

    DateEventPrice
    7/31/2024Sold$457,500-2.6%$211/sqft
    Source: Stellar MLS #O6203262 Report a problem
    7/5/2024Pending sale$469,900$217/sqft
    Source: Stellar MLS #O6203262 Report a problem
    7/1/2024Price change$469,900-1.1%$217/sqft
    Source: Stellar MLS #O6203262 Report a problem
    6/2/2024Price change$474,900-1.1%$219/sqft
    Source: Stellar MLS #O6203262 Report a problem
    5/9/2024Listed for sale$480,000+80.8%$221/sqft
    Source: Stellar MLS #O6203262 Report a problem
    7/27/2018Sold$265,500+0.2%$122/sqft
    Source: Public Record Report a problem
    6/6/2018Listed for sale$265,000+2020%$122/sqft
    Source: TC ORLANDO HOMES LLC #O5712396 Report a problem
    4/17/2000Sold$12,500$6/sqft
    Source: Public Record Report a problem

    Public tax history

    YearProperty taxesTax assessment
    2024$4,207 +7.5%$272,601 +3%
    2023$3,913 +3.6%$264,661 +3%
    2022$3,775 +2.1%$256,952 +3%
    2021$3,698 +0.8%$249,468 +1.4%
    2020$3,667 +1.2%$246,024 +2.3%
    2019$3,624 +69.3%$240,493 +63.1%
    2018$2,140 $147,459 -29.3%
    2017$2,140 +1.4%$208,484 +3.6%
    2016$2,111 +1.4%$201,176 +7.3%
    2015$2,082 -3.3%$187,512 +14.8%
    2014$2,153 +2.1%$163,272 +5.8%
    2013$2,109 +1%$154,356 +14.3%
    2012$2,089 -6%$135,003 -5.2%
    2011$2,221 -2.8%$142,385 -5.3%
    2010$2,284 $150,349 -20.2%
    2009-- $188,525 -22%
    2008$2,937 -2.7%$241,666 -9.7%
    2007$3,017 -5.6%$267,486 +19.2%
    2006$3,196 +0.5%$224,444 +24.3%
    2005$3,181 +5.2%$180,548 +17.8%
    2004$3,024 +454.4%$153,238 +751.3%
    2003$545 +58.3%$18,000 +20%
    2002$345 $15,000

    Find assessor info on the county website

    Neighborhood: 32833

    Nearby schools

    GreatSchools rating
    Schools provided by the listing agent
    • Elementary: Wedgefield
    • Middle: Wedgefield
    • High: East River High

    Source: Stellar MLS. This data may not be complete. We recommend contacting the local school district to confirm school assignments for this home.

    Get a cash offer in 3 minutes
    Find out how much your home could sell for in as little as 3 minutes with a no-obligation cash offer.
    Estimated market value
    $479,600
    Get a cash offer in 3 minutes
    Find out how much your home could sell for in as little as 3 minutes with a no-obligation cash offer.
    Estimated market value
    $479,600