Ready to enjoy that Florida lifestyle NOW? This move-in ready Oceana paired villa in a community with Resort Style Amenities is ready to go! The beautiful Oceana model features 1,507 sq ft of living space with two bedrooms, two baths, a study, and a two-car garage. Walk into the expansive on open floor plan that shows off the spacious bright kitchen and Great Room. The kitchen includes a large island and breakfast bar that easily seats 3. It’s perfect for quick meals or a great conversation spot. This home is beautifully appointed with Painted Linen cabinets throughout the home, and Carrara Breve quart countertops. Flooring includes 7x22 inch Debary plank tile through the main living areas and study, and plush carpeting in the bedrooms. The study can be used as a formal dining area, media room, or in home office - a versatile space to meet your lifestyle needs! The secondary bedroom and hall bathroom are near the front of the home and create a private area for guests. The owner's suite is tucked toward the rear of the home, making it a perfect oasis. A spacious shower, dual sink raised vanity, walk-in closet and private water closet complete the spa-inspired en suite. Enjoy the spacious covered lanai is covered lanai with your morning coffee or dining al fresco. Other great features include 8’ doors, 42” upper cabinets, large single kitchen sink and a Smart Home package. This villa truly lives like a single-family home! Renaissance is a gated community with Resort Style Amenities that are OPEN NOW, located just a few minutes from the brand new Downtown Wellen Park, which features shops, restaurants, groceries, and 20 to 25 minutes to multiple gulf beaches. Photos, renderings and plans are for illustrative purposes only, and should never be relied upon and may vary from the actual home. The photos are from the actual home offered for sale.
Sold for $360,000
$360,000
20303 Symphony Pl, Venice, FL 34293
2beds
1,507sqft
Villa
Built in 2024
4,572 Square Feet Lot
$343,800 Zestimate®
$239/sqft
$3,026 Estimated rent
Home value
$343,800
$309,000 - $382,000
$3,026/mo
Zestimate® history
Owner options
List your home for rent
$3,026/mo
Rent Zestimate®
Find your next renter with Zillow Rental Manager. Plus, with online applications, you can quickly screen prospective tenants – for free.
$3,026/mo
Rent Zestimate®
Refinance and save
$2,583/mo
Est. payment
Refinancing to a lower rate could help reduce your monthly payments and save thousands over the life of the loan.
$2,583/mo
Est. payment
Explore your selling options
Work with a Zillow partner agent
Leverage their expertise and Zillow's premium Showcase listings to get your home seen by more buyers.
Get startedList with your own agent
Get your home in front of millions of buyers by listing it on Zillow.
Learn how to do itSell it yourself
Take full control of how buyers see your home on Zillow by listing For Sale by Owner (FSBO).
List your homeWhat's special
Covered lanaiCarrara breve quart countertopsPlush carpetingSmart home packagePainted linen cabinetsSpacious bright kitchenSpacious shower
Zillow last checked:
Listing updated:
Listed by:
Candace Merry 770-330-3429,
MATTAMY REAL ESTATE SERVICES 215-630-6577
Bought with:
Conner Ashley, 3473066
PREFERRED SHORE LLC
Source: Stellar MLS,MLS#: T3543386 Originating MLS: Pinellas Suncoast
Originating MLS: Pinellas Suncoast
Facts & features
Interior
Bedrooms & bathrooms
- Bedrooms: 2
- Bathrooms: 2
- Full bathrooms: 2
Rooms
- Room types: Den/Library/Office
Primary bedroom
- Features: Dual Sinks, En Suite Bathroom, Shower No Tub, Tall Countertops, Water Closet/Priv Toilet, Walk-In Closet(s)
- Level: First
- Area: 196.5 Square Feet
- Dimensions: 15x13.1
Bedroom 2
- Features: Built-in Closet
- Level: First
- Area: 153.27 Square Feet
- Dimensions: 13.1x11.7
Balcony porch lanai
- Level: First
- Area: 124.2 Square Feet
- Dimensions: 13.8x9
Den
- Level: First
- Area: 101 Square Feet
- Dimensions: 10x10.1
Dinette
- Level: First
- Area: 150 Square Feet
- Dimensions: 15x10
Great room
- Level: First
- Area: 226.48 Square Feet
- Dimensions: 14.9x15.2
Kitchen
- Features: Breakfast Bar, Pantry
- Level: First
- Area: 150 Square Feet
- Dimensions: 15x10
Heating
- Central, Electric
Cooling
- Central Air
Appliances
- Included: Dishwasher, Disposal, Electric Water Heater, Microwave, Range, Refrigerator
- Laundry: Inside, Laundry Room
Features
- Eating Space In Kitchen, In Wall Pest System, Open Floorplan, Pest Guard System, Primary Bedroom Main Floor, Solid Surface Counters, Thermostat, Walk-In Closet(s)
- Flooring: Carpet, Tile
- Doors: Sliding Doors
- Windows: Storm Window(s), Insulated Windows, Low Emissivity Windows, Hurricane Shutters/Windows
- Has fireplace: No
Interior area
- Total structure area: 2,120
- Total interior livable area: 1,507 sqft
Property
Parking
- Total spaces: 2
- Parking features: Garage Door Opener
- Garage spaces: 2
- Details: Garage Dimensions: 20x20
Features
- Levels: One
- Stories: 1
- Patio & porch: Covered, Rear Porch
- Exterior features: Irrigation System, Sidewalk
- Pool features: Other
Lot
- Size: 4,572 Square Feet
- Features: Level, Sidewalk
- Residential vegetation: Trees/Landscaped
Details
- Parcel number: 0775040464
- Zoning: V
- Special conditions: None
Construction
Type & style
- Home type: SingleFamily
- Architectural style: Other
- Property subtype: Villa
- Attached to another structure: Yes
Materials
- Block, Stucco
- Foundation: Slab
- Roof: Tile
Condition
- Completed
- New construction: Yes
- Year built: 2024
Details
- Builder model: Oceana West Indies 4
- Builder name: Mattamy Homes
Utilities & green energy
- Sewer: Public Sewer
- Water: Public
- Utilities for property: BB/HS Internet Available, Cable Available, Electricity Connected, Phone Available, Public, Sewer Connected, Street Lights, Underground Utilities, Water Connected
Green energy
- Water conservation: Fl. Friendly/Native Landscape
Community & HOA
Community
- Features: Deed Restrictions, Fitness Center, Playground, Pool, Sidewalks, Tennis Court(s)
- Security: Gated Community, Smoke Detector(s)
- Pet fee: $0 monthly
- Subdivision: RENAISSANCE AT WELLEN PARK
HOA
- Has HOA: Yes
- Amenities included: Clubhouse, Fence Restrictions, Fitness Center, Gated, Maintenance, Pickleball Court(s), Playground, Pool, Recreation Facilities, Tennis Court(s)
- Services included: Maintenance Grounds, Pool Maintenance, Recreational Facilities
- HOA fee: $260 monthly
- HOA name: Heidi Hodder
Location
- Region: Venice
Financial & listing details
- Price per square foot: $239/sqft
- Tax assessed value: $297,900
- Annual tax amount: $2,634
- Date on market: 7/22/2024
- Cumulative days on market: 111 days
- Listing terms: Cash,Conventional,VA Loan
- Ownership: Fee Simple
- Total actual rent: 0
- Electric utility on property: Yes
- Road surface type: Paved
Price history
| Date | Event | Price |
|---|---|---|
| 5/28/2025 | Sold | $360,000$239/sqft |
Source:  Stellar MLS #T3543386 Report a problem Stellar MLS #T3543386 Report a problem | ||
| 1/16/2025 | Sold | $360,000-2.7%$239/sqft |
Source: Public Record Report a problem | ||
| 11/11/2024 | Pending sale | $369,990$246/sqft |
Source: Stellar MLS #T3543386 Report a problem | ||
| 11/8/2024 | Price change | $369,990-1.3%$246/sqft |
Source: Mattamy Homes Report a problem | ||
| 10/24/2024 | Price change | $374,990-2.6%$249/sqft |
Source: Mattamy Homes Report a problem | ||
| 10/17/2024 | Price change | $384,990-3%$255/sqft |
Source: Stellar MLS #T3543386 Report a problem | ||
| 9/25/2024 | Price change | $396,958-4.8%$263/sqft |
Source: Stellar MLS #T3543386 Report a problem | ||
| 7/30/2024 | Price change | $416,958-2.3%$277/sqft |
Source: Mattamy Homes Report a problem | ||
| 7/22/2024 | Listed for sale | $426,958$283/sqft |
Source: Stellar MLS #T3543386 Report a problem | ||
Public tax history
| Year | Property taxes | Tax assessment |
|---|---|---|
| 2025 | $6,497 +123.7% | $297,900 +295.6% |
| 2024 | $2,905 +10.3% | $75,300 +4% |
| 2023 | $2,634 +37.9% | $72,400 +45.7% |
| 2022 | $1,909 | $49,700 |
| 2021 | -- | -- |
Find assessor info on the county website
Neighborhood: 34293
Nearby homes
- $358,4272 bd2 ba1.4k sqft20309 Symphony Pl, Venice, FL 34293Sold

- $355,8782 bd2 ba1.4k sqft20315 Symphony Pl, Venice, FL 34293Sold
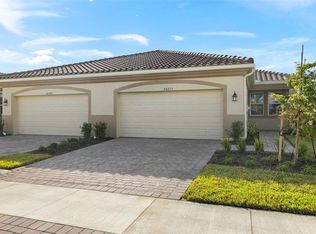
- $370,0302 bd2 ba1.5k sqft20297 Symphony Pl, Venice, FL 34293Sold

- $681,8453 bd2 ba2.3k sqft20291 Symphony Pl, Venice, FL 34293Sold
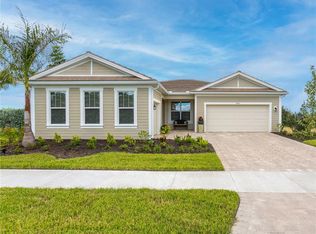
- $320,0002 bd2 ba1.4k sqft20321 Symphony Pl, Venice, FL 34293Sold
- $391,6742 bd2 ba1.4k sqft20327 Symphony Pl, Venice, FL 34293Sold
- $629,0163 bd2 ba2.3k sqft20302 Symphony Pl, Venice, FL 34293Sold
- $625,0003 bd3 ba2.2k sqft20314 Symphony Pl, Venice, FL 34293Sold
Nearby schools
GreatSchools rating
- 9/10Taylor Ranch Elementary SchoolGrades: PK-5Distance: 2.5 mi
- 7/10Venice Middle SchoolGrades: 6-8Distance: 2.6 mi
- 7/10Venice Senior High SchoolGrades: 9-12Distance: 8 mi
Schools provided by the listing agent
- Elementary: Taylor Ranch Elementary
- Middle: Venice Area Middle
- High: Venice Senior High
Source: Stellar MLS. This data may not be complete. We recommend contacting the local school district to confirm school assignments for this home.
Get a cash offer in 3 minutes
Find out how much your home could sell for in as little as 3 minutes with a no-obligation cash offer.
Estimated market value
$343,800
Get a cash offer in 3 minutes
Find out how much your home could sell for in as little as 3 minutes with a no-obligation cash offer.
Estimated market value
$343,800
- Florida
- Sarasota County
- Venice
- 34293
- 20303 Symphony Pl
Nearby cities
Nearby neighborhoods
Nearby zip codes
Other Venice Topics
