Priced to sell! Move in Ready Villa, Built in 2024 with many upgrades to complement this open floor plan. You will immediately notice beautiful Plantation shutters throughout, tile flooring, nicely appointed fixtures and ceiling fans in all of the main living spaces. This home has upgraded appliances, reverse osmosis drinking water, whole house surge protection, UV light on HVAC for cleaner air, and hard wiring for a generator. Perfect for seasonal or year-round living, this 1,432 sq. ft. open-floor plan offers a blend of comfort and style, including 2 bedrooms, 2 bathrooms, a private study, laundry room in addition to a 2-car garage. The large kitchen is at the center of your living space, featuring quartz countertops, 42" upper cabinets, a large center island that seats 3, stainless steel appliances, and a large pantry. The kitchen flows seamlessly into the living and dining areas, making it ideal for both everyday life and entertaining. The owner's suite offers a luxurious bath with a dual sink, raised vanity, private toilet, and a spacious walk-in closet. This villa is equipped with a Smart Home package, including a Wi-Fi-capable garage door opener, Ecobee Smart Thermostat, electronic smart lock, and more. Located within the resort-style Renaissance community, residents enjoy an active lifestyle with amenities that include pickleball, tennis, a pool and clubhouse with fitness center. Schedule your showing today, this one will not last!
Sold for $320,000
$320,000
20321 Symphony Pl, Venice, FL 34293
2beds
1,432sqft
Villa
Built in 2024
4,563 Square Feet Lot
$319,300 Zestimate®
$223/sqft
$2,929 Estimated rent
Home value
$319,300
$294,000 - $348,000
$2,929/mo
Zestimate® history
Owner options
List your home for rent
$2,929/mo
Rent Zestimate®
Find your next renter with Zillow Rental Manager. Plus, with online applications, you can quickly screen prospective tenants – for free.
$2,929/mo
Rent Zestimate®
Refinance and save
$2,363/mo
Est. payment
Refinancing to a lower rate could help reduce your monthly payments and save thousands over the life of the loan.
$2,363/mo
Est. payment
Explore your selling options
Work with a Zillow partner agent
Leverage their expertise and Zillow's premium Showcase listings to get your home seen by more buyers.
Get startedList with your own agent
Get your home in front of millions of buyers by listing it on Zillow.
Learn how to do itSell it yourself
Take full control of how buyers see your home on Zillow by listing For Sale by Owner (FSBO).
List your homeWhat's special
Large pantryQuartz countertopsLaundry roomReverse osmosis drinking waterNicely appointed fixturesTile flooringBeautiful plantation shutters throughout
Zillow last checked:
Listing updated:
Listed by:
Dennis Healey, Jr 240-743-7863,
SARABAY REAL ESTATE INC 941-355-7696
Bought with:
Debi Reynolds, 3621252
SARABAY REAL ESTATE INC
Source: Stellar MLS,MLS#: A4686534 Originating MLS: Sarasota - Manatee
Originating MLS: Sarasota - Manatee
Facts & features
Interior
Bedrooms & bathrooms
- Bedrooms: 2
- Bathrooms: 2
- Full bathrooms: 2
Rooms
- Room types: Den/Library/Office
Primary bedroom
- Features: Ceiling Fan(s), Dual Sinks, En Suite Bathroom, Stone Counters, Walk-In Closet(s)
- Level: First
- Area: 182 Square Feet
- Dimensions: 14x13
Bedroom 2
- Features: Built-in Closet
- Level: First
- Area: 110 Square Feet
- Dimensions: 10x11
Den
- Level: First
- Area: 90 Square Feet
- Dimensions: 9x10
Kitchen
- Features: Breakfast Bar, Kitchen Island, Pantry
- Level: First
- Area: 156 Square Feet
- Dimensions: 12x13
Living room
- Level: First
- Area: 169 Square Feet
- Dimensions: 13x13
Heating
- Electric
Cooling
- Central Air
Appliances
- Included: Dishwasher, Disposal, Dryer, Electric Water Heater, Freezer, Ice Maker, Kitchen Reverse Osmosis System, Microwave, Range, Range Hood, Refrigerator, Washer, Water Filtration System
- Laundry: Laundry Room
Features
- Ceiling Fan(s), In Wall Pest System, Kitchen/Family Room Combo, Open Floorplan, Pest Guard System, Primary Bedroom Main Floor, Smart Home, Solid Surface Counters, Solid Wood Cabinets, Thermostat
- Flooring: Carpet, Ceramic Tile
- Doors: Sliding Doors
- Windows: Window Treatments, Shutters
- Has fireplace: No
Interior area
- Total structure area: 2,121
- Total interior livable area: 1,432 sqft
Property
Parking
- Total spaces: 2
- Parking features: Garage - Attached
- Attached garage spaces: 2
Features
- Levels: One
- Stories: 1
- Exterior features: Irrigation System, Lighting, Rain Gutters
Lot
- Size: 4,563 Square Feet
Details
- Parcel number: 0775040467
- Zoning: NZD
- Special conditions: None
Construction
Type & style
- Home type: SingleFamily
- Property subtype: Villa
Materials
- Block, Stucco
- Foundation: Slab
- Roof: Tile
Condition
- New construction: No
- Year built: 2024
Utilities & green energy
- Sewer: Public Sewer
- Water: Public
- Utilities for property: Cable Connected, Electricity Connected, Public, Sewer Connected, Street Lights, Underground Utilities, Water Connected
Community & HOA
Community
- Features: Association Recreation - Owned, Clubhouse, Deed Restrictions, Fitness Center, Gated Community - No Guard, Golf Carts OK, Playground, Pool, Sidewalks, Tennis Court(s)
- Security: Security Gate, Smoke Detector(s), Touchless Entry
- Pet fee: $0 monthly
- Subdivision: RENAISSANCE/WEST VLGS PH 2B &
HOA
- Has HOA: Yes
- Amenities included: Clubhouse, Fence Restrictions, Fitness Center, Gated, Maintenance, Pickleball Court(s), Playground, Pool, Recreation Facilities, Security
- Services included: Common Area Taxes, Community Pool, Reserve Fund, Maintenance Structure, Maintenance Grounds, Manager, Recreational Facilities, Security
- HOA fee: $298 monthly
- HOA name: Sierrah Davis
Location
- Region: Venice
Financial & listing details
- Price per square foot: $223/sqft
- Tax assessed value: $291,300
- Annual tax amount: $5,825
- Date on market: 3/17/2026
- Cumulative days on market: 49 days
- Listing terms: Cash,Conventional,FHA,VA Loan
- Ownership: Fee Simple
- Total actual rent: 0
- Electric utility on property: Yes
- Road surface type: Asphalt
Price history
| Date | Event | Price |
|---|---|---|
| 6/4/2026 | Sold | $320,000-5.9%$223/sqft |
Source:  Stellar MLS #A4686534 Report a problem Stellar MLS #A4686534 Report a problem | ||
| 5/5/2026 | Pending sale | $339,899$237/sqft |
Source: Stellar MLS #A4686534 Report a problem | ||
| 4/9/2026 | Price change | $339,899-2.9%$237/sqft |
Source: Stellar MLS #A4686534 Report a problem | ||
| 3/27/2026 | Price change | $349,899-2.5%$244/sqft |
Source: Stellar MLS #A4686534 Report a problem | ||
| 3/17/2026 | Listed for sale | $358,999-11.3%$251/sqft |
Source: Stellar MLS #A4686534 Report a problem | ||
| 7/19/2024 | Sold | $404,834-3.6%$283/sqft |
Source: Stellar MLS #T3529966 Report a problem | ||
| 6/11/2024 | Pending sale | $419,834$293/sqft |
Source: Stellar MLS #T3529966 Report a problem | ||
| 5/29/2024 | Price change | $419,834+1.2%$293/sqft |
Source: Stellar MLS #T3529966 Report a problem | ||
| 5/24/2024 | Listed for sale | $414,834$290/sqft |
Source: Mattamy Homes Report a problem | ||
Public tax history
| Year | Property taxes | Tax assessment |
|---|---|---|
| 2025 | $5,822 +105.4% | $291,300 +313.2% |
| 2024 | $2,835 +11.9% | $70,500 +7.6% |
| 2023 | $2,533 +37.7% | $65,500 +45.6% |
| 2022 | $1,840 | $45,000 |
| 2021 | -- | -- |
Find assessor info on the county website
Neighborhood: 34293
Nearby homes
- $391,6742 bd2 ba1.4k sqft20327 Symphony Pl, Venice, FL 34293Sold
- $355,8782 bd2 ba1.4k sqft20315 Symphony Pl, Venice, FL 34293Sold
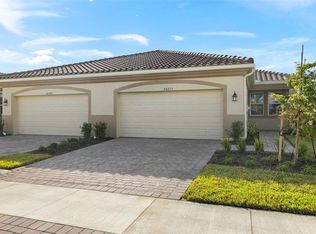
- $358,4272 bd2 ba1.4k sqft20309 Symphony Pl, Venice, FL 34293Sold

- $358,9692 bd2 ba1.5k sqft20333 Symphony Pl, Venice, FL 34293Sold

- $360,0002 bd2 ba1.5k sqft20303 Symphony Pl, Venice, FL 34293Sold
- $360,0002 bd2 ba1.5k sqft20339 Symphony Pl, Venice, FL 34293Sold
- $370,0302 bd2 ba1.5k sqft20297 Symphony Pl, Venice, FL 34293Sold
- $350,0002 bd2 ba1.4k sqft20345 Symphony Pl, Venice, FL 34293Sold
Nearby schools
GreatSchools rating
- 9/10Taylor Ranch Elementary SchoolGrades: PK-5Distance: 2.5 mi
- 7/10Venice Middle SchoolGrades: 6-8Distance: 2.6 mi
- 7/10Venice Senior High SchoolGrades: 9-12Distance: 7.9 mi
Schools provided by the listing agent
- Elementary: Taylor Ranch Elementary
- Middle: Venice Area Middle
- High: Venice Senior High
Source: Stellar MLS. This data may not be complete. We recommend contacting the local school district to confirm school assignments for this home.
Get a cash offer in 3 minutes
Find out how much your home could sell for in as little as 3 minutes with a no-obligation cash offer.
Estimated market value
$319,300
Get a cash offer in 3 minutes
Find out how much your home could sell for in as little as 3 minutes with a no-obligation cash offer.
Estimated market value
$319,300
- Florida
- Sarasota County
- Venice
- 34293
- 20321 Symphony Pl
Nearby cities
Nearby neighborhoods
Nearby zip codes
Other Venice Topics
