The site address is known as 20305 E. Yale Drive, Walnut. Tax roll shows Yale Avenue. This home offers four bedrooms and three bathrooms, complemented by a spacious family room seamlessly connected to the kitchen—an ideal layout for both everyday living and entertaining. The kitchen, remodeled approximately five years ago, with abundant cabinets, granite countertops, a built-in desk area, a wine fridge/bar, and a convenient island. Both the kitchen and 2 of the 3 bathrooms received meticulous renovations, showcasing granite countertops. The primary bathroom stands out with its walk-in shower, providing a retreat-like experience. The interior is adorned with laminate tile flooring installed around five years ago, creating a timeless aesthetic. Recessed lighting throughout illuminates the space, while a cozy fireplace in the family room adds warmth and charm. For added comfort and privacy, plantation shutters grace every window, allowing natural light to filter in while maintaining a sense of serenity. Practical amenities include a laundry room, central vacuum system and a two-car garage, ensuring convenience in daily living. Outdoor enthusiasts will appreciate the RV parking and the inviting patio area, perfect for al fresco dining or relaxation. A gas firepit adds ambiance to gatherings, while a sturdy block wall ensures privacy and security. - Situated within the prestigious Walnut School District, this home offers access to top-notch education—a true gem in an esteemed community.
Sold for $1,300,000
Listed by: COMPASS • Kimberley Curley • Contact: 909-263-2305
Bought with: Goodview Financial & Real Est.
$1,300,000
20305 Yale Ave, Walnut, CA 91789
4beds
2,210sqft
Single Family Residence
Built in 1985
8,416 Square Feet Lot
$1,361,000 Zestimate®
$588/sqft
$4,827 Estimated rent
Home value
$1,361,000
$1.28M - $1.44M
$4,827/mo
Zestimate® history
Owner options
List your home for rent
$4,827/mo
Rent Zestimate®
Find your next renter with Zillow Rental Manager. Plus, with online applications, you can quickly screen prospective tenants – for free.
$4,827/mo
Rent Zestimate®
Refinance and save
$8,849/mo
Est. payment
Refinancing to a lower rate could help reduce your monthly payments and save thousands over the life of the loan.
$8,849/mo
Est. payment
Explore your selling options
Work with a Zillow partner agent
Leverage their expertise and Zillow's premium Showcase listings to get your home seen by more buyers.
Get startedList with your own agent
Get your home in front of millions of buyers by listing it on Zillow.
Learn how to do itSell it yourself
Take full control of how buyers see your home on Zillow by listing For Sale by Owner (FSBO).
List your homeWhat's special
Rv parkingCozy fireplaceWine fridgeNatural lightSpacious family roomYale drivePrestigious walnut school district
Zillow last checked:
Listing updated:
Listed by:
Kimberley Curley DRE #01260469 909-263-2305,
COMPASS
Bought with:
Yu Xie, DRE #02159885
Goodview Financial & Real Est.
Source: CRMLS,MLS#: CV24086209 Originating MLS: California Regional MLS
Originating MLS: California Regional MLSFacts & features
Interior
Bedrooms & bathrooms
- Bedrooms: 4
- Bathrooms: 3
- Full bathrooms: 3
- Main level bathrooms: 3
- Main level bedrooms: 4
Rooms
- Room types: Bedroom, Family Room, Living Room
Bedroom
- Features: All Bedrooms Down
Bathroom
- Features: Dual Sinks, Granite Counters, Remodeled
Kitchen
- Features: Granite Counters, Kitchen/Family Room Combo, Updated Kitchen
Heating
- Central
Cooling
- Central Air
Appliances
- Included: 6 Burner Stove, Dishwasher, Microwave, Tankless Water Heater
- Laundry: Inside, Laundry Room
Features
- Ceiling Fan(s), Central Vacuum, Eat-in Kitchen, Granite Counters, High Ceilings, Open Floorplan, Recessed Lighting, All Bedrooms Down
- Flooring: Laminate
- Windows: Plantation Shutters
- Has fireplace: Yes
- Fireplace features: Family Room
- Common walls with other units/homes: No Common Walls
Interior area
- Total interior livable area: 2,210 sqft
Property
Parking
- Total spaces: 2
- Parking features: Direct Access, Garage, RV Access/Parking
- Attached garage spaces: 2
Features
- Levels: One
- Stories: 1
- Entry location: Entry
- Pool features: None
- View description: None
Lot
- Size: 8,416 Square Feet
- Features: Back Yard, Front Yard, Lawn, Landscaped, Near Park, Rectangular Lot, Street Level
Details
- Parcel number: 8712036047
- Zoning: WAC3-RPD285001
- Special conditions: Standard
Construction
Type & style
- Home type: SingleFamily
- Property subtype: Single Family Residence
Materials
- Roof: Tile
Condition
- Turnkey
- New construction: No
- Year built: 1985
Utilities & green energy
- Sewer: Public Sewer
- Water: Public
- Utilities for property: Sewer Connected
Community & HOA
Community
- Features: Suburban, Sidewalks, Park
Location
- Region: Walnut
Financial & listing details
- Price per square foot: $588/sqft
- Tax assessed value: $1,352,519
- Date on market: 4/30/2024
- Cumulative days on market: 6 days
- Listing terms: Cash,Cash to New Loan,Conventional
- Inclusions: ring doorbell and 4 cameras
- Exclusions: chicken coop
Price history
| Date | Event | Price |
|---|---|---|
| 6/18/2024 | Sold | $1,300,000+4.8%$588/sqft |
Source:  CRMLS #CV24086209 Report a problem CRMLS #CV24086209 Report a problem | ||
| 5/11/2024 | Pending sale | $1,239,888$561/sqft |
Source: CRMLS #CV24086209 Report a problem | ||
Public tax history
| Year | Property taxes | Tax assessment |
|---|---|---|
| 2026 | -- | $1,352,519 +2% |
| 2025 | $16,594 +238.1% | $1,326,000 +281.6% |
| 2024 | $4,907 +2.3% | $347,485 +2% |
| 2023 | $4,799 +2% | $340,673 +2% |
| 2022 | $4,705 +2% | $333,994 +2% |
| 2021 | $4,614 +1.2% | $327,446 +1% |
| 2020 | $4,561 | $324,090 +2% |
| 2019 | $4,561 +8.2% | $317,737 +2% |
| 2018 | $4,216 | $311,508 +2% |
| 2017 | $4,216 +4.3% | $305,401 +2% |
| 2016 | $4,044 +3.2% | $299,413 +1.5% |
| 2015 | $3,918 -0.7% | $294,916 +2% |
| 2014 | $3,944 | $289,140 +2.5% |
| 2012 | -- | $282,191 +2% |
| 2011 | -- | $276,659 +0.8% |
| 2010 | -- | $274,593 -0.2% |
| 2009 | -- | $275,246 +2% |
| 2008 | -- | $269,850 +2% |
| 2007 | -- | $264,560 +2% |
| 2006 | -- | $259,373 |
| 2005 | -- | $259,373 +4% |
| 2004 | -- | $249,303 +1.9% |
| 2003 | -- | $244,735 +2% |
| 2002 | -- | $239,938 +4% |
| 2000 | -- | $230,623 |
Find assessor info on the county website
Neighborhood: 91789
Nearby homes
- $1,316,5003 bd3 ba2k sqft20311 Yale Ave, Walnut, CA 91789Sold

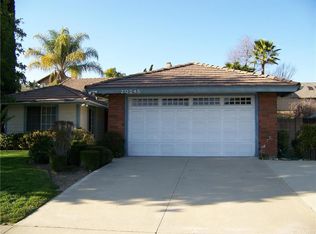
- $1,056,4004 bd2 ba1.6k sqft20245 Yale Ave, Walnut, CA 91789Off Market
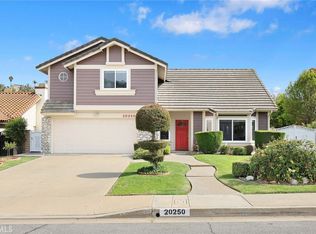
- $1,280,0004 bd3 ba1.9k sqft20250 Temple Ave, Walnut, CA 91789Sold
- $1,022,8003 bd2 ba1.6k sqft20258 Temple Ave, Walnut, CA 91789Off Market
- $1,210,1004 bd3 ba2k sqft20248 Temple Ave, Walnut, CA 91789Off Market
- $1,002,8003 bd2 ba1.4k sqft20237 Yale Ave, Walnut, CA 91789Off Market
- $1,109,9003 bd2 ba1.7k sqft20319 Yale Ave, Walnut, CA 91789Off Market
- $1,161,7003 bd2 ba1.7k sqft1224 Vassar Ln, Walnut, CA 91789Off Market
Nearby schools
GreatSchools rating
- 9/10Leonard G. Westhoff Elementary SchoolGrades: K-5Distance: 0.2 mi
- 10/10Suzanne Middle SchoolGrades: 6-8Distance: 1.1 mi
- 10/10Walnut High SchoolGrades: 9-12Distance: 1.3 mi
Schools provided by the listing agent
- Elementary: Westhoff
- Middle: Suzanne
- High: Walnut
Source: CRMLS. This data may not be complete. We recommend contacting the local school district to confirm school assignments for this home.
Get a cash offer in 3 minutes
Find out how much your home could sell for in as little as 3 minutes with a no-obligation cash offer.
Estimated market value
$1,361,000
Get a cash offer in 3 minutes
Find out how much your home could sell for in as little as 3 minutes with a no-obligation cash offer.
Estimated market value
$1,361,000
- California
- Los Angeles County
- Walnut
- 91789
- 20305 Yale Ave
