Welcome to this exceptional Walnut home, perfectly situated on an expansive lot in one of the area’s most sought-after neighborhoods. Offering 3 bedrooms and 3 full bathrooms, this unique residence features an incredibly desirable floor plan with TWO primary en-suite bedrooms—a rare find that provides outstanding flexibility for multigenerational living, extended family, guests, or work-from-home needs. One of the primary suites is ADU-approved, offering incredible versatility and the potential for a private living space, guest quarters, or extended family accommodations. The second primary suite serves as a true retreat, featuring a cozy sitting area and fireplace, creating the perfect space to relax and unwind. Designed for both comfortable everyday living and effortless entertaining, the home’s bright and inviting interior showcases spacious living areas that flow seamlessly into the beautifully updated kitchen. Thoughtful upgrades throughout the home include newer windows, luxury vinyl plank flooring, a remodeled kitchen, custom window coverings, a newer roof, re-piped with PEX piping, and a reverse osmosis water filtration system. A whole-house fan provides added comfort and energy efficiency during warm summer evenings. Step outside to discover a sprawling backyard with endless possibilities. Whether you dream of creating a resort-style pool, outdoor kitchen, garden retreat, or expansive entertaining space, this oversized lot offers the room to bring your vision to life. Located within the highly acclaimed Walnut Valley Unified School District and assigned to award-winning Blue Ribbon and Gold Ribbon schools, this home combines exceptional educational opportunities with an unbeatable location. Conveniently situated near parks, shopping, dining, and major commuter routes, this is a rare opportunity to own a beautifully upgraded and versatile home in the heart of Walnut.
Sold for $1,316,500
Listed by: Bullock Russell RE Services • Jim Holder • Contact: 949-933-4673
Bought with: Bullock Russell RE Services
$1,316,500
20311 Yale Ave, Walnut, CA 91789
3beds
2,067sqft
Single Family Residence
Built in 1985
8,328 Square Feet Lot
$1,308,700 Zestimate®
$637/sqft
$4,173 Estimated rent
Home value
$1,308,700
$1.19M - $1.44M
$4,173/mo
Zestimate® history
Owner options
List your home for rent
$4,173/mo
Rent Zestimate®
Find your next renter with Zillow Rental Manager. Plus, with online applications, you can quickly screen prospective tenants – for free.
$4,173/mo
Rent Zestimate®
Refinance and save
$8,903/mo
Est. payment
Refinancing to a lower rate could help reduce your monthly payments and save thousands over the life of the loan.
$8,903/mo
Est. payment
Explore your selling options
Work with a Zillow partner agent
Leverage their expertise and Zillow's premium Showcase listings to get your home seen by more buyers.
Get startedList with your own agent
Get your home in front of millions of buyers by listing it on Zillow.
Learn how to do itSell it yourself
Take full control of how buyers see your home on Zillow by listing For Sale by Owner (FSBO).
List your homeWhat's special
Zillow last checked:
Listing updated:
Listed by:
Jim Holder DRE #02046378 949-933-4673,
Bullock Russell RE Services,
Carin Dohling DRE #02100159,
Bullock Russell RE Services
Bought with:
Carin Dohling, DRE #02100159
Bullock Russell RE Services
Jim Holder, DRE #02046378
Bullock Russell RE Services
Source: CRMLS,MLS#: OC26063677 Originating MLS: California Regional MLS
Originating MLS: California Regional MLSFacts & features
Interior
Bedrooms & bathrooms
- Bedrooms: 3
- Bathrooms: 3
- Full bathrooms: 3
- Main level bathrooms: 3
- Main level bedrooms: 3
Rooms
- Room types: Bedroom, Kitchen, Living Room, Primary Bathroom, Primary Bedroom, Other, Dining Room
Primary bedroom
- Features: Main Level Primary
Primary bedroom
- Features: Multiple Primary Suites
Primary bedroom
- Features: Primary Suite
Bedroom
- Features: Bedroom on Main Level
Bathroom
- Features: Bidet, Bathroom Exhaust Fan, Bathtub, Dual Sinks, Enclosed Toilet, Full Bath on Main Level, Low Flow Plumbing Fixtures, Remodeled, Separate Shower, Tub Shower
Kitchen
- Features: Granite Counters, Remodeled, Updated Kitchen
Other
- Features: Walk-In Closet(s)
Heating
- Central, Forced Air, Fireplace(s)
Cooling
- Central Air, Whole House Fan, Attic Fan
Appliances
- Included: Dishwasher, Gas Cooktop, Disposal, Gas Oven, Microwave, Water To Refrigerator, Water Heater
- Laundry: Washer Hookup, Gas Dryer Hookup, In Garage
Features
- Beamed Ceilings, Ceiling Fan(s), Separate/Formal Dining Room, High Ceilings, Quartz Counters, Recessed Lighting, Bedroom on Main Level, Main Level Primary, Multiple Primary Suites, Primary Suite, Walk-In Closet(s)
- Flooring: Tile, Vinyl
- Doors: Panel Doors, Sliding Doors
- Windows: Double Pane Windows, Insulated Windows, Screens, Stained Glass
- Has fireplace: Yes
- Fireplace features: Living Room, Primary Bedroom
- Common walls with other units/homes: No Common Walls
Interior area
- Total interior livable area: 2,067 sqft
Property
Parking
- Total spaces: 2
- Parking features: Concrete, Direct Access, Driveway, Garage Faces Front, Garage, RV Potential
- Attached garage spaces: 2
Accessibility
- Accessibility features: Grab Bars, Accessible Doors, Accessible Hallway(s)
Features
- Levels: One
- Stories: 1
- Entry location: 1
- Patio & porch: Concrete, Covered, Patio
- Exterior features: Rain Gutters
- Pool features: None
- Spa features: None
- Fencing: Brick,Vinyl
- Has view: Yes
- View description: Neighborhood
Lot
- Size: 8,328 Square Feet
- Features: 0-1 Unit/Acre, Back Yard, Front Yard, Gentle Sloping, Lawn, Landscaped, Rectangular Lot, Sprinkler System
Details
- Parcel number: 8712036048
- Special conditions: Standard
Construction
Type & style
- Home type: SingleFamily
- Property subtype: Single Family Residence
Materials
- Foundation: Slab
- Roof: Composition,Tile
Condition
- Additions/Alterations,Updated/Remodeled,Turnkey
- New construction: No
- Year built: 1985
Utilities & green energy
- Electric: Electricity - On Property, 220 Volts in Laundry
- Sewer: Public Sewer
- Water: Public
- Utilities for property: Cable Available, Electricity Connected, Natural Gas Connected, Sewer Connected, Water Connected
Community & HOA
Community
- Features: Storm Drain(s), Street Lights, Suburban, Sidewalks
- Security: Carbon Monoxide Detector(s), Smoke Detector(s)
Location
- Region: Walnut
Financial & listing details
- Price per square foot: $637/sqft
- Tax assessed value: $287,948
- Date on market: 6/25/2026
- Cumulative days on market: 4 days
- Listing terms: Cash,Cash to New Loan,Conventional,VA Loan
- Exclusions: Security system
- Road surface type: Paved
Price history
| Date | Event | Price |
|---|---|---|
| 8/4/2026 | Sold | $1,316,500+2.2%$637/sqft |
Source:  CRMLS #OC26063677 Report a problem CRMLS #OC26063677 Report a problem | ||
| 7/15/2026 | Pending sale | $1,288,000$623/sqft |
Source: CRMLS #OC26063677 Report a problem | ||
| 7/2/2026 | Contingent | $1,288,000$623/sqft |
Source: CRMLS #OC26063677 Report a problem | ||
| 6/25/2026 | Listed for sale | $1,288,000$623/sqft |
Source: CRMLS #OC26063677 Report a problem | ||
Public tax history
| Year | Property taxes | Tax assessment |
|---|---|---|
| 2026 | -- | $287,948 +2% |
| 2025 | $4,352 +6.4% | $282,303 +2% |
| 2024 | $4,089 +2.2% | $276,768 +2% |
| 2023 | $4,000 +2% | $271,342 +2% |
| 2022 | $3,923 +1.9% | $266,023 +2% |
| 2021 | $3,850 +1.1% | $260,808 +1% |
| 2020 | $3,807 | $258,135 +2% |
| 2019 | $3,807 +7.4% | $253,074 +2% |
| 2018 | $3,545 | $248,113 +2% |
| 2017 | $3,545 +4.1% | $243,249 +2% |
| 2016 | $3,405 +3% | $238,481 +1.5% |
| 2015 | $3,305 -0.7% | $234,899 +2% |
| 2014 | $3,330 | $230,299 +2.5% |
| 2012 | -- | $224,765 +2% |
| 2011 | -- | $220,359 +0.8% |
| 2010 | -- | $218,713 -0.2% |
| 2009 | -- | $219,234 +2% |
| 2008 | -- | $214,936 +2% |
| 2007 | -- | $210,723 +2% |
| 2006 | -- | $206,592 |
| 2005 | -- | $206,592 +4% |
| 2004 | -- | $198,571 +1.9% |
| 2003 | -- | $194,933 +2% |
| 2002 | -- | $191,112 +4% |
| 2000 | -- | $183,693 |
Find assessor info on the county website
Neighborhood: 91789
Nearby homes
- $1,300,0004 bd3 ba2.2k sqft20305 Yale Ave, Walnut, CA 91789Sold
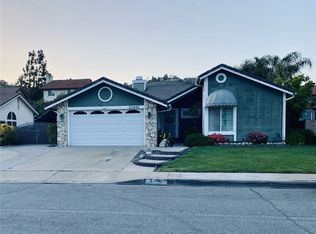
- $1,119,7003 bd2 ba1.7k sqft20319 Yale Ave, Walnut, CA 91789Off Market
- $1,027,4003 bd2 ba1.6k sqft20258 Temple Ave, Walnut, CA 91789Off Market
- $1,280,0004 bd3 ba1.9k sqft20250 Temple Ave, Walnut, CA 91789Sold
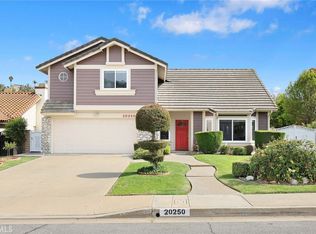
- $1,105,4003 bd2 ba1.7k sqft20304 Temple Ave, Walnut, CA 91789Off Market
- $1,145,1003 bd2 ba1.8k sqft20325 Yale Ave, Walnut, CA 91789Off Market
- $1,056,4004 bd2 ba1.6k sqft20245 Yale Ave, Walnut, CA 91789Off Market
- $1,166,2003 bd2 ba1.7k sqft1224 Vassar Ln, Walnut, CA 91789Off Market
Nearby schools
GreatSchools rating
- 9/10Leonard G. Westhoff Elementary SchoolGrades: K-5Distance: 0.2 mi
- 10/10Suzanne Middle SchoolGrades: 6-8Distance: 1.1 mi
- 10/10Walnut High SchoolGrades: 9-12Distance: 1.3 mi
Schools provided by the listing agent
- Elementary: Westhoff
- Middle: Suzanne
- High: Walnut
Source: CRMLS. This data may not be complete. We recommend contacting the local school district to confirm school assignments for this home.
Get a cash offer in 3 minutes
Find out how much your home could sell for in as little as 3 minutes with a no-obligation cash offer.
Estimated market value
$1,308,700
Get a cash offer in 3 minutes
Find out how much your home could sell for in as little as 3 minutes with a no-obligation cash offer.
Estimated market value
$1,308,700
- California
- Los Angeles County
- Walnut
- 91789
- 20311 Yale Ave
