Skip main navigation
Sold for $355,000
  • $355,000

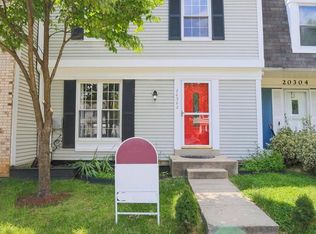
    20306 Thunderhead Way, Germantown, MD 20874

    3beds
    2,078sqft
    Townhouse
    Built in 1983
    1,470 Square Feet Lot
    $437,000 Zestimate®
    $171/sqft
    $2,856 Estimated rent

    Home value

    $437,000

    $415,000 - $459,000

    $2,856/mo

    Zestimate® history
    Loading
    Loading...

    Owner options

    List your home for rent

    $2,856/mo

    Rent Zestimate®

    Find your next renter with Zillow Rental Manager. Plus, with online applications, you can quickly screen prospective tenants – for free.

    Learn more

    $2,856/mo

    Rent Zestimate®

    Refinance and save

    $2,289/mo

    Est. payment

    Refinancing to a lower rate could help reduce your monthly payments and save thousands over the life of the loan.

    See today's rates

    $2,289/mo

    Est. payment

    Explore your selling options

    Work with a Zillow partner agent

    Leverage their expertise and Zillow's premium Showcase listings to get your home seen by more buyers.

    Get started

    List with your own agent

    Get your home in front of millions of buyers by listing it on Zillow.

    Learn how to do it

    Sell it yourself

    Take full control of how buyers see your home on Zillow by listing For Sale by Owner (FSBO).

    List your home

    What's special

    Welcome to your dream renovation project! This spacious townhouse offers the perfect opportunity to create the home of your dreams. With a spacious floorplan and an abundance of potential, this townhouse is a blank canvas just waiting for your personal touch. Step inside and be greeted by an open concept living area that seamlessly combines the dining room, spacious living room, and large eat-in kitchen. This layout is ideal for entertaining friends and family or simply enjoying everyday living with ample space for relaxation and gathering. Venture upstairs to discover three generously sized bedrooms and two full baths. The bedrooms offer plenty of room for comfortable living, while the bathrooms provide convenience and functionality for the whole family. On the lower level, you'll find a cozy family room featuring a wood-burning fireplace, perfect for those chilly evenings. Additionally, a utility room is available for your convenience, and there is roughed-in plumbing for a future bathroom, allowing you to further expand the living space to suit your needs. This townhouse is located in an amenity-rich community that offers an array of desirable features. Take advantage of the community swimming pool for refreshing summer days, while the tot-lots provide a safe and fun space for children to play. Explore the scenic walking trails, perfect for outdoor enthusiasts or those looking for a peaceful stroll. Convenience is at your doorstep with this prime location. The townhouse is only a block away from Waters Landing Elementary School, making it an ideal choice for families with young children. Additionally, you'll find yourself within walking distance to the library, shops, restaurants, and transit options, ensuring that everything you need is within reach. Don't miss out on this incredible opportunity to transform this townhouse into the home you've always envisioned. With its spacious floorplan, fantastic amenities, and convenient location, this property is waiting for you to make it your own. Schedule a showing today and let your renovation dreams come true! Sold AS-IS. Please submit all contracts by Monday June 19 at 12pm.

    Zillow last checked:

    Listing updated:

    Listed by:

    Lisa Sabelhaus 240-388-7113,

    RE/MAX Town Center,

    Co-Listing Agent: Joseph B. Sabelhaus 240-398-1863,

    RE/MAX Town Center

    Bought with:

    Shulin Zheng, BR40000053

    DMV Landmark Realty, LLC

    Source: Bright MLS,MLS#: MDMC2095130MLS Logo

    Facts & features

    Interior

    Bedrooms & bathrooms
    • Bedrooms: 3
    • Bathrooms: 3
    • Full bathrooms: 2
    • 1/2 bathrooms: 1
    • Main level bathrooms: 1
    Basement
    • Area: 792
    Heating
    • Forced Air, Natural Gas
    Cooling
    • Central Air, Electric
    Appliances
    • Included: Microwave, Dishwasher, Disposal, Dryer, Oven/Range - Electric, Refrigerator, Washer, Water Heater, Gas Water Heater
    • Laundry: In Basement
    Features
    • Breakfast Area, Ceiling Fan(s), Chair Railings, Combination Dining/Living, Crown Molding, Dining Area, Open Floorplan, Eat-in Kitchen, Kitchen - Table Space, Primary Bath(s), Bathroom - Stall Shower, Bathroom - Tub Shower, Dry Wall
    • Flooring: Carpet
    • Basement: Connecting Stairway,Heated,Interior Entry,Partially Finished,Rough Bath Plumb
    • Number of fireplaces: 1
    • Fireplace features: Glass Doors, Mantel(s)
    Interior area
    • Total structure area: 2,420
    • Total interior livable area: 2,078 sqft
    • Finished area above ground: 1,628
    • Finished area below ground: 450

    Property

    Parking
    • Total spaces: 2
    • Parking features: Assigned, Parking Lot
    • Details: Assigned Parking, Assigned Space #: R578 for both spaces
    Accessibility
    • Accessibility features: None
    Features
    • Levels: Three
    • Stories: 3
    • Patio & porch: Deck
    • Pool features: Community
    Lot
    • Size: 1,470 sqft
    • Features: Landscaped
    Details
    • Additional structures: Above Grade, Below Grade
    • Parcel number: 160202254761
    • Zoning: TS
    • Special conditions: Standard

    Construction

    Type & style
    • Home type: Townhouse
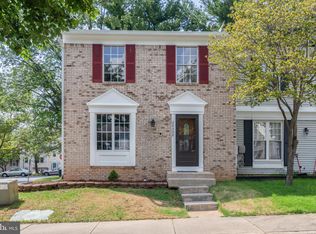
    • Architectural style: Colonial
    • Property subtype: Townhouse
    Materials
    • Combination, Brick
    • Foundation: Concrete Perimeter
    • Roof: Shingle
    Condition
    • New construction: No
    • Year built: 1983
    • Major remodel year: 2005
    Details
    • Builder model: BRENTWOOD
    • Builder name: PULTE

    Utilities & green energy

    • Sewer: Public Sewer
    • Water: Public
    • Utilities for property: Cable Available, Multiple Phone Lines, Electricity Available, Natural Gas Available, Phone Connected, Sewer Available, Water Available

    Community & neighborhood

    Location
    • Region: Germantown
    • Subdivision: Churchill Town Sector
    • Municipality: GERMANTOWN

    HOA & financial

    HOA
    • Has HOA: Yes
    • HOA fee: $124 monthly
    • Amenities included: Jogging Path, Pool, Security, Tot Lots/Playground
    • Services included: Road Maintenance, Snow Removal, Trash, Common Area Maintenance, Pool(s)
    • Association name: CHURCHILL EAST VILLAGE

    Other

    Other facts
    • Listing agreement: Exclusive Right To Sell
    • Ownership: Fee Simple

    Price history

    DateEventPrice
    3/20/2026Listing removed$2,700$1/sqft
    Source: Zillow Rentals Report a problem
    1/28/2026Listed for rent$2,700+8%$1/sqft
    Source: Zillow Rentals Report a problem
    10/23/2023Listing removed--
    Source: Zillow Rentals Report a problem
    10/10/2023Listed for rent$2,500$1/sqft
    Source: Zillow Rentals Report a problem
    8/1/2023Sold$355,000+4.4%$171/sqft
    Source: Bright MLS #MDMC2095130 Report a problem
    6/20/2023Pending sale$340,000$164/sqft
    Source: Bright MLS #MDMC2095130 Report a problem
    6/15/2023Listed for sale$340,000+17.3%$164/sqft
    Source: Bright MLS #MDMC2095130 Report a problem
    10/24/2017Sold$289,900+65.7%$140/sqft
    Source: Agent Provided Report a problem
    6/27/2002Sold$175,000$84/sqft
    Source: Public Record Report a problem

    Public tax history

    YearProperty taxesTax assessment
    2025$4,603 +17.6%$361,933 +6.5%
    2024$3,913 +3.8%$339,900 +3.9%
    2023$3,770 +8.6%$327,200 +4%
    2022$3,471 +4.3%$314,500 +4.2%
    2021$3,327 +4.4%$301,800 +4.5%
    2020$3,187 +9.9%$288,867 +9.8%
    2019$2,900 -0.2%$263,000
    2018$2,905 -3.7%$263,000
    2017$3,018 +51.6%$263,000
    2016$1,991 $263,000 -1%
    2015$1,991 $265,700 +4.9%
    2014$1,991 $253,267 +5.2%
    2013-- $240,833 +5.4%
    2012-- $228,400
    2011-- $228,400
    2010-- $228,400 -34.8%
    2009-- $350,250 +13.5%
    2008-- $308,700 +15.6%
    2007-- $267,150 +18.4%
    2006-- $225,600 +17.1%
    2005-- $192,696 +20.6%
    2004-- $159,793 +25.9%
    2003-- $126,890
    2002-- $126,890
    2001-- $126,890

    Find assessor info on the county website

    Neighborhood: 20874

    Nearby schools

    GreatSchools rating
    Schools provided by the listing agent
    • Elementary: Waters Landing
    • Middle: Martin Luther King Jr.
    • High: Seneca Valley
    • District: Montgomery County Public Schools

    Source: Bright MLS. This data may not be complete. We recommend contacting the local school district to confirm school assignments for this home.

    Get a cash offer in 3 minutes
    Find out how much your home could sell for in as little as 3 minutes with a no-obligation cash offer.
    Estimated market value
    $437,000
    Get a cash offer in 3 minutes
    Find out how much your home could sell for in as little as 3 minutes with a no-obligation cash offer.
    Estimated market value
    $437,000