Discover the epitome of modern living in this darling 2-bedroom, 2.5-bath updated condo nestled in one of Wilmington's premier locations. Welcome to Birch Creek, a community lined with rows of mature trees, offering a retreat-like ambiance with a community pool just steps away.
Enjoy the convenience of worry-free living as many costs are covered by the HOA dues. Entertain guests year-round in your large enclosed courtyard patio, which provides a private outdoor oasis and extra living space.
Enjoy the many recent upgrades, including new flooring throughout the upstairs in 2020. The primary bath has been fully renovated, featuring marble, a new step-in shower, and tile flooring. The extra bathrooms have also undergone a stylish transformation with new cabinets and lighting. Say goodbye to popcorn ceilings which were removed in 2020.
Upstairs living has been updated with new blinds and brand new glass sliding doors installed in 2020. The laundry room boasts new cabinets for added storage.
In 2018, the downstairs received a nice makeover with new hardwoods in birch and cherry, new blinds, glass doors, and screens. The dining room and kitchen showcase new tile, while quartz countertops and updated kitchen cabinets add a nice touch. The 1/2 bath has been renovated with a vessel sink for added style.
Schedule a showing today and make Birch Creek your new home!
Sold for $265,000
$265,000
2031 Albert Circle, Wilmington, NC 28403
2beds
1,261sqft
Condominium
Built in 1983
-- sqft lot
$271,200 Zestimate®
$210/sqft
$1,902 Estimated rent
Home value
$271,200
$255,000 - $287,000
$1,902/mo
Zestimate® history
Owner options
List your home for rent
$1,902/mo
Rent Zestimate®
Find your next renter with Zillow Rental Manager. Plus, with online applications, you can quickly screen prospective tenants – for free.
$1,902/mo
Rent Zestimate®
Refinance and save
$7,132/mo
Est. payment
Refinancing to a lower rate could help reduce your monthly payments and save thousands over the life of the loan.
$7,132/mo
Est. payment
Explore your selling options
Work with a Zillow partner agent
Leverage their expertise and Zillow's premium Showcase listings to get your home seen by more buyers.
Get startedList with your own agent
Get your home in front of millions of buyers by listing it on Zillow.
Learn how to do itSell it yourself
Take full control of how buyers see your home on Zillow by listing For Sale by Owner (FSBO).
List your homeWhat's special
Zillow last checked:
Listing updated:
Listed by:
Beatty Pittman Real Estate Team LLC 910-509-1924,
Intracoastal Realty Corporation
Bought with:
A Non Member
A Non Member
Source: Hive MLS,MLS#: 100421585 Originating MLS: Cape Fear Realtors MLS, Inc.
Originating MLS: Cape Fear Realtors MLS, Inc.Facts & features
Interior
Bedrooms & bathrooms
- Bedrooms: 2
- Bathrooms: 3
- Full bathrooms: 2
- 1/2 bathrooms: 1
Rooms
- Room types: Living Room, Dining Room, Master Bedroom, Bedroom 1
Primary bedroom
- Level: Second
- Dimensions: 12.5 x 14.6
Bedroom 1
- Level: Second
- Dimensions: 12.5 x 14.6
Dining room
- Level: First
- Dimensions: 11.6 x 9.7
Kitchen
- Level: First
- Dimensions: 11.6 x 7.6
Living room
- Level: First
- Dimensions: 19.5 x 13.1
Heating
- Electric, Heat Pump
Cooling
- Central Air
Appliances
- Included: Electric Cooktop, Built-In Microwave, Dishwasher
- Laundry: Laundry Closet
Features
- Ceiling Fan(s), Blinds/Shades
- Flooring: Carpet, Tile, Wood
- Basement: None
- Attic: Pull Down Stairs
Interior area
- Total structure area: 1,261
- Total interior livable area: 1,261 sqft
Property
Parking
- Parking features: Paved
- Details: one assigned space
Accessibility
- Accessibility features: None
Features
- Levels: Two
- Stories: 2
- Patio & porch: Enclosed, Patio
- Exterior features: None
- Fencing: Full,Wood
- Waterfront features: None
Details
- Additional structures: Storage
- Parcel number: R05514001029052
- Zoning: MF-M
- Special conditions: Standard
Construction
Type & style
- Home type: Condo
- Property subtype: Condominium
Materials
- Wood Siding, Wood Frame
- Foundation: Slab
- Roof: Architectural Shingle
Condition
- New construction: No
- Year built: 1983
Utilities & green energy
- Sewer: Public Sewer
- Water: Public
- Utilities for property: Sewer Available, Water Available
Community & HOA
Community
- Subdivision: Birch Creek
HOA
- Has HOA: Yes
- Amenities included: Pool, Maintenance Common Areas, Maintenance Grounds, Master Insure, Pest Control, Tennis Court(s), Trash
- HOA fee: $5,568 annually
- HOA name: Birch Creek
- HOA phone: 910-509-7276
Location
- Region: Wilmington
Financial & listing details
- Price per square foot: $210/sqft
- Tax assessed value: $171,700
- Annual tax amount: $1,450
- Date on market: 4/10/2024
- Cumulative days on market: 41 days
- Listing agreement: Exclusive Right To Sell
- Listing terms: Cash
- Road surface type: Paved
Price history
| Date | Event | Price |
|---|---|---|
| 7/27/2024 | Listing removed | -- |
Source: Zillow Rentals Report a problem | ||
| 7/7/2024 | Listed for rent | $2,000$2/sqft |
Source: Zillow Rentals Report a problem | ||
| 5/31/2024 | Sold | $265,000-4.7%$210/sqft |
Source:  Hive MLS #100421585 Report a problem Hive MLS #100421585 Report a problem | ||
| 5/8/2024 | Contingent | $278,000$220/sqft |
Source: Hive MLS #100421585 Report a problem | ||
| 4/18/2024 | Pending sale | $278,000$220/sqft |
Source: Hive MLS #100421585 Report a problem | ||
| 4/10/2024 | Listed for sale | $278,000$220/sqft |
Source: Hive MLS #100421585 Report a problem | ||
| 2/13/2024 | Pending sale | $278,000$220/sqft |
Source: Hive MLS #100421585 Report a problem | ||
| 2/9/2024 | Price change | $278,000-3.1%$220/sqft |
Source: Hive MLS #100421585 Report a problem | ||
| 1/24/2024 | Price change | $287,000-2.7%$228/sqft |
Source: Hive MLS #100421585 Report a problem | ||
| 1/11/2024 | Listed for sale | $295,000+11.3%$234/sqft |
Source: Hive MLS #100421585 Report a problem | ||
| 7/18/2022 | Sold | $265,000-1.1%$210/sqft |
Source: Hive MLS #100326625 Report a problem | ||
| 6/10/2022 | Pending sale | $268,000$213/sqft |
Source: Hive MLS #100326625 Report a problem | ||
| 6/6/2022 | Listed for sale | $268,000$213/sqft |
Source: Hive MLS #100326625 Report a problem | ||
| 5/25/2022 | Listing removed | -- |
Source: Hive MLS #100326625 Report a problem | ||
| 5/16/2022 | Pending sale | $268,000$213/sqft |
Source: Hive MLS #100326625 Report a problem | ||
| 5/9/2022 | Listed for sale | $268,000$213/sqft |
Source: Hive MLS #100326625 Report a problem | ||
Public tax history
| Year | Property taxes | Tax assessment |
|---|---|---|
| 2025 | $1,586 +6.2% | $269,500 +57% |
| 2024 | $1,494 +3% | $171,700 |
| 2023 | $1,451 -0.6% | $171,700 |
| 2022 | $1,459 -0.7% | $171,700 |
| 2021 | $1,469 +13.1% | $171,700 +39.3% |
| 2020 | $1,299 | $123,300 |
| 2019 | $1,299 | $123,300 |
| 2018 | -- | $123,300 |
| 2017 | -- | $123,300 +8.1% |
| 2016 | $632 -47.7% | $114,100 |
| 2015 | $1,208 +4.4% | $114,100 |
| 2014 | $1,157 | $114,100 |
| 2013 | -- | $114,100 |
| 2012 | -- | $114,100 -25.3% |
| 2011 | -- | $152,759 |
| 2010 | -- | $152,759 |
| 2009 | -- | -- |
| 2008 | -- | -- |
| 2007 | -- | -- |
| 2005 | -- | $93,143 |
| 2004 | -- | $93,143 |
| 2003 | -- | $93,143 |
| 2002 | -- | $93,143 |
| 2001 | -- | $93,143 |
| 2000 | -- | $93,143 |
Find assessor info on the county website
Neighborhood: Audobon/Devon Park
Nearby homes
- $249,0002 bd3 ba1.2k sqft2029 Albert Cir, Wilmington, NC 28403For Sale
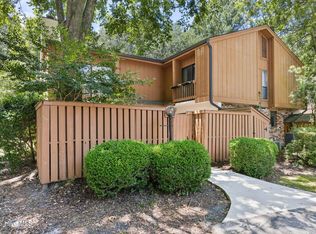
- $241,2002 bd2 ba1.1k sqft2009 Albert Cir, Wilmington, NC 28403Off Market

- $248,1002 bd2 ba1.1k sqft2011 Albert Cir, Wilmington, NC 28403Off Market
- $260,0002 bd3 ba1.2k sqft2007 Albert Cir, Wilmington, NC 28403Sold
- $272,3002 bd2 ba1.3k sqft2027 Albert Cir, Wilmington, NC 28403Off Market
- $268,8002 bd2 ba1.1k sqft2025 Albert Cir, Wilmington, NC 28403Off Market
- $266,8002 bd2 ba1.1k sqft2015 Albert Cir, Wilmington, NC 28403Off Market
- $263,3002 bd3 ba1.2k sqft2025 Albert Cir #62, Wilmington, NC 28403Off Market
Nearby schools
GreatSchools rating
- 8/10Winter Park Model ElementaryGrades: K-5Distance: 1 mi
- 6/10Williston MiddleGrades: 6-8Distance: 2.4 mi
- 6/10John T Hoggard HighGrades: 9-12Distance: 1.5 mi
Get a cash offer in 3 minutes
Find out how much your home could sell for in as little as 3 minutes with a no-obligation cash offer.
Estimated market value
$271,200
Get a cash offer in 3 minutes
Find out how much your home could sell for in as little as 3 minutes with a no-obligation cash offer.
Estimated market value
$271,200
- North Carolina
- New Hanover County
- Wilmington
- 28403
- Audobon/Devon Park
- 2031 Albert Circle
Nearby cities
Nearby neighborhoods
Nearby zip codes
Other Wilmington Topics
