2 bedroom, 2.5 bath condo, This can be a primary residence, second home, or investment property! Location, location, location! Needs some TLC. All in a setting with mature trees, shrubbery, nestled away from all the hustle and bustle. Just minutes from Downtown, beaches, and UNCW. A large patio area for relaxing, grilling! Good sized rooms. Pool, tennis court, clubhouse, and more. Come take a look!
For sale
$249,000
2029 Albert Circle, Wilmington, NC 28403
2beds
1,273sqft
:
Get pre-qualified$1,966/mo
Condominium
Built in 1984
-- sqft lot
$241,800 Zestimate®
$196/sqft
$464/mo HOA
What's special
- 7 days |
- 263 |
- 18 |
Zillow last checked:
Listing updated:
Listed by:
Thomas A Caruso 607-742-8553,
Coldwell Banker Sea Coast Advantage
Source: Hive MLS,MLS#: 100589651 Originating MLS: Cape Fear Realtors MLS, Inc.
Originating MLS: Cape Fear Realtors MLS, Inc.Facts & features
Interior
Bedrooms & bathrooms
- Bedrooms: 2
- Bathrooms: 3
- Full bathrooms: 2
- 1/2 bathrooms: 1
Rooms
- Room types: Dining Room, Living Room, Master Bedroom, Bedroom 1
Primary bedroom
- Description: 15x14 Level: Up- 2nd Floor
- Level: Second
- Dimensions: 15 x 14
Bedroom 1
- Description: 14x13 Level: Up- 2nd Floor
- Level: Second
- Dimensions: 14 x 13
Dining room
- Description: 11x10 Level:
- Dimensions: 11 x 10
Kitchen
- Description: 12x7 Level:
- Dimensions: 12 x 7
Living room
- Description: 20x13 Level:
- Dimensions: 20 x 13
Heating
- Electric, Forced Air
Cooling
- Central Air, Ceiling Fan(s)
Appliances
- Included: Electric Oven, Electric Cooktop, Built-In Microwave, Washer, Refrigerator, Dryer, Dishwasher
- Laundry: Dryer Hookup, Washer Hookup
Features
- Ceiling Fan(s), Blinds/Shades
- Flooring: Carpet, Tile, Vinyl
- Basement: None
- Attic: Storage,Pull Down Stairs
Interior area
- Total structure area: 1,273
- Total interior livable area: 1,273 sqft
Property
Parking
- Parking features: Asphalt, Assigned, Off Street, On Site, Paved
- Details: Pad
Features
- Levels: Two
- Patio & porch: Balcony
- Fencing: Wood,Fenced
- Has view: Yes
- View description: See Remarks
- Frontage type: See Remarks
Details
- Parcel number: R05514001029053
- Zoning: MD-17
- Special conditions: Standard
Construction
Type & style
- Home type: Condo
- Property subtype: Condominium
Materials
- Wood Siding, Wood Frame
- Foundation: Slab
- Roof: Shingle
Condition
- New construction: No
- Year built: 1984
Utilities & green energy
- Sewer: Public Sewer
- Water: Public
- Utilities for property: Cable Available, Sewer Connected, Water Connected
Community & HOA
Community
- Subdivision: Birch Creek
HOA
- Has HOA: Yes
- Amenities included: Clubhouse, Pool, Maintenance Common Areas, Maintenance Grounds, Maintenance Structure, Master Insure, Pest Control, Tennis Court(s), Trash
- HOA fee: $5,572 annually
- HOA name: Priestley Management
- HOA phone: 910-509-7276
Location
- Region: Wilmington
Financial & listing details
- Price per square foot: $196/sqft
- Tax assessed value: $269,500
- Annual tax amount: $1,586
- Date on market: 7/17/2026
- Cumulative days on market: 7 days
- Listing agreement: Exclusive Right To Sell
- Listing terms: Cash,Conventional,FHA,VA Loan
Estimated market value
$241,800
$230,000 - $254,000
$1,741/mo
Price history
| Date | Event | Price |
|---|---|---|
| 7/17/2026 | Listed for sale | $249,000+147.8%$196/sqft |
Source:  Hive MLS #100589651 Report a problem Hive MLS #100589651 Report a problem | ||
| 2/24/2003 | Sold | $100,500+2.7%$79/sqft |
Source: Hive MLS #30311582 Report a problem | ||
| 11/8/2001 | Sold | $97,900$77/sqft |
Source: Hive MLS #30257087 Report a problem | ||
Public tax history
| Year | Property taxes | Tax assessment |
|---|---|---|
| 2025 | $1,586 +6.2% | $269,500 +57% |
| 2024 | $1,494 +3% | $171,700 |
| 2023 | $1,451 -0.6% | $171,700 |
| 2022 | $1,459 -0.7% | $171,700 |
| 2021 | $1,469 +13.1% | $171,700 +39.3% |
| 2020 | $1,299 | $123,300 |
| 2019 | $1,299 | $123,300 |
| 2018 | $1,299 | $123,300 |
| 2017 | $1,299 +2.7% | $123,300 +8.1% |
| 2016 | $1,264 +4.6% | $114,100 |
| 2015 | $1,208 +4.4% | $114,100 |
| 2014 | $1,157 | $114,100 |
| 2013 | -- | $114,100 |
| 2012 | -- | $114,100 -25.3% |
| 2011 | -- | $152,759 |
| 2010 | -- | $152,759 |
| 2009 | -- | -- |
| 2008 | -- | -- |
| 2007 | -- | -- |
| 2005 | -- | $93,143 |
| 2004 | -- | $93,143 |
| 2003 | -- | $93,143 |
| 2002 | -- | $93,143 |
| 2001 | -- | $93,143 |
| 2000 | -- | $93,143 |
Find assessor info on the county website
Monthly payment
Est. payment
Payment breakdown
Explore the cost of this home by adjusting the details. Changes won't be saved.Climate risks
Neighborhood: Audobon/Devon Park
Nearby schools
GreatSchools rating
- 8/10Winter Park Model ElementaryGrades: K-5Distance: 1 mi
- 6/10Williston MiddleGrades: 6-8Distance: 2.4 mi
- 6/10John T Hoggard HighGrades: 9-12Distance: 1.5 mi
Schools provided by the listing agent
- Elementary: Winter Park
- Middle: Williston
- High: Hoggard
Source: Hive MLS. This data may not be complete. We recommend contacting the local school district to confirm school assignments for this home.
- $265,0002 bd3 ba1.2k sqft2031 Albert Cir, Wilmington, NC 28403Sold
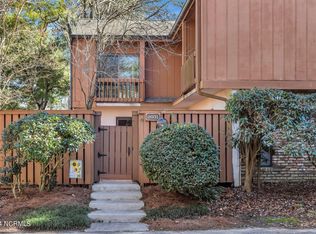
- $238,6002 bd2 ba1.1k sqft2009 Albert Cir, Wilmington, NC 28403Off Market

- $248,1002 bd2 ba1.1k sqft2011 Albert Cir, Wilmington, NC 28403Off Market
- $260,0002 bd3 ba1.2k sqft2007 Albert Cir, Wilmington, NC 28403Sold
- $272,3002 bd2 ba1.3k sqft2027 Albert Cir, Wilmington, NC 28403Off Market
- $268,8002 bd2 ba1.1k sqft2025 Albert Cir, Wilmington, NC 28403Off Market
- $266,8002 bd2 ba1.1k sqft2015 Albert Cir, Wilmington, NC 28403Off Market
- $262,3002 bd3 ba1.2k sqft2025 Albert Cir #62, Wilmington, NC 28403Off Market
A local agent can set up tours, give advice and negotiate with sellers.
Similar homes
- $250,0002 bd2 ba1.1k sqft2320 Wrightsville Avenue Apt 231, Wilmington, NC 28403For Sale

 MLS ID #100586083, Jennifer Bullock Team, RE/MAX Executive. Hive MLS
 - $245,0003 bd3 ba1.2k sqft1741 S 41st Street Apt D, Wilmington, NC 28403For Sale
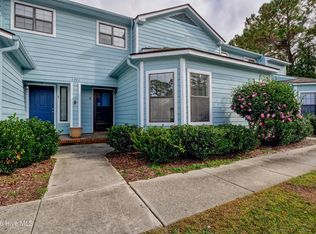 MLS ID #100578237, Michael G Rheel, Berkshire Hathaway HomeServices Carolina Premier Properties. Hive MLS
 - $245,0002 bd2 ba1.1k sqft2312 Wrightsville Avenue Apt 118, Wilmington, NC 28403For Sale
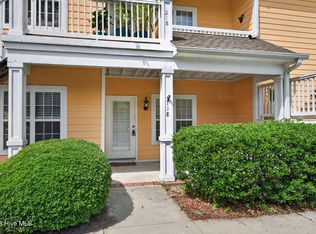 MLS ID #100583674, Tiffany Williamson, Navigate Realty. Hive MLS
 - $254,0002 bd2 ba1.1k sqft2306 Wrightsville Avenue Apt 101, Wilmington, NC 28403For Sale
 MLS ID #100581987, Chelsea Edmonds, Coldwell Banker Sea Coast Advantage. Hive MLS
 - $250,0002 bd2 ba850 sqft809 Varsity Drive, Wilmington, NC 28403For SaleMLS ID #100577172, Beatty Pittman Real Estate Team LLC, Intracoastal Realty Corporation. Hive MLS
- $259,9002 bd2 ba1.1k sqft2316 Wrightsville Avenue Apt 223, Wilmington, NC 28403For SaleMLS ID #100582124, Tiffany Williamson, Navigate Realty. Hive MLS
- $254,0002 bd2 ba1.2k sqft2308 Wrightsville Avenue Apt 202, Wilmington, NC 28403For SaleMLS ID #100578253, Stephanie K Lomax, Intracoastal Realty Corporation. Hive MLS
- $253,0004 bd2 ba1.1k sqft1709 Queen Street, Wilmington, NC 28403For SaleMLS ID #100589841, Suzanne M Hoskins, Coldwell Banker Sea Coast Advantage-Midtown. Hive MLS
- $167,9002 bd2 ba910 sqft4230 Wilshire Boulevard Apt 306d, Wilmington, NC 28403For SaleMLS ID #100589222, Tonya A Morris, Morris Realty of Wilmington. Hive MLS
- $279,5003 bd3 ba1.2k sqft993 Downey Branch Lane, Wilmington, NC 28403For SaleMLS ID #100584660, Christian A Cardamone, Aloha Wilmington Real Estate. Hive MLS
- $245,9002 bd2 ba956 sqft131 Longstreet Drive Apt 106, Wilmington, NC 28412For SaleMLS ID #100587586, Tracie W VanEtten, Coastal Properties. Hive MLS
- $189,0002 bd2 ba848 sqft3603 Saint Johns Court Unit B, Wilmington, NC 28403For SaleMLS ID #100586029, Ashley B Garner, Intracoastal Realty Corporation. Hive MLS
- $185,0002 bd2 ba910 sqft4250 Wilshire Boulevard #104-A, Wilmington, NC 28403For SaleMLS ID #100586525, Quanda Hudson Purnsley, Coldwell Banker Sea Coast Advantage. Hive MLS
- $289,9003 bd3 ba1.2k sqft975 Downey Branch Lane, Wilmington, NC 28403For SaleMLS ID #100582002, The Domenico Grillo Real Estate Team, Keller Williams Innovate-Wilmington. Hive MLS
- $236,0003 bd2 ba1.3k sqft730 Indica Court Apt 102, Wilmington, NC 28405For SaleMLS ID #100589471, Brook Hall, Wilmington Realty LLC. Hive MLS
- $300,0003 bd1 ba1.3k sqft614 Jennings Drive, Wilmington, NC 28403For SaleMLS ID #100587830, Karen B Berry, BlueCoast Realty Corporation. Hive MLS
- $269,0003 bd3 ba1.4k sqft4943 Marlin Court, Wilmington, NC 28403For SaleMLS ID #100580284, Carly R Romano, REAL Broker LLC. Hive MLS
- $253,9003 bd2 ba1.4k sqft5146 Lamppost Circle, Wilmington, NC 28403For SaleMLS ID #100574195, Tim W Canady, Canady's Real Estate Services. Hive MLS
- $280,0002 bd2 ba1.2k sqft805 March Court #B, Wilmington, NC 28405For SaleMLS ID #100589806, Sarah Wagner, Choice Residential Real Estate, LLC. Hive MLS
- $229,0002 bd2 ba1k sqft406 Forest Park Road #202, Wilmington, NC 28409For SaleMLS ID #100586634, Nilou A Mollaahmad, Century 21 Vanguard. Hive MLS
