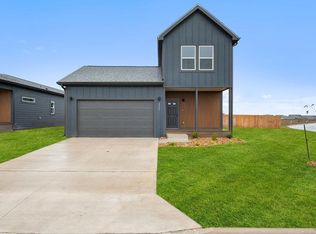
ZERO DOWN USDA LOAN OPTIONS AVAILABLE *4.99% 30-yr fixed rate w/preferred lender!* Welcome to Verse! This brand new community is paving the way for a bold & exciting new vision of homeownership in the heart of Lockhart. Break away from the boring “builder grade” selections & enjoy personalized options! These include: multiple unique homesites/floor plans, curated interior packages, tech packages & numerous exterior elevations with structural/aesthetic options. Verse also offers buyers a streamlined path to homeownership w/ a variety of completed inventory homes that have been thoughtfully constructed & designed with desirable selections. This 3 bed, 3 full bath, 1,653 sf home, known as The Chorus floor plan, comes equipped with the Platinum interior package. The Platinum package highlights include: stainless steel appliances, quartz counters throughout the kitchen / all bathrooms, shaker style kitchen cabinets, modern hardware, ceiling fan in primary bedroom + living area & much more! Other features included for all homes: ActivePure technology for surface & air purification, DC voltage lighting for energy efficiency, pre-wired for EV charging, full irrigation, front/side gutters, fully landscaped yards w/privacy fences, 1-2-10 warranty & 1Gig internet service through HOA(HOA fee is composed of $66 for HOA & $65 for internet). Community amenities include: dog park, multiple playscapes, walking trail & sidewalks throughout. Verse is conveniently located with quick access to Austin, San Marcos & New Braunfels, as well as, less than 4 miles from downtown Lockhart where you’ll find the best BBQ in Texas, HEB, restaurants, shops & more. Life’s a song in Lockhart. The next Verse is yours!
Active
$314,900
2031 Applewood Dr, Lockhart, TX 78644
3beds
1,653sqft
:
Get pre-qualified$2,233/mo
Single Family Residence
Built in 2024
7,740 Square Feet Lot
$-- Zestimate®
$191/sqft
$66/mo HOA
What's special
Modern hardwareStainless steel appliancesFull irrigationPre-wired for ev chargingShaker style kitchen cabinets
- 25 days |
- 65 |
- 1 |
Likely to sell faster than
Zillow last checked:
Listing updated:
Listed by:
Phillip Chang (512) 920-5653,
MODUS Real Estate (512) 920-5653,
Liz Warren (512) 212-7872,
MODUS Real Estate
Source: Unlock MLS,MLS#: 3363471
Facts & features
Interior
Bedrooms & bathrooms
- Bedrooms: 3
- Bathrooms: 3
- Full bathrooms: 3
- Main level bedrooms: 3
Primary bedroom
- Features: Ceiling Fan(s), CRWN, High Ceilings, Recessed Lighting
- Level: Main
Kitchen
- Features: Breakfast Bar, Kitchen Island, Quartz Counters, CRWN, Eat-in Kitchen, Gourmet Kitchen, High Ceilings, Open to Family Room, Pantry, Recessed Lighting
- Level: Main
Heating
- Central, Electric
Cooling
- Central Air
Appliances
- Included: Dishwasher, Disposal, Dryer, Electric Range, ENERGY STAR Qualified Appliances, Exhaust Fan, Microwave, Electric Oven, Free-Standing Electric Oven, Free-Standing Electric Range, Refrigerator, Stainless Steel Appliance(s), Washer, Electric Water Heater
Features
- Breakfast Bar, Ceiling Fan(s), High Ceilings, Quartz Counters, Crown Molding, Electric Dryer Hookup, Eat-in Kitchen, Entrance Foyer, High Speed Internet, Interior Steps, Kitchen Island, Open Floorplan, Pantry, Primary Bedroom on Main, Recessed Lighting, Smart Thermostat, Walk-In Closet(s), Washer Hookup
- Flooring: Vinyl
- Windows: Double Pane Windows, Vinyl Windows
Interior area
- Total interior livable area: 1,653 sqft
Property
Parking
- Total spaces: 2
- Parking features: Attached, Door-Single, Driveway, Electric Vehicle Charging Station(s), Garage, Garage Door Opener, Garage Faces Front
- Attached garage spaces: 2
Accessibility
- Accessibility features: None
Features
- Levels: One
- Stories: 1
- Patio & porch: Covered, Front Porch
- Exterior features: Electric Car Plug-in, Exterior Steps, Gutters Partial, Private Yard
- Pool features: None
- Spa features: None
- Fencing: Fenced, Wood
- Has view: Yes
- View description: None
- Waterfront features: None
Lot
- Size: 7,740 Square Feet
- Features: Back Yard, Curbs, Few Trees, Front Yard, Interior Lot, Landscaped, Level, Sprinkler - Back Yard, Sprinklers In Front, Sprinkler - In-ground, Sprinkler - Rain Sensor, Sprinkler - Side Yard, Trees-Small (Under 20 Ft)
Details
- Additional structures: None
- Parcel number: 030151100500400
- Special conditions: Standard
Construction
Type & style
- Home type: SingleFamily
- Property subtype: Single Family Residence
Materials
- Foundation: Slab
- Roof: Composition, Shingle
Condition
- New Construction
- New construction: Yes
- Year built: 2024
Details
- Builder name: StudioBuilt
Utilities & green energy
- Sewer: Public Sewer
- Water: Public
- Utilities for property: Electricity Connected, Internet-Fiber, Natural Gas Available, Sewer Connected, Underground Utilities, Water Connected
Community & HOA
Community
- Features: Cluster Mailbox, Curbs, Dog Park, High Speed Internet, Playground, Sidewalks, Street Lights
- Subdivision: Lockhart Farms Add
HOA
- Has HOA: Yes
- Services included: Common Area Maintenance
- HOA fee: $66 monthly
- HOA name: Verse HOA
Location
- Region: Lockhart
Financial & listing details
- Price per square foot: $191/sqft
- Tax assessed value: $150,530
- Annual tax amount: $4,772
- Date on market: 7/1/2026
- Listing terms: Cash,Conventional,FHA,USDA Loan,VA Loan
- Electric utility on property: Yes
Estimated market value
Not available
Estimated sales range
Not available
Not available
Price history
| Date | Event | Price |
|---|---|---|
| 7/1/2026 | Listed for sale | $314,900+1.6%$191/sqft |
Source:  Unlock MLS #3363471 Report a problem Unlock MLS #3363471 Report a problem | ||
| 9/17/2025 | Listing removed | $310,000$188/sqft |
Source: Amherst Group, LLC Report a problem | ||
| 8/12/2025 | Price change | $310,000-6.1%$188/sqft |
Source: Amherst Group, LLC Report a problem | ||
| 7/29/2025 | Listed for sale | $330,000$200/sqft |
Source: Amherst Group, LLC Report a problem | ||
Public tax history
| Year | Property taxes | Tax assessment |
|---|---|---|
| 2025 | $3,262 | $150,530 |
Find assessor info on the county website
Monthly payment
Est. payment
Payment breakdown
Explore the cost of this home by adjusting the details. Changes won't be saved.Climate risks
Neighborhood: 78644
Nearby schools
GreatSchools rating
- 5/10Clear Fork Elementary SchoolGrades: K-5Distance: 1.6 mi
- 4/10Lockhart Junior High SchoolGrades: 6-8Distance: 0.9 mi
- 3/10Lockhart High SchoolGrades: 9-12Distance: 2.1 mi
Schools provided by the listing agent
- Elementary: Bluebonnet (Lockhart ISD)
- Middle: Lockhart
- High: Lockhart
- District: Lockhart ISD
Source: Unlock MLS. This data may not be complete. We recommend contacting the local school district to confirm school assignments for this home.
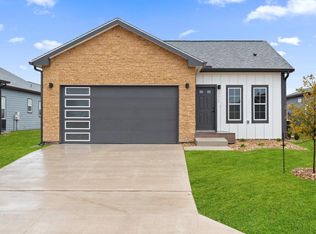
- $287,9003 bd3 ba1.4k sqft2029 Applewood Dr, Lockhart, TX 78644New Construction
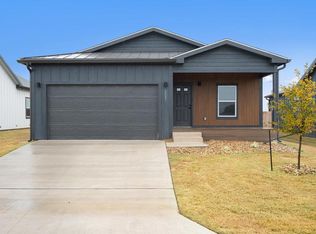
- $306,9003 bd3 ba1.6k sqft2027 Applewood Dr, Lockhart, TX 78644New Construction
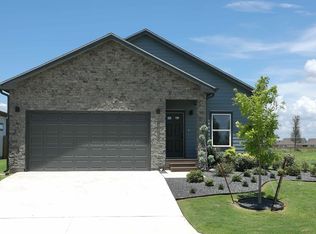
- from $310,0007,744 Square Feet2028 Greenwood Dr, Lockhart, TX 78644New Construction
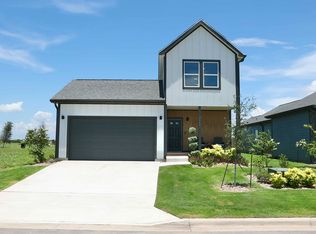
- from $341,2507,077 Square Feet2033 Greenwood Dr, Lockhart, TX 78644New Construction
- $18,560-- bd-- ba-- sqft2035 Greenwood Dr, Lockhart, TX 78644Off Market
- $18,520-- bd-- ba-- sqft2031 Greenwood Dr, Lockhart, TX 78644Off Market
- from $310,0006,386 Square Feet2026 Greenwood Dr, Lockhart, TX 78644New Construction
- from $341,2507,543 Square Feet2029 Greenwood Dr, Lockhart, TX 78644New Construction
A local agent can set up tours, give advice and negotiate with sellers.
Similar homes
- $306,9003 bd3 ba1.6k sqft2027 Applewood Dr, Lockhart, TX 78644Active
 Unlock MLS
 - $285,0004 bd2 ba1.9k sqft246 Teller Dr, Lockhart, TX 78644For Sale

 MLS ID #2000368, Kyle Schroeder TREC #1337543, Texas Values. LERA MLS
 - $287,9003 bd3 ba1.4k sqft2029 Applewood Dr, Lockhart, TX 78644ActiveUnlock MLS
- $339,9004 bd3 ba1.8k sqft2025 Applewood Dr, Lockhart, TX 78644Active
 Unlock MLS
 - $279,0003 bd2 ba1.6k sqft1420 London Way, Lockhart, TX 78644Active
 MLS ID #603369, Shane Lloyd, Investex Real Estate LLC. Central Texas MLS
 - $349,0004 bd2 ba2.3k sqft238 Konrad Creek Dr, Lockhart, TX 78644ActiveMLS ID #2357805, Reba Holmes Watkins, Austin Options Realty. Unlock MLS
- from $337,9993 bd3 ba1.6k sqftFoxglove Plan, Sage Hollow, Kyle, TX 78640New ConstructionMileStone Community Builders
- $299,9953 bd3 ba2k sqft361 Wren Ln, Kyle, TX 78640ActiveMLS ID #2994396, Vince Salas, Texas Home Realty. Unlock MLS
- $314,9993 bd3 ba1.7k sqft156 White Horses Dr, Kyle, TX 78640ActiveUnlock MLS
- from $328,9993 bd3 ba1.7k sqftCarson Plan, Crosswinds, Kyle, TX 78640New ConstructionMileStone Community Builders
- $380,0003 bd3 ba2.3k sqft13011 Brave Tenderfoot Trl, Buda, TX 78610ActiveMLS ID #1959861, Kyle Bradford, Compass RE Texas, LLC. Unlock MLS
- $319,9993 bd3 ba1.7k sqft185 Young St, Buda, TX 78610ActiveUnlock MLS
- $319,9904 bd2 ba1.5k sqft191 Oriole St, Kyle, TX 78640ActiveUnlock MLS
- $312,9903 bd2 ba1.6k sqft12905 Kentucky Warbler Dr, Buda, TX 78610ActiveUnlock MLS
- $324,9993 bd3 ba1.7k sqft295 Young St, Buda, TX 78610ActiveUnlock MLS
- $324,9993 bd3 ba1.7k sqft335 Young St, Buda, TX 78610ActiveUnlock MLS
- $270,0003 bd3 ba1.7k sqft202 Mossycup Dr, San Marcos, TX 78666ActiveMLS ID #3656278, Toni Bondonzi, Sienna Properties. Unlock MLS
- $324,9993 bd2 ba1.4k sqft541 Porter Country Pkwy, Buda, TX 78610ActiveUnlock MLS
- $339,9993 bd3 ba1.7k sqft430 Elephant Island Loop, Kyle, TX 78640ActiveMLS ID #2552674, Autumn Lapaglia, Legacy Austin Realty. Unlock MLS
- $282,9003 bd2 ba1.2k sqft360 Low Pasture Trl, Maxwell, TX 78656ActiveUnlock MLS
