Superb 3 BR ranch in Kaukauna, the uber-popular Dakota model built by the Fox Cities' leader in new homes, VANS REALTY & CONSTRUCTION! Wonderful open-concept feel throughout this functional charmer. Granite kitchen with tile backsplash. Open rail at stairs. Primary Suite w/ Double Sinks & Large Closet. 1st floor Laundry, Mud Room, plus a 3 CAR GARAGE is sure to be appreciated! Lower Level Daylight/Egress window. Central Air-Conditioning and soft-close drawers included, too! When it comes to VANS CONSTRUCTION homes - you get the best of the best for value and excellence in new construction. Picture shown is a simulated drawing. Other pictures show are of a simialr home. Estimated completion December 2023.
Sold
$368,300
2031 Bear Paw Trl, Kaukauna, WI 54130
3beds
1,421sqft
Single Family Residence
Built in 2023
0.28 Acres Lot
$413,500 Zestimate®
$259/sqft
$2,256 Estimated rent
Home value
$413,500
$393,000 - $434,000
$2,256/mo
Zestimate® history
Owner options
List your home for rent
$2,256/mo
Rent Zestimate®
Find your next renter with Zillow Rental Manager. Plus, with online applications, you can quickly screen prospective tenants – for free.
$2,256/mo
Rent Zestimate®
Refinance and save
$2,396/mo
Est. payment
Refinancing to a lower rate could help reduce your monthly payments and save thousands over the life of the loan.
$2,396/mo
Est. payment
Explore your selling options
Work with a Zillow partner agent
Leverage their expertise and Zillow's premium Showcase listings to get your home seen by more buyers.
Get startedList with your own agent
Get your home in front of millions of buyers by listing it on Zillow.
Learn how to do itSell it yourself
Take full control of how buyers see your home on Zillow by listing For Sale by Owner (FSBO).
List your homeWhat's special
Soft-close drawersPrimary suiteVans realtyMud roomLarge closetDouble sinksGranite kitchen
Zillow last checked:
Listing updated:
Listed by:
Mike J Karisny OFF-D:920-740-5556,
Acre Realty, Ltd.
Bought with:
Lisa L Kortens
Coldwell Banker Real Estate Group
Source: RANW as distributed by MLS GRID,MLS#: 50279701
Facts & features
Interior
Bedrooms & bathrooms
- Bedrooms: 3
- Bathrooms: 2
- Full bathrooms: 2
Bedroom 1
- Level: Main
- Dimensions: 13X13
Bedroom 2
- Level: Main
- Dimensions: 12X11
Bedroom 3
- Level: Main
- Dimensions: 11X11
Dining room
- Level: Main
- Dimensions: 13X10
Kitchen
- Level: Main
- Dimensions: 13X11
Living room
- Level: Main
- Dimensions: 19X15
Other
- Description: Laundry
- Level: Main
- Dimensions: 8x6
Heating
- Forced Air
Cooling
- Forced Air, Central Air
Appliances
- Included: Dishwasher, Microwave
Features
- Split Bedroom
- Basement: Full
- Has fireplace: No
- Fireplace features: None
Interior area
- Total interior livable area: 1,421 sqft
- Finished area above ground: 1,421
- Finished area below ground: 0
Property
Parking
- Total spaces: 3
- Parking features: Attached, Garage Door Opener
- Attached garage spaces: 3
Accessibility
- Accessibility features: Laundry 1st Floor
Lot
- Size: 0.28 Acres
Details
- Parcel number: TBD
- Zoning: Residential
- Special conditions: Arms Length
Construction
Type & style
- Home type: SingleFamily
- Architectural style: Ranch
- Property subtype: Single Family Residence
Materials
- Vinyl Siding
- Foundation: Poured Concrete
Condition
- New construction: Yes
- Year built: 2023
Details
- Builder name: Van's Realty & Construction
Utilities & green energy
- Sewer: Public Sewer
- Water: Public
Community & HOA
Community
- Subdivision: Wildlife Heights
Location
- Region: Kaukauna
Financial & listing details
- Price per square foot: $259/sqft
- Tax assessed value: $374,700
- Annual tax amount: $500
- Date on market: 8/17/2023
Price history
| Date | Event | Price |
|---|---|---|
| 3/18/2024 | Sold | $368,300+2.3%$259/sqft |
Source: RANW as distributed by MLS GRID #50279701 Report a problem | ||
| 3/15/2024 | Pending sale | $359,900$253/sqft |
Source: RANW as distributed by MLS GRID #50279701 Report a problem | ||
| 12/18/2023 | Contingent | $359,900$253/sqft |
Source:  WIREX MLS #50279701 Report a problem WIREX MLS #50279701 Report a problem | ||
| 8/17/2023 | Listed for sale | $359,900$253/sqft |
Source: RANW as distributed by MLS GRID #50279701 Report a problem | ||
Public tax history
| Year | Property taxes | Tax assessment |
|---|---|---|
| 2025 | $7,393 +58.6% | $374,700 +74.5% |
| 2024 | $4,662 +230703% | $214,700 +214600% |
| 2023 | $2 +6.9% | $100 |
| 2022 | $2 +5% | $100 |
| 2021 | $2 -23.4% | $100 |
| 2020 | $2 | $100 |
| 2019 | $2 -0.8% | $100 |
| 2018 | $2 +1.3% | $100 |
| 2017 | $2 +4.9% | $100 |
| 2016 | $2 -0.4% | $100 |
| 2015 | $2 +0.9% | $100 |
| 2014 | $2 -95.6% | $100 |
| 2011 | $50 -3.1% | $100 |
| 2010 | $52 -2.8% | $100 |
| 2009 | $53 -68.8% | $100 -98% |
| 2008 | $170 -0.2% | $5,000 |
| 2007 | $170 +1.1% | $5,000 |
| 2006 | $169 -0.5% | $5,000 |
| 2005 | $169 | $5,000 |
Find assessor info on the county website
Neighborhood: 54130
Nearby homes
- $428,500-- bd-- ba-- sqft2021 Bear Paw Trl, Kaukauna, WI 54130Off Market
- $366,5003 bd2 ba1.3k sqft2034 Red Fox Ln, Kaukauna, WI 54130Sold

- $449,0003 bd2 ba1.5k sqft2041 Bear Paw Trl, Kaukauna, WI 54130Sold
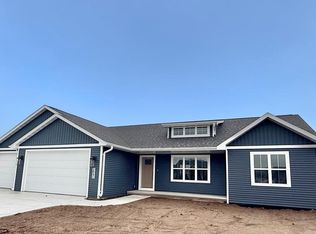
- $431,900-- bd-- ba-- sqft2017 Bear Paw Trl, Kaukauna, WI 54130Off Market
- $379,9003 bd2 ba1.4k sqft2030 Red Fox Ln, Kaukauna, WI 54130Sold
- $412,500-- bd-- ba-- sqft2032 Bear Paw Trl, Kaukauna, WI 54130Off Market
- $367,7003 bd2 ba1.4k sqft2022 Bear Paw Trl, Kaukauna, WI 54130Sold
- $445,0003 bd2 ba1.6k sqft2051 Bear Paw Trl, Kaukauna, WI 54130Sold
Nearby schools
GreatSchools rating
- 7/10Quinney Elementary SchoolGrades: 2-4Distance: 1.7 mi
- 9/10River View Middle SchoolGrades: 5-8Distance: 2.2 mi
- 5/10Kaukauna High SchoolGrades: 9-12Distance: 0.6 mi


Get pre-qualified for a loan
At Zillow Home Loans, we can pre-qualify you in as little as 5 minutes with no impact to your credit score.An equal housing lender. NMLS #10287.
Sell for more on Zillow
Get a Zillow Showcase℠ listing at no additional cost and you could sell for .
$413,500
2% more
+$8,270
With Zillow Showcase(estimated)
$421,770
- Wisconsin
- Outagamie County
- Kaukauna
- 54130
- 2031 Bear Paw Trl
Nearby cities
Nearby zip codes
Other Kaukauna Topics
