1% LOWER Interest Rate! Luxury Living! Kitchen Appliances Included! Midwest Design Homes brand-new split bedroom ranch offers 3 beds, 2 baths, and 1,552 sq ft of open-concept living, a gourmet kitchen with custom cabinetry, a large 6 foot island, and granite counter tops. The primary suite boasts a tray ceiling, dual vanities, and a walk-in closet. Added value includes builder paid street assessments and sidewalks, Energy Star certification, and a Lifetime Limited Dry Basement Guarantee. Conveniently located in Wildlife Heights near Kaukauna High School, Fieldcrest Park, and shopping!.
Pending
Price cut: $1K (6/19)
$449,000
2041 Bear Paw Trl, Kaukauna, WI 54130
3beds
1,552sqft
Single Family Residence
Built in 2025
0.28 Acres Lot
$448,600 Zestimate®
$289/sqft
$-- HOA
What's special
Walk-in closetBrand-new split bedroom ranchKitchen appliances includedGranite counter topsDual vanities
- 104 days |
- 326 |
- 3 |
Zillow last checked:
Listing updated:
Listed by:
Lindsey Kate CELL:920-277-6408,
EXP Realty LLC,
Malori M Schabloski 920-203-7632,
EXP Realty LLC
Source: RANW as distributed by MLS GRID,MLS#: 50323436
Facts & features
Interior
Bedrooms & bathrooms
- Bedrooms: 3
- Bathrooms: 2
- Full bathrooms: 2
Bedroom 1
- Level: Main
- Dimensions: 14x12
Bedroom 2
- Level: Main
- Dimensions: 12x12
Bedroom 3
- Level: Main
- Dimensions: 12x11
Dining room
- Level: Main
- Dimensions: 15x9
Kitchen
- Level: Main
- Dimensions: 12x13
Living room
- Level: Main
- Dimensions: 15x15
Heating
- Forced Air
Cooling
- Forced Air, Central Air
Appliances
- Included: Dishwasher, Disposal, Microwave, Range, Refrigerator
Features
- Basement: 8Ft+ Ceiling,Full,Full Sz Windows Min 20x24,Bath/Stubbed,Sump Pump
- Has fireplace: No
- Fireplace features: None
Interior area
- Total interior livable area: 1,552 sqft
- Finished area above ground: 1,552
- Finished area below ground: 0
Property
Parking
- Total spaces: 3
- Parking features: Attached
- Attached garage spaces: 3
Accessibility
- Accessibility features: 1st Floor Bedroom, 1st Floor Full Bath, Laundry 1st Floor, Open Floor Plan, Stall Shower
Lot
- Size: 0.28 Acres
Details
- Parcel number: 325107000
- Zoning: Residential
Construction
Type & style
- Home type: SingleFamily
- Property subtype: Single Family Residence
Materials
- Vinyl Siding
- Foundation: Poured Concrete
Condition
- New construction: Yes
- Year built: 2025
Details
- Builder name: Midwest Design Homes
Utilities & green energy
- Sewer: Public Sewer
- Water: Public
Community & HOA
Location
- Region: Kaukauna
Financial & listing details
- Price per square foot: $289/sqft
- Tax assessed value: $51,800
- Annual tax amount: $1,662
- Date on market: 4/9/2026
- Inclusions: Range, refrigerator, dishwasher, microwave, driveway, sidewalk
- Exclusions: Seller's personal property
Estimated market value
$448,600
$426,000 - $471,000
$2,442/mo
Price history
| Date | Event | Price |
|---|---|---|
| 7/21/2026 | Pending sale | $449,000$289/sqft |
Source:  WIREX MLS #50323436 Report a problem WIREX MLS #50323436 Report a problem | ||
| 6/22/2026 | Contingent | $449,000$289/sqft |
Source: WIREX MLS #50323436 Report a problem | ||
| 6/19/2026 | Price change | $449,000-0.2%$289/sqft |
Source: RANW as distributed by MLS GRID #50323436 Report a problem | ||
| 5/29/2026 | Price change | $450,000-1.1%$290/sqft |
Source: RANW as distributed by MLS GRID #50323436 Report a problem | ||
| 4/9/2026 | Listed for sale | $455,000+1.1%$293/sqft |
Source: RANW as distributed by MLS GRID #50323436 Report a problem | ||
| 4/9/2026 | Listing removed | $450,000$290/sqft |
Source: WIREX MLS #50319733 Report a problem | ||
| 1/8/2026 | Listed for sale | $450,000$290/sqft |
Source: RANW as distributed by MLS GRID #50319733 Report a problem | ||
| 1/1/2026 | Listing removed | $450,000$290/sqft |
Source: WIREX MLS #50318160 Report a problem | ||
| 11/13/2025 | Listed for sale | $450,000$290/sqft |
Source: RANW as distributed by MLS GRID #50318160 Report a problem | ||
| 11/12/2025 | Listing removed | $450,000$290/sqft |
Source: WIREX MLS #50312502 Report a problem | ||
| 7/30/2025 | Listed for sale | $450,000$290/sqft |
Source: RANW as distributed by MLS GRID #50312502 Report a problem | ||
Public tax history
| Year | Property taxes | Tax assessment |
|---|---|---|
| 2025 | $1,662 +246.4% | $51,800 +137.6% |
| 2024 | $480 +23649% | $21,800 +21700% |
| 2023 | $2 +6.9% | $100 |
| 2022 | $2 +5% | $100 |
| 2021 | $2 -23.4% | $100 |
| 2020 | $2 | $100 |
| 2019 | $2 -0.8% | $100 |
| 2018 | $2 +1.3% | $100 |
| 2017 | $2 +4.9% | $100 |
| 2016 | $2 -0.4% | $100 |
| 2015 | $2 +0.9% | $100 |
| 2014 | $2 -95.6% | $100 |
| 2011 | $50 -3.1% | $100 |
| 2010 | $52 -2.8% | $100 |
| 2009 | $53 -68.8% | $100 -98% |
| 2008 | $170 -0.2% | $5,000 |
| 2007 | $170 +1.1% | $5,000 |
| 2006 | $169 -0.5% | $5,000 |
| 2005 | $169 | $5,000 |
Find assessor info on the county website
Monthly payment
Est. payment
Payment breakdown
Explore the cost of this home by adjusting the details. Changes won't be saved.Climate risks
Neighborhood: 54130
Nearby schools
GreatSchools rating
- 7/10Quinney Elementary SchoolGrades: 2-4Distance: 1.8 mi
- 9/10River View Middle SchoolGrades: 5-8Distance: 2.2 mi
- 5/10Kaukauna High SchoolGrades: 9-12Distance: 0.6 mi
- $366,5003 bd2 ba1.3k sqft2034 Red Fox Ln, Kaukauna, WI 54130Sold

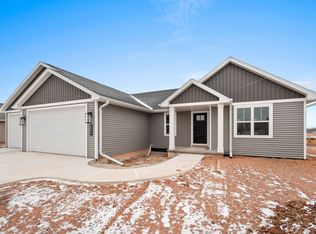
- $445,0003 bd2 ba1.6k sqft2051 Bear Paw Trl, Kaukauna, WI 54130Sold
- $368,3003 bd2 ba1.4k sqft2031 Bear Paw Trl, Kaukauna, WI 54130Sold

- $386,5013 bd2 ba1.4k sqft2040 Red Fox Ln, Kaukauna, WI 54130Sold

- $412,900-- bd-- ba-- sqft2021 Bear Paw Trl, Kaukauna, WI 54130Off Market
- $415,0003 bd2 ba1.5k sqft2061 Bear Paw Trl, Kaukauna, WI 54130Sold
- $410,0003 bd2 ba1.5k sqft2044 Red Fox Ln, Kaukauna, WI 54130Sold
- $385,0003 bd2 ba1.6k sqft2040 Bear Paw Trl, Kaukauna, WI 54130Sold
A local agent can set up tours, give advice and negotiate with sellers.
A local lender can help you make sure your offer is ready when you are.
Similar homes
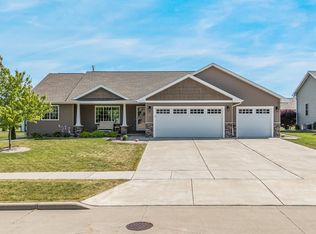
- $474,9003 bd2 ba1.4k sqft1941 Bear Paw Trl, Kaukauna, WI 54130For Sale
 MLS ID #50326887, Lisa L Lankey. RANW as distributed by MLS GRID
 - $374,9003 bd2 ba1.3k sqft3181 S Weiler Rd, Kaukauna, WI 54130For Sale
 MLS ID #50327230, Aaron S Curran. RANW as distributed by MLS GRID
 - $440,0003 bd3 ba1.8k sqftW2593 Oakmeadow Ct, Appleton, WI 54915For Sale
 MLS ID #50328577, Karen H Ziemke. RANW as distributed by MLS GRID
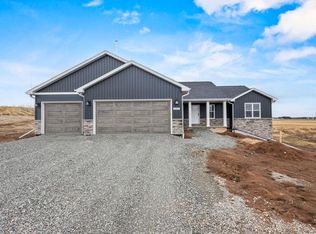
 - $589,9003 bd2 ba1.7k sqftW225 Sunset View Cir, Kaukauna, WI 54130New Construction
 MLS ID #50324947, Deborah L Meacham. RANW as distributed by MLS GRID
 - $454,9003 bd2 ba1.6k sqftN9226 Homestead Ln, Appleton, WI 54915For SaleMLS ID #50326983, Lisa M Haese. RANW as distributed by MLS GRID
- $475,0003 bd3 ba1.6k sqft290 Royal Saint Pats Dr, Wrightstown, WI 54180For SaleMLS ID #50328967, Lisa A Kawula. RANW as distributed by MLS GRID
- $495,0003 bd2 ba1.6k sqftN9220 Homestead Ln, Appleton, WI 54915For SaleMLS ID #50329275, Kelly L Davies. RANW as distributed by MLS GRID
- $479,9003 bd2 ba1.6k sqftN9274 Homestead Ln, Appleton, WI 54915For SaleMLS ID #50327608, Bill E Frederickson. RANW as distributed by MLS GRID
- $376,9003 bd2 ba1.5k sqft37 Ash Grove Pl, Kaukauna, WI 54130For SaleMLS ID #50327514, Kelly L Davies. RANW as distributed by MLS GRID
- $473,9003 bd3 ba1.7k sqftN3975 Deere Dr, Kaukauna, WI 54130New ConstructionMLS ID #50327674, Bryan J Renaud. RANW as distributed by MLS GRID
- $441,9003 bd2 ba2.2k sqft2948 Chrystella Dr, Menasha, WI 54952For SaleMLS ID #50327585, Michael J Christianson. RANW as distributed by MLS GRID
- $400,0004 bd3 ba2.2k sqftN9182 Dylan Dr, Appleton, WI 54915For SaleMLS ID #50328749, Heather Gossen. RANW as distributed by MLS GRID
- $449,9003 bd3 ba1.8k sqft920 Clover Ct, Menasha, WI 54952For SaleMLS ID #50322670, Ryan W Myers. RANW as distributed by MLS GRID
- $519,9003 bd3 ba1.9k sqftN8231 Big Lake Ct, Sherwood, WI 54169For SaleMLS ID #50328118, Stephanie M Svanda. RANW as distributed by MLS GRID
- $359,9003 bd2 ba1.3k sqft312 N John St, Kimberly, WI 54136For SaleMLS ID #50327939, Mick L Thiel. RANW as distributed by MLS GRID
- $290,0002 bd2 ba1.3k sqft117 Raught St, Kaukauna, WI 54130For SaleMLS ID #50328364, Tamara A Van Krey. RANW as distributed by MLS GRID
- $399,9003 bd3 ba2.1k sqft209 Red Cedar Pkwy, Kimberly, WI 54136For SaleMLS ID #50323381, Tiffany L Holtz. RANW as distributed by MLS GRID
- $519,9003 bd3 ba1.7k sqftN9266 Homestead Ln, Appleton, WI 54915New ConstructionMLS ID #50324747, Bill E Frederickson. RANW as distributed by MLS GRID
- $499,0003 bd2 ba2k sqft3411 E Aquamarine Ave, Appleton, WI 54913For SaleMLS ID #50327968, Kelly L Davies. RANW as distributed by MLS GRID
- $479,9003 bd2 ba1.8k sqft901 Clover Ct, Menasha, WI 54952For SaleMLS ID #50327807, Tiffany L Holtz. RANW as distributed by MLS GRID
