Skip main navigation
Off market
  • Price Unknown

    2031 Hammond Close NW, Edmonton, AB T6M 0K2

    3beds
    1,273sqft
    Multi Family
    Built in 2008
    -- sqft lot
    $-- Zestimate®
    C$--/sqft
    C$1,906 Estimated rent

    Home value

    Not available

    Estimated sales range

    Not available

    Not available

    Loading
    Loading...

    Owner options

    List your home for rent

    C$1,906/mo

    Rent Zestimate®

    Find your next renter with Zillow Rental Manager. Plus, with online applications, you can quickly screen prospective tenants – for free.

    Learn more

    C$1,906/mo

    Rent Zestimate®

    Refinance and save

    Refinancing to a lower rate could help reduce your monthly payments and save thousands over the life of the loan.

    See today's rates

    Explore your selling options

    Work with a Zillow partner agent

    Leverage their expertise and Zillow's premium Showcase listings to get your home seen by more buyers.

    Get started

    List with your own agent

    Get your home in front of millions of buyers by listing it on Zillow.

    Learn how to do it

    Sell it yourself

    Take full control of how buyers see your home on Zillow by listing For Sale by Owner (FSBO).

    List your home

    What's special

    Exceptionally large pie-shaped lotMassive backyardSpacious light-filled kitchenWelcoming dining areaElegant flooringGenerously sized bedroomsSerene primary suite

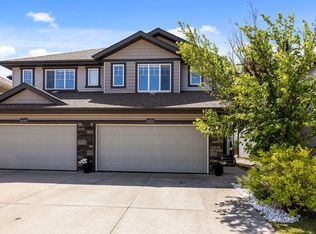
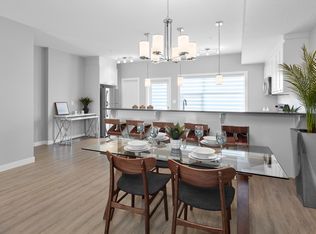
    Welcome to The Hamptons, where this architecturally designed 2-storey half duplex is perfectly crafted for family living. Nestled on an exceptionally large pie-shaped lot with a massive backyard, this home exudes comfort, charm, and bright, airy vibes throughout. The main floor showcases a spacious, light-filled kitchen, a welcoming dining area, and a cozy living room—all thoughtfully designed and tied together with elegant flooring. Upstairs, you'll find three generously sized bedrooms, including a serene primary suite with a walk-in closet and a private 4-piece ensuite, complemented by an additional 4-piece family bathroom. The unfinished basement includes a large laundry area. Step outside to enjoy summer evenings on the deck, surrounded by a beautifully landscaped and fenced yard, offering ample space for relaxation or entertaining. With a single attached garage, extra driveway parking , this home delivers the perfect blend of space, style, and convenience.

    This property is off market, which means it's not currently listed for sale or rent on Zillow. This may be different from what's available on other websites or public sources.

    Zillow last checked:

    Source: Century 21 Canada,MLS®#: E4425336MLS Logo

    Facts & features

    Interior

    Bedrooms & bathrooms
    • Bedrooms: 3
    • Bathrooms: 3
    • Full bathrooms: 2
    • 1/2 bathrooms: 1
    Heating
    • Has Heating (Unspecified Type)
    Features
    • Basement: yes
    Interior area
    • Total structure area: 1,273
    • Total interior livable area: 1,273 sqft

    Property

    Parking
    • Parking features: SINGLE GARAGE ATTACHED
    • Has garage: Yes

    Construction

    Type & style
    • Home type: MultiFamily
    • Property subtype: Multi Family
    Condition
    • Year built: 2008

    Community & HOA

    Location
    • Region: Edmonton

    Financial & listing details

    • Date on market: 3/25/2025
    • Lease term: Contact For Details

    Price history

    Price history is unavailable.

    Public tax history

    Tax history is unavailable.

    Neighborhood: The Grange

    Nearby schools

    GreatSchools rating

    No schools nearby

    We couldn't find any schools near this home.

    Schools provided by the listing agent
    • Elementary: BESSIE NICHOLS SCHOOL
    • Middle: ELLERSLIE CAMPUS SCHOOL
    • High: JASPER PLACE SCHOOL

    Source: Century 21 Canada. This data may not be complete. We recommend contacting the local school district to confirm school assignments for this home.