Classic Long Beach charm perched high on the dune! Built in 1920, this cozy 2-bedroom, 1-bath home offers the character and warmth of an original Long Beach beach house, combined with an inviting open floor plan. Knotty pine walls and a charming fireplace create a relaxed, nostalgic atmosphere that feels right at home. Set high on a dune and situated on a large, deep wooded lot, the property offers a wonderful sense of privacy and plenty of room to enjoy the outdoors. The open living and dining areas provide an easy flow for relaxing and entertaining, while the two bedrooms offer comfortable accommodations for family and guests. Just steps from Lake Michigan beaches, 2031 Juneway Drive is a wonderful opportunity to own a piece of Long Beach history and enjoy the simple pleasures of lake living.
Active
$559,000
2031 Juneway Dr, Long Beach, IN 46360
2beds
948sqft
Single Family Residence
Built in 1920
0.34 Acres Lot
$528,900 Zestimate®
$590/sqft
$-- HOA
What's special
Knotty pine wallsCharming fireplaceLarge deep wooded lotInviting open floor planWonderful sense of privacy
- 17 days
- 1,167
- 67
Zillow last checked:
Listing updated:
Listed by:
Shannon Wojcik,
Coldwell Banker Realty 269-469-3950
Source: NIRA as distributed by MLS GRID,MLS#: 845851
Facts & features
Interior
Bedrooms & bathrooms
- Bedrooms: 2
- Bathrooms: 1
- Full bathrooms: 1
Rooms
- Room types: Bedroom 2, Other Room, Primary Bedroom, Living Room, Kitchen, Dining Room
Primary bedroom
- Level: Main
- Area: 103.5
- Dimensions: 9.0 x 11.5
Bedroom 2
- Level: Main
- Area: 97.75
- Dimensions: 8.5 x 11.5
Dining room
- Level: Main
- Area: 109.25
- Dimensions: 9.5 x 11.5
Kitchen
- Level: Main
- Area: 97.75
- Dimensions: 11.5 x 8.5
Living room
- Level: Main
- Area: 224.25
- Dimensions: 19.5 x 11.5
Other
- Description: Porch
- Level: Main
- Area: 160
- Dimensions: 20.0 x 8.0
Heating
- Forced Air
Appliances
- Included: Built-In Gas Range, Washer, Stainless Steel Appliance(s), Refrigerator, Microwave, Gas Water Heater, Dishwasher, Dryer
Features
- Ceiling Fan(s), Open Floorplan
- Basement: Daylight,Walk-Out Access,Storage Space
- Number of fireplaces: 1
- Fireplace features: Living Room
Interior area
- Total structure area: 948
- Total interior livable area: 948 sqft
- Finished area above ground: 948
Property
Parking
- Parking features: Additional Parking, Gravel, Alley Access
Features
- Levels: One
- Patio & porch: Deck
- Exterior features: Fire Pit, Private Yard
- Pool features: None
- Has view: Yes
- View description: Neighborhood, Trees/Woods
Lot
- Size: 0.34 Acres
- Features: Back Yard, Wooded, Rectangular Lot
Details
- Parcel number: 460115480005000023
- Special conditions: Standard
Construction
Type & style
- Home type: SingleFamily
- Property subtype: Single Family Residence
Condition
- New construction: No
- Year built: 1920
Utilities & green energy
- Sewer: Septic Tank
- Water: Public
Community & HOA
Community
- Subdivision: Long Beach Terrace
HOA
- Has HOA: No
Location
- Region: Long Beach
Financial & listing details
- Price per square foot: $590/sqft
- Tax assessed value: $375,900
- Annual tax amount: $6,950
- Date on market: 9/24/2026
- Listing agreement: Exclusive Right To Sell
- Listing terms: Cash,Conventional
Estimated market value
$528,900
$502,000 - $555,000
$1,616/mo
Price history
| Date | Event | Price |
|---|---|---|
| 9/24/2026 | Listed for sale | $559,000$590/sqft |
Source:  NIRA as distributed by MLS GRID #845851 Report a problem NIRA as distributed by MLS GRID #845851 Report a problem | ||
Public tax history
| Year | Property taxes | Tax assessment |
|---|---|---|
| 2025 | $6,980 +7.5% | $361,700 +2.7% |
| 2024 | $6,494 +2.9% | $352,100 +8.4% |
| 2023 | $6,312 +7.4% | $324,700 +2.9% |
| 2022 | $5,876 +1.5% | $315,600 +7.4% |
| 2021 | $5,792 +5.6% | $293,800 +1.5% |
| 2020 | $5,485 +12.9% | $289,600 +3.9% |
| 2019 | $4,858 +3.1% | $278,800 +15.9% |
| 2018 | $4,712 +7% | $240,500 +2.9% |
| 2017 | $4,404 +1.2% | $233,800 +0.1% |
| 2016 | $4,353 -14.6% | $233,600 -8.4% |
| 2014 | $5,100 +53.5% | $255,000 +3.3% |
| 2013 | $3,323 | $246,900 -3.4% |
| 2010 | -- | $255,600 -8.5% |
| 2006 | $3,741 | $279,400 +149.7% |
| 2005 | -- | $111,900 |
Find assessor info on the county website
Monthly payment
Est. payment
Payment breakdown
Explore the cost of this home by adjusting the details. Changes won't be saved.Climate risks
Neighborhood: 46360
Similar homes
- $579,0003 bd2 ba1.3k sqft412 Westwood Dr, Michigan City, IN 46360For Sale
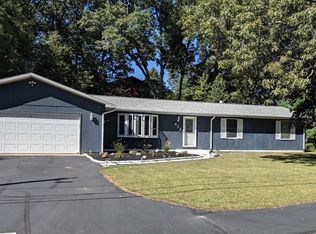
 MLS ID #844644, Timothy Perry, Coldwell Banker Realty. NIRA as distributed by MLS GRID
 - $434,0002 bd2 ba1.1k sqft44 Tryon Farm Ln, Michigan City, IN 46360For Sale
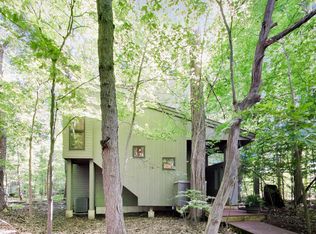 MLS ID #840874, Michael Jefvert, @properties/Christie's Intl RE. NIRA as distributed by MLS GRID
 - $630,0002 bd1 ba1.3k sqft218 Fogarty St, Michigan City, IN 46360For Sale
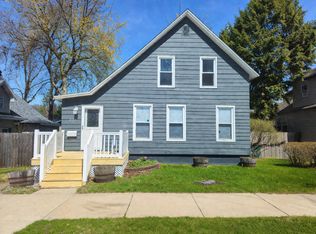 MLS ID #836668, Ferris Khalil, MTM Realty Group. NIRA as distributed by MLS GRID
 - $299,9003 bd1 ba1.2k sqft5201 W 800 N, Michigan City, IN 46360For Sale
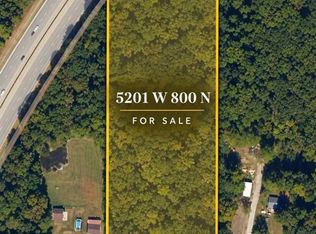 MLS ID #846343, Kenneth Hoffman, Hoffman REALTORS LLC. NIRA as distributed by MLS GRID
 - $430,0001 bd2 ba1k sqft69 Tryon Farm Ln, Michigan City, IN 46360For SaleMLS ID #845902, Lesley Sweeney, Encore Sotheby's International. NIRA as distributed by MLS GRID
- $439,0002 bd2 ba1.3k sqft13 Tryon Farm Ln, Michigan City, IN 46360For SaleMLS ID #845228, Michael Jefvert, @properties/Christie's Intl RE. NIRA as distributed by MLS GRID
- $299,9002 bd1 ba894 sqft609 Washington Park Blvd, Michigan City, IN 46360For SaleMLS ID #842970, Dorota Allen, New Chapter Real Estate. NIRA as distributed by MLS GRID
- $615,0002 bd1 ba1k sqft20 S Bronson St, New Buffalo, MI 49117For Sale
 MLS ID #26042000, Maureen V O'Brien, Harbor Country Realty LLC. MichRIC
 - $349,9003 bd2 ba1.4k sqft2702 N Goldring Rd, La Porte, IN 46350For SaleMLS ID #846435, Anna Radtke, @properties/Christie's Intl RE. NIRA as distributed by MLS GRID
- $529,0003 bd2 ba1.3k sqft15871 Lakeside Rd, Union Pier, MI 49129For SaleMLS ID #26050089, Peggy Sayre, Coldwell Banker Realty. MichRIC
- $495,0002 bd2 ba1.2k sqft4396 W Schultz Rd, La Porte, IN 46350For SaleMLS ID #841692, Laura Konieczny, REMAX County Wide 1st. NIRA as distributed by MLS GRID
- $539,0002 bd1 ba864 sqft7841 W East Rd, Three Oaks, MI 49128For SaleMLS ID #26045239, Richard Novacek II, @properties Christie's International R.E.. MichRIC
- $315,0003 bd1 ba1.3k sqft432 Washington Park Blvd, Michigan City, IN 46360For SaleMLS ID #831938, Carla Ebert-Kienitz, Century 21 Circle. NIRA as distributed by MLS GRID
- $319,0003 bd1 ba1k sqft6698 Kruger Rd, Three Oaks, MI 49128For SaleMLS ID #26053939, Maggie Olson, Cressy & Everett R.E. of Harbor Country. MichRIC
- $669,0003 bd2 ba1.3k sqft2 Marine Dr APT 8, Michigan City, IN 46360For SaleMLS ID #843701, Braedan Gallas, @properties/Christie's Intl RE. NIRA as distributed by MLS GRID
- $659,9003 bd2 ba1.3k sqft1359 Bell Ave, New Buffalo, MI 49117For SaleMLS ID #26026669, Traci S Lauricella, RE/MAX Harbor Country @ New Buffalo. MichRIC
- $425,0003 bd1 ba978 sqft427 S Mayhew St, New Buffalo, MI 49117For SaleMLS ID #26046543, Angella German, Coldwell Banker Realty. MichRIC
- $755,9004 bd2 ba1.3k sqft14422 Evergreen Dr, New Buffalo, MI 49117For SaleMLS ID #26045138, Traci S Lauricella, RE/MAX Harbor Country @ New Buffalo. MichRIC
- $645,9002 bd2 ba1.1k sqft4160 Comanche Trl, New Buffalo, MI 49117For SaleMLS ID #26019410, Traci S Lauricella, RE/MAX Harbor Country @ New Buffalo. MichRIC
- $335,0002 bd2 ba1.1k sqft125 S Lake Ave #A, Michigan City, IN 46360For SaleMLS ID #837311, Vince Kisala, Coldwell Banker Real Estate Gr. NIRA as distributed by MLS GRID
