This meticulously designed home effortlessly combines classic elegance with modern comforts. Featuring 4 spacious bedrooms and 4.5 luxurious bathrooms, it boasts hand-scraped wood and tile flooring, Andersen windows, and a high-efficiency Lennox HVAC system, providing an ideal blend of style and functionality.
The grand living room welcomes you with soaring 12-foot ceilings, a multitude of windows that bathe the space in natural light, and a breath-taking floor-to-ceiling Austin White stone fireplace feature. The open-concept layout seamlessly integrates the living, dining, and gourmet kitchen areas, perfect for both intimate gatherings and larger events. The expansive covered backyard patio offers a serene space for outdoor enjoyment.
The chef-inspired kitchen is equipped with high-end panel-ready appliances, custom cabinetry, and a generous island, while a walk-in pantry keeps the space organized and clutter-free. The luxurious primary suite features a spa-like bathroom with quartz countertops, a soaking tub, a separate shower, a coffee bar, and a steam sauna with aroma and chromotherapy for the ultimate in relaxation. A large walk-in closet with custom built-ins offers plenty of storage.
Each of the 4 spacious bedrooms includes its own ensuite bathroom, ensuring privacy and comfort for family members or guests. An office suite creates an inspiring workspace with built-ins and decorative lighting, while the game room is ideal for media and casual entertainment. The three-car garage provides ample space for vehicles and outdoor gear.
Located in the prestigious Grasslands development and in Aledo Independent School District, renowned for its outstanding academics and extracurricular programs, this home provides access to top-tier education. Every detail has been thoughtfully designed to accommodate both lavish entertaining and everyday living.
Under contract
$1,199,000
2031 Meadowlark Ct, Aledo, TX 76008
4beds
3,714sqft
Single Family Residence
Built in 2025
2.1 Acres Lot
$1,162,500 Zestimate®
$323/sqft
$42/mo HOA
What's special
Quartz countertopsAndersen windowsSoaking tubHigh-efficiency lennox hvac systemCoffee barWalk-in pantryCustom cabinetry
- 145 days |
- 50 |
- 1 |
Zillow last checked:
Listing updated:
Listed by:
Jacob Anderson 0792187 940-736-7390,
Ballmark Realty LLC 469-265-6737,
Robert Salyers 0754920 409-440-6069,
Ballmark Realty LLC
Source: NTREIS,MLS#: 21190897
Facts & features
Interior
Bedrooms & bathrooms
- Bedrooms: 4
- Bathrooms: 5
- Full bathrooms: 4
- 1/2 bathrooms: 1
Primary bedroom
- Features: Ceiling Fan(s), En Suite Bathroom, Garden Tub/Roman Tub, Separate Shower, Walk-In Closet(s)
- Level: First
- Dimensions: 14 x 17
Bedroom
- Features: Ceiling Fan(s), En Suite Bathroom, Walk-In Closet(s)
- Level: First
- Dimensions: 13 x 13
Bedroom
- Features: Ceiling Fan(s), En Suite Bathroom, Walk-In Closet(s)
- Level: First
- Dimensions: 13 x 12
Bedroom
- Features: Ceiling Fan(s), En Suite Bathroom, Walk-In Closet(s)
- Level: First
- Dimensions: 12 x 13
Primary bathroom
- Features: Built-in Features, Dual Sinks, En Suite Bathroom, Granite Counters, Garden Tub/Roman Tub, Separate Shower, Steam Shower
- Level: First
- Dimensions: 1 x 1
Bonus room
- Features: Ceiling Fan(s)
- Level: First
- Dimensions: 14 x 16
Dining room
- Features: Built-in Features
- Level: First
- Dimensions: 1 x 1
Other
- Features: Built-in Features, En Suite Bathroom, Granite Counters
- Level: First
- Dimensions: 1 x 1
Other
- Features: Built-in Features, En Suite Bathroom, Granite Counters
- Level: First
- Dimensions: 1 x 1
Other
- Features: En Suite Bathroom
- Level: First
- Dimensions: 1 x 1
Half bath
- Features: Granite Counters
- Level: First
- Dimensions: 1 x 1
Kitchen
- Features: Breakfast Bar, Built-in Features, Kitchen Island, Pantry, Walk-In Pantry
- Level: First
- Dimensions: 1 x 1
Living room
- Features: Built-in Features, Ceiling Fan(s), Fireplace
- Level: First
- Dimensions: 33 x 21
Office
- Features: Built-in Features, Other
- Level: First
- Dimensions: 14 x 14
Heating
- Central, Fireplace(s), Propane
Cooling
- Central Air, Ceiling Fan(s), Electric
Appliances
- Included: Double Oven, Dishwasher, Disposal, Gas Oven, Gas Range, Gas Water Heater, Microwave, Water Softener, Tankless Water Heater
Features
- Built-in Features, Decorative/Designer Lighting Fixtures, Double Vanity, Kitchen Island, Open Floorplan, Pantry, Walk-In Closet(s)
- Flooring: Ceramic Tile, Hardwood
- Has basement: No
- Number of fireplaces: 1
- Fireplace features: Propane
Interior area
- Total interior livable area: 3,714 sqft
Video & virtual tour
Property
Parking
- Total spaces: 3
- Parking features: Concrete, Driveway, Garage, Oversized, Garage Faces Side
- Attached garage spaces: 3
Features
- Levels: One
- Stories: 1
- Pool features: None
Lot
- Size: 2.1 Acres
- Features: Acreage
Details
- Parcel number: R000124829
- Other equipment: Fuel Tank(s)
Construction
Type & style
- Home type: SingleFamily
- Architectural style: Detached
- Property subtype: Single Family Residence
Materials
- Brick, Frame, Rock, Stone, Wood Siding
- Foundation: Slab
- Roof: Metal,Mixed,Shingle
Condition
- Year built: 2025
Utilities & green energy
- Sewer: Aerobic Septic, Septic Tank
- Water: Well
- Utilities for property: Electricity Available, Natural Gas Available, Septic Available, Water Available
Community & HOA
Community
- Features: Gated
- Security: Prewired, Carbon Monoxide Detector(s), Gated Community, Smoke Detector(s)
- Subdivision: The Grasslands Add
HOA
- Has HOA: Yes
- Services included: Association Management
- HOA fee: $500 annually
- HOA name: The Grasslands
- HOA phone: 999-999-9999
Location
- Region: Aledo
Financial & listing details
- Price per square foot: $323/sqft
- Annual tax amount: $1,530
- Date on market: 2/26/2026
- Cumulative days on market: 146 days
- Listing terms: Cash,Conventional,FHA,USDA Loan,VA Loan
- Road surface type: Asphalt
Estimated market value
$1,162,500
$1.10M - $1.22M
$6,479/mo
Price history
| Date | Event | Price |
|---|---|---|
| 4/12/2026 | Contingent | $1,199,000$323/sqft |
Source: NTREIS #21190897 Report a problem | ||
| 2/26/2026 | Listed for sale | $1,199,000-7.1%$323/sqft |
Source: NTREIS #21190897 Report a problem | ||
| 1/20/2026 | Listing removed | $1,290,000$347/sqft |
Source: NTREIS #21086225 Report a problem | ||
| 10/21/2025 | Listed for sale | $1,290,000$347/sqft |
Source: NTREIS #21086225 Report a problem | ||
| 9/4/2025 | Listing removed | $1,290,000$347/sqft |
Source: NTREIS #20868562 Report a problem | ||
| 6/2/2025 | Price change | $1,290,000-4.4%$347/sqft |
Source: NTREIS #20868562 Report a problem | ||
| 3/14/2025 | Listed for sale | $1,350,000+500%$363/sqft |
Source: NTREIS #20868562 Report a problem | ||
| 9/3/2024 | Sold | -- |
Source: NTREIS #20504307 Report a problem | ||
| 6/29/2024 | Pending sale | $225,000$61/sqft |
Source: NTREIS #20504307 Report a problem | ||
| 1/3/2024 | Listed for sale | $225,000$61/sqft |
Source: NTREIS #20504307 Report a problem | ||
| 1/1/2024 | Listing removed | -- |
Source: NTREIS #20311974 Report a problem | ||
| 7/7/2023 | Price change | $225,000-10%$61/sqft |
Source: NTREIS #20311974 Report a problem | ||
| 5/9/2023 | Listed for sale | $250,000$67/sqft |
Source: NTREIS #20311974 Report a problem | ||
Public tax history
Tax history is unavailable.
Monthly payment
Est. payment
Payment breakdown
Explore the cost of this home by adjusting the details. Changes won't be saved.Climate risks
Neighborhood: 76008
Nearby schools
GreatSchools rating
- 10/10Vandagriff Elementary SchoolGrades: K-5Distance: 2.5 mi
- 8/10Don R Daniel Ninth Grade CampusGrades: 9Distance: 4.4 mi
- 8/10Aledo High SchoolGrades: 10-12Distance: 4.6 mi
Schools provided by the listing agent
- Elementary: Vandagriff
- Middle: Aledo
- High: Aledo
- District: Aledo ISD
Source: NTREIS. This data may not be complete. We recommend contacting the local school district to confirm school assignments for this home.
- $--4 bd5 ba4.2k sqft2035 Meadowlark Ct, Aledo, TX 76008Sold
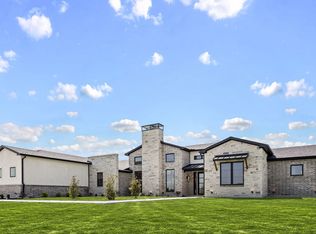
- $652,0004 bd4 ba3.2k sqft108 Parkview Dr, Aledo, TX 76008Off Market
- $779,5004 bd4 ba3.7k sqft229 Parkview Dr, Aledo, TX 76008Off Market
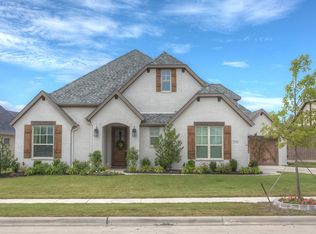
- $551,6003 bd4 ba2.7k sqft312 Parkview Dr, Aledo, TX 76008Off Market
- $574,2004 bd3 ba2.8k sqft318 Parkview Dr, Aledo, TX 76008Off Market
- $681,6004 bd3 ba3.1k sqft316 Parkview Dr, Aledo, TX 76008Off Market
- $653,6004 bd3 ba2.8k sqft106 Parkview, Aledo, TX 76008Off Market
- $778,1004 bd3 ba3.1k sqft118 Isaac Ct, Aledo, TX 76008Off Market
A local agent can set up tours, give advice and negotiate with sellers.
A local lender can help you make sure your offer is ready when you are.
Similar homes
- $1,398,9904 bd5 ba4.4k sqft2005 Meadowlark Ct, Aledo, TX 76008For Sale
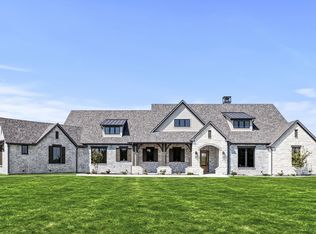 MLS ID #21205492, Ethan Stone. NTREIS
 - $1,250,0004 bd5 ba4.1k sqft244 Lantern Ridge Dr, Aledo, TX 76008For Sale
 MLS ID #21330230, Susan Thornton. NTREIS
 - $1,249,9004 bd4 ba3.6k sqft5021 Frost Crk, Aledo, TX 76008For Sale
 MLS ID #21269032, Travis Taylor. NTREIS
 - $1,064,4584 bd4 ba3.3k sqft7008 Bruce Trl, Aledo, TX 76008New Construction
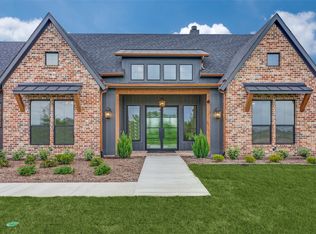 MLS ID #21126015, Deana Barns. NTREIS
 - $1,349,9004 bd4 ba3.9k sqft5017 Frost Crk, Aledo, TX 76008For SaleMLS ID #21269012, Travis Taylor. NTREIS
- $920,0005 bd3 ba3.5k sqft224 Bearclaw Cir, Aledo, TX 76008For SaleMLS ID #21208311, Julie Baumgartner. NTREIS
- $859,9004 bd3 ba3.1k sqft1009 Tobey Ct, Aledo, TX 76008For SaleMLS ID #21270750, Michael Hershenberg. NTREIS
- $944,0005 bd4 ba3.3k sqft1001 Bear Creek Ranch Rd, Aledo, TX 76008For SaleMLS ID #21206123, Breezie Smades. NTREIS
- $1,197,0005 bd6 ba4.3k sqft14537 Cedar Brook Pl, Aledo, TX 76008For SaleMLS ID #21156524, Mike Edmonds. NTREIS
- $1,237,5004 bd4 ba3.8k sqft316 Tiara Trl, Fort Worth, TX 76108For SaleMLS ID #21315358, Ryan Henning. NTREIS
- $1,299,0004 bd4 ba3.9k sqft901 Herbert Holw, Weatherford, TX 76087For SaleMLS ID #21334095, Ryan Pafford. NTREIS
- $1,174,0005 bd5 ba3.5k sqft1000 Sweeney Way, Weatherford, TX 76087For SaleMLS ID #21294905, Lora Karacic. NTREIS
- $1,349,0005 bd4 ba4.9k sqft7798 Barber Ranch Rd, Fort Worth, TX 76126For SaleMLS ID #21242554, Devon Reyes. NTREIS
- $875,0004 bd5 ba4.1k sqft2164 Domingo Dr, Aledo, TX 76008For SaleMLS ID #21198011, Whitney Rodriguez. NTREIS
- $1,179,9004 bd4 ba3.5k sqft1008 Lorene Park, Weatherford, TX 76087For SaleMLS ID #21267554, Kacey Huggins. NTREIS
- $849,0004 bd5 ba3.9k sqft1713 Roundtree Cir E, Aledo, TX 76008For SaleMLS ID #21274828, Adrianne Holland. NTREIS
- $824,9004 bd4 ba3.3k sqft417 Kestrel Ct, Aledo, TX 76008For SaleMLS ID #21274377, Stevie Pendergrass. NTREIS
- $715,0004 bd3 ba3.1k sqft920 Sandpiper Dr, Aledo, TX 76008New ConstructionMLS ID #21316919, John Zimmerman. NTREIS
- $785,0004 bd5 ba3.5k sqft13753 Green Elm Rd, Aledo, TX 76008For SaleMLS ID #21212866, Susie Fitzgerald. NTREIS
- $749,0004 bd4 ba3.5k sqft2016 Roundtree Cir E, Aledo, TX 76008For SaleMLS ID #21212433, Amanda Massingill. NTREIS
