Preferred lender 5% interest rate available! Tucked at the end of a quiet cul-de-sac on over 2 acres, this 4,266 sq. ft. Fourlight Custom Home combines privacy, sweeping ranchland views, and a thoughtful floor plan built for everyday life and entertaining - all packed into a luxurious Modern Hill Country palette. A long driveway with cul-de-sac turnaround makes guest arrivals effortless, while the exterior’s Hardi trim, upgraded brick and stone, and cedar porch ceilings create timeless curb appeal. Through wrought Iron Haus French doors, you’re welcomed into a grand foyer with soaring 12’ ceilings. Ahead, the frameless-glass study with ceiling beams and built-in bookshelves doubles as a stunning retreat or home office. The great room opens with floor-to-ceiling windows framing the landscape and a 4-panel 8’ Andersen slider that disappears to the covered porch—ideal for sunsets, hosting friends, or watching kids play.
The chef’s kitchen pairs beauty and function with dual islands, custom cabinet-front Thermador refrigerator and freezer, 48” GE Monogram range, built-in spice racks, and pull-out cutting board with chute over pull-out trash. A hidden prep pantry with uppers, lowers, open shelving, and under-cabinet lighting keeps the main kitchen pristine. The oversized utility includes an island with gift-wrap sized drawers, sink with window above, folding counters, and hanging racks—perfect for busy households.
The primary suite offers over 300sf of retreat space with dual custom closets, spa bath with freestanding soaking tub, steam shower with rain head and multiple sprayers, plus a private coffee bar with water line for mornings in peace. A guest suite with large closet and walk-in shower sits on the same wing, while two additional ensuite bedrooms and a playroom complete the opposite side of the home, creating comfort and flexibility for kids, guests, or multigenerational living. Every space is crafted for you with premium finishes and thoughtful design!
Sold
Price Unknown
2035 Meadowlark Ct, Aledo, TX 76008
4beds
4,266sqft
Single Family Residence
Built in 2025
2.39 Acres Lot
$1,320,700 Zestimate®
$--/sqft
$6,254 Estimated rent
Home value
$1,320,700
$1.23M - $1.43M
$6,254/mo
Zestimate® history
Owner options
List your home for rent
$6,254/mo
Rent Zestimate®
Find your next renter with Zillow Rental Manager. Plus, with online applications, you can quickly screen prospective tenants – for free.
$6,254/mo
Rent Zestimate®
Refinance and save
$500/mo
Est. payment
Refinancing to a lower rate could help reduce your monthly payments and save thousands over the life of the loan.
$500/mo
Est. payment
Explore your selling options
Work with a Zillow partner agent
Leverage their expertise and Zillow's premium Showcase listings to get your home seen by more buyers.
Get startedList with your own agent
Get your home in front of millions of buyers by listing it on Zillow.
Learn how to do itSell it yourself
Take full control of how buyers see your home on Zillow by listing For Sale by Owner (FSBO).
List your homeWhat's special
Premium finishesFloor-to-ceiling windowsGrand foyerBuilt-in bookshelvesBuilt-in spice racksRanchland viewsGreat room
Zillow last checked:
Listing updated:
Listed by:
Ethan Stone 0678602 817-676-1168,
Compass RE Texas, LLC 214-814-8100
Bought with:
Adrienne Schatzline, 0763115
Elite Real Estate Texas
Source: NTREIS,MLS#: 21038373
Facts & features
Interior
Bedrooms & bathrooms
- Bedrooms: 4
- Bathrooms: 5
- Full bathrooms: 4
- 1/2 bathrooms: 1
Primary bedroom
- Features: Ceiling Fan(s), En Suite Bathroom, Sitting Area in Primary, Walk-In Closet(s)
- Level: First
- Dimensions: 15 x 21
Bedroom
- Features: Closet Cabinetry, Ceiling Fan(s), En Suite Bathroom, Walk-In Closet(s)
- Level: First
- Dimensions: 12 x 14
Bedroom
- Features: Ceiling Fan(s), En Suite Bathroom, Walk-In Closet(s)
- Level: First
- Dimensions: 13 x 14
Bedroom
- Features: Ceiling Fan(s), En Suite Bathroom, Walk-In Closet(s)
- Level: First
- Dimensions: 15 x 12
Primary bathroom
- Features: Built-in Features, Closet Cabinetry, Double Vanity, Garden Tub/Roman Tub, Linen Closet, Stone Counters, Separate Shower, Steam Shower
- Level: First
- Dimensions: 16 x 12
Dining room
- Level: First
- Dimensions: 17 x 9
Other
- Features: Built-in Features, Stone Counters, Separate Shower
- Level: First
- Dimensions: 8 x 8
Other
- Features: Built-in Features, Stone Counters, Separate Shower
- Level: First
- Dimensions: 9 x 9
Other
- Features: Built-in Features, Stone Counters
- Level: First
- Dimensions: 9 x 8
Game room
- Features: Ceiling Fan(s)
- Level: First
- Dimensions: 19 x 15
Half bath
- Features: Granite Counters
- Level: First
- Dimensions: 6 x 8
Kitchen
- Features: Breakfast Bar, Built-in Features, Butler's Pantry, Eat-in Kitchen, Kitchen Island, Pantry, Stone Counters, Sink, Walk-In Pantry
- Level: First
- Dimensions: 18 x 21
Living room
- Features: Ceiling Fan(s), Fireplace
- Level: First
- Dimensions: 24 x 22
Office
- Features: Built-in Features, Ceiling Fan(s), Other
- Level: First
- Dimensions: 14 x 15
Utility room
- Features: Built-in Features, Utility Sink
- Level: First
- Dimensions: 15 x 18
Heating
- Central, Electric, Fireplace(s), Heat Pump
Cooling
- Central Air, Ceiling Fan(s), Electric
Appliances
- Included: Some Gas Appliances, Built-In Refrigerator, Convection Oven, Dishwasher, Electric Oven, Disposal, Gas Range, Gas Water Heater, Ice Maker, Microwave, Plumbed For Gas, Range, Refrigerator, Some Commercial Grade, Water Softener, Tankless Water Heater, Vented Exhaust Fan, Water Purifier
- Laundry: Washer Hookup, Electric Dryer Hookup, Laundry in Utility Room, Other
Features
- Built-in Features, Chandelier, Cathedral Ceiling(s), Dry Bar, Decorative/Designer Lighting Fixtures, Double Vanity, Eat-in Kitchen, High Speed Internet, Kitchen Island, Open Floorplan, Pantry, Smart Home, Cable TV, Wired for Data, Natural Woodwork, Walk-In Closet(s), Wired for Sound, Air Filtration
- Flooring: Tile, Wood
- Has basement: No
- Number of fireplaces: 1
- Fireplace features: Decorative, Family Room, Gas Starter, Wood Burning
Interior area
- Total interior livable area: 4,266 sqft
Property
Parking
- Total spaces: 3
- Parking features: Concrete, Door-Multi, Driveway, Garage, Garage Door Opener, Garage Faces Side, On Street
- Attached garage spaces: 3
Features
- Levels: One
- Stories: 1
- Patio & porch: Rear Porch, Front Porch, See Remarks, Covered
- Exterior features: Lighting, Rain Gutters
- Pool features: None
- Fencing: Perimeter,Partial
Lot
- Size: 2.39 Acres
- Dimensions: 232 x 452
- Features: Acreage, Corner Lot, Cul-De-Sac, Landscaped, Native Plants, Subdivision, Sprinkler System
- Residential vegetation: Brush, Grassed
Details
- Parcel number: R000124830
- Other equipment: Irrigation Equipment, List Available, Air Purifier
Construction
Type & style
- Home type: SingleFamily
- Architectural style: Contemporary/Modern,Ranch,Detached
- Property subtype: Single Family Residence
Materials
- Brick, Rock, Stone, Stucco
- Foundation: Slab
- Roof: Composition,Shingle
Condition
- Year built: 2025
Utilities & green energy
- Sewer: Aerobic Septic
- Water: Well
- Utilities for property: Electricity Connected, Propane, Septic Available, Underground Utilities, Water Available, Cable Available
Green energy
- Energy efficient items: Appliances, Construction, HVAC, Insulation, Rain/Freeze Sensors, Thermostat, Water Heater
- Indoor air quality: Moisture Control, Filtration
- Water conservation: Low-Flow Fixtures, Water-Smart Landscaping
Community & HOA
Community
- Features: Fenced Yard, Gated
- Security: Security System, Gated Community
- Subdivision: The Grasslands Add
HOA
- Has HOA: Yes
- Services included: Association Management, Maintenance Grounds
- HOA fee: $500 annually
- HOA name: Grasslands Hoa
- HOA phone: 817-296-7600
Location
- Region: Aledo
Financial & listing details
- Tax assessed value: $379,720
- Annual tax amount: $1,530
- Date on market: 8/20/2025
- Cumulative days on market: 222 days
- Listing terms: Cash,Conventional
- Exclusions: Staging Furniture
- Road surface type: Asphalt
Price history
| Date | Event | Price |
|---|---|---|
| 5/27/2026 | Sold | -- |
Source: NTREIS #21038373 Report a problem | ||
| 5/21/2026 | Pending sale | $1,299,000$305/sqft |
Source: NTREIS #21038373 Report a problem | ||
| 3/30/2026 | Contingent | $1,299,000$305/sqft |
Source: NTREIS #21038373 Report a problem | ||
| 1/1/2026 | Price change | $1,299,000-11.6%$305/sqft |
Source: NTREIS #21038373 Report a problem | ||
| 10/28/2025 | Price change | $1,469,900-0.7%$345/sqft |
Source: NTREIS #21038373 Report a problem | ||
| 9/16/2025 | Price change | $1,479,900-0.7%$347/sqft |
Source: NTREIS #21038373 Report a problem | ||
| 8/20/2025 | Listed for sale | $1,490,000$349/sqft |
Source: NTREIS #21038373 Report a problem | ||
| 7/3/2025 | Listing removed | $1,490,000$349/sqft |
Source: NTREIS #20871249 Report a problem | ||
| 6/2/2025 | Price change | $1,490,000-8.3%$349/sqft |
Source: NTREIS #20871249 Report a problem | ||
| 4/11/2025 | Listed for sale | $1,625,000+550%$381/sqft |
Source: NTREIS #20871249 Report a problem | ||
| 1/1/2024 | Listing removed | -- |
Source: NTREIS #20311973 Report a problem | ||
| 7/7/2023 | Price change | $250,000-9.1%$59/sqft |
Source: NTREIS #20311973 Report a problem | ||
| 5/11/2023 | Listed for sale | $275,000$64/sqft |
Source: NTREIS #20311973 Report a problem | ||
Public tax history
| Year | Property taxes | Tax assessment |
|---|---|---|
| 2025 | $6,719 +339.1% | $379,720 +346.7% |
| 2024 | $1,530 +0.5% | $85,000 |
| 2023 | $1,522 | $85,000 |
Find assessor info on the county website
Neighborhood: 76008
Nearby homes

- $--4 bd5 ba3.7k sqft2031 Meadowlark Ct, Aledo, TX 76008Sold
- $595,5004 bd4 ba3.2k sqft108 Parkview Dr, Aledo, TX 76008Off Market
- $731,6004 bd4 ba3.7k sqft229 Parkview Dr, Aledo, TX 76008Off Market
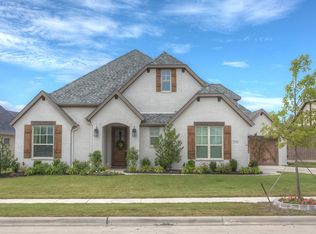
- $521,3003 bd4 ba2.7k sqft312 Parkview Dr, Aledo, TX 76008Off Market
- $542,2004 bd3 ba2.8k sqft318 Parkview Dr, Aledo, TX 76008Off Market
- $644,8004 bd3 ba3.1k sqft316 Parkview Dr, Aledo, TX 76008Off Market
- $669,1004 bd3 ba2.8k sqft106 Parkview, Aledo, TX 76008Off Market
- $756,1004 bd3 ba3.1k sqft118 Isaac Ct, Aledo, TX 76008Off Market
Nearby schools
GreatSchools rating
- 10/10Vandagriff Elementary SchoolGrades: K-5Distance: 2.5 mi
- 8/10Don R Daniel Ninth Grade CampusGrades: 9Distance: 4.4 mi
- 8/10Aledo High SchoolGrades: 10-12Distance: 4.5 mi
Schools provided by the listing agent
- Elementary: Vandagriff
- Middle: Aledo
- High: Aledo
- District: Aledo ISD
Source: NTREIS. This data may not be complete. We recommend contacting the local school district to confirm school assignments for this home.
Get a cash offer in 3 minutes
Find out how much your home could sell for in as little as 3 minutes with a no-obligation cash offer.
Estimated market value
$1,320,700
Get a cash offer in 3 minutes
Find out how much your home could sell for in as little as 3 minutes with a no-obligation cash offer.
Estimated market value
$1,320,700
- Texas
- Parker County
- Aledo
- 76008
- 2035 Meadowlark Ct
