Skip main navigation
Sold
  • $705,000

    2031 NE 58th Ave, Portland, OR 97213

    3beds
    2,058sqft
    Residential, Single Family Residence
    Built in 1938
    5,227 Square Feet Lot
    $655,800 Zestimate®
    $343/sqft
    $3,329 Estimated rent

    Home value

    $655,800

    $623,000 - $689,000

    $3,329/mo

    Zestimate® history
    Loading
    Loading...

    Owner options

    List your home for rent

    $3,329/mo

    Rent Zestimate®

    Find your next renter with Zillow Rental Manager. Plus, with online applications, you can quickly screen prospective tenants – for free.

    Learn more

    $3,329/mo

    Rent Zestimate®

    Refinance and save

    $4,674/mo

    Est. payment

    Refinancing to a lower rate could help reduce your monthly payments and save thousands over the life of the loan.

    See today's rates

    $4,674/mo

    Est. payment

    Explore your selling options

    Work with a Zillow partner agent

    Leverage their expertise and Zillow's premium Showcase listings to get your home seen by more buyers.

    Get started

    List with your own agent

    Get your home in front of millions of buyers by listing it on Zillow.

    Learn how to do it

    Sell it yourself

    Take full control of how buyers see your home on Zillow by listing For Sale by Owner (FSBO).

    List your home

    What's special

    Modern comfortWelcoming gas fireplaceCovered patioClassic built-insFinished lower levelGenerous family roomCozy breakfast nook
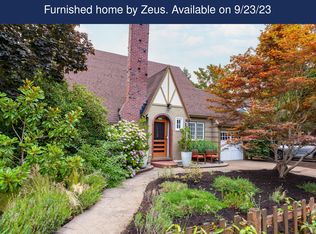
    Timeless character meets modern comfort in this beautifully refreshed home nestled in Portland's sought-after Hollywood/Rose City Park neighborhood. Rich hardwood floors, leaded-glass windows, mahogany millwork, classic built-ins, and a welcoming gas fireplace showcase the home's enduring craftsmanship, while thoughtful updates create a seamless blend of vintage charm and contemporary comfort. The inviting main level features gracious living and dining spaces centered around a beautifully renovated kitchen with a cozy breakfast nook, thoughtfully designed for both everyday living and effortless entertaining. Two spacious bedrooms and an updated full bath complete the main floor. The finished lower level adds exceptional flexibility with a generous family room, third bedroom, second full bath, and laundry room—ideal for guests, a home office, hobbies, or multi-generational living.Perfectly positioned on a sunny corner lot, this inviting property boasts charming curb appeal and wide curbside garden beds ready for vibrant flowers, fresh herbs, and seasonal vegetables. The fully fenced side and backyard create a private outdoor retreat, where a covered patio extends the living space and creates a sheltered passage to the detached garage for year-round enjoyment. Whether envisioned as a workshop, creative studio, hobby space, or future ADU, the detached garage lends remarkable versatility, while the driveway ensures abundant off-street parking. Ideally located in the Rose City Park neighborhood, moments from the vibrant Hollywood District, you'll enjoy easy access to neighborhood favorites including the Hollywood Farmers Market, Hollywood Theatre, local cafés, acclaimed restaurants, brewpubs, parks, and Rose City Golf Course. Convenient access to Sandy Boulevard, public transit, I-84, and Portland International Airport makes commuting effortless, while the very best of Portland is right outside your door. [Home Energy Score = 3. HES Report at https://rpt.greenbuildingregistry.com/hes/OR10249863]

    Zillow last checked:

    Listing updated:

    Listed by:

    Tamra Dimmick 503-505-1506,

    Windermere Realty Trust

    Bought with:

    Brandon Reeves, 201254040

    Coldwell Banker Bain

    Source: RMLS (OR),MLS#: 628910082MLS Logo

    Facts & features

    Interior

    Bedrooms & bathrooms
    • Bedrooms: 3
    • Bathrooms: 2
    • Full bathrooms: 2
    • Main level bathrooms: 1
    Rooms
    • Room types: Laundry, Bedroom 2, Bedroom 3, Dining Room, Family Room, Kitchen, Living Room, Primary Bedroom
    Primary bedroom
    • Features: Hardwood Floors, Closet
    • Level: Main
    • Area: 132
    • Dimensions: 12 x 11
    Bedroom 2
    • Features: Hardwood Floors, Closet
    • Level: Main
    • Area: 120
    • Dimensions: 12 x 10
    Bedroom 3
    • Features: Wallto Wall Carpet
    • Level: Lower
    • Area: 99
    • Dimensions: 11 x 9
    Dining room
    • Features: Hardwood Floors
    • Level: Main
    • Area: 165
    • Dimensions: 15 x 11
    Family room
    • Features: Wallto Wall Carpet
    • Level: Lower
    • Area: 390
    • Dimensions: 26 x 15
    Kitchen
    • Features: Dishwasher, Microwave, Nook, Free Standing Range, Free Standing Refrigerator, Quartz, Tile Floor
    • Level: Main
    • Area: 180
    • Width: 9
    Living room
    • Features: Builtin Features, Fireplace, Hardwood Floors, Closet
    • Level: Main
    • Area: 270
    • Dimensions: 18 x 15
    Heating
    • Forced Air, Fireplace(s)
    Cooling
    • Central Air
    Appliances
    • Included: Dishwasher, Disposal, Free-Standing Gas Range, Free-Standing Refrigerator, Microwave, Stainless Steel Appliance(s), Washer/Dryer, Free-Standing Range, Gas Water Heater
    • Laundry: Laundry Room
    Features
    • Quartz, Closet, Nook, Built-in Features, Tile
    • Flooring: Hardwood, Tile, Wall to Wall Carpet
    • Basement: Finished,Full
    • Number of fireplaces: 1
    • Fireplace features: Gas
    Interior area
    • Total structure area: 2,058
    • Total interior livable area: 2,058 sqft

    Property

    Parking
    • Total spaces: 1
    • Parking features: Driveway, Off Street, Garage Door Opener, Detached
    • Garage spaces: 1
    • Has uncovered spaces: Yes
    Features
    • Stories: 2
    • Patio & porch: Covered Patio, Patio
    • Exterior features: Garden, Yard
    • Fencing: Fenced
    Lot
    • Size: 5,227 Square Feet
    • Features: Corner Lot, Level, Trees, SqFt 5000 to 6999
    Details
    • Parcel number: R282792

    Construction

    Type & style
    • Home type: SingleFamily
    • Architectural style: Traditional
    • Property subtype: Residential, Single Family Residence
    Materials
    • Brick, Cedar, Wood Siding
    • Foundation: Concrete Perimeter
    • Roof: Composition
    Condition
    • Resale
    • New construction: No
    • Year built: 1938

    Utilities & green energy

    • Gas: Gas
    • Sewer: Public Sewer
    • Water: Public
    • Utilities for property: Cable Connected

    Community & HOA

    Community
    • Subdivision: Rose City Park
    HOA
    • Has HOA: No
    Location
    • Region: Portland

    Financial & listing details

    • Price per square foot: $343/sqft
    • Tax assessed value: $580,280
    • Annual tax amount: $6,646
    • Date on market: 8/20/2026
    • Cumulative days on market: 4 days
    • Listing terms: Cash,Conventional,FHA,VA Loan
    • Road surface type: Paved

    Price history

    DateEventPrice
    9/11/2026Sold$705,000+10.3%$343/sqft
    Source: RMLS (OR) #628910082 Report a problem
    8/25/2026Pending sale$639,000$310/sqft
    Source: RMLS (OR) #628910082 Report a problem
    8/20/2026Listed for sale$639,000+100.3%$310/sqft
    Source: RMLS (OR) #628910082 Report a problem
    2/17/2018Listing removed$2,395$1/sqft
    Source: Dwell Realty Property Management Report a problem
    2/2/2018Price change$2,395-4%$1/sqft
    Source: Dwell Realty Property Management Report a problem
    1/29/2018Listed for rent$2,495$1/sqft
    Source: Dwell Realty Property Management Report a problem
    8/17/2010Listing removed$319,000$155/sqft
    Source: Realty Trust Group #10032419 Report a problem
    6/12/2010Price change$319,000-6.1%$155/sqft
    Source: Realty Trust Group #10032419 Report a problem
    4/29/2010Listed for sale$339,900+70%$165/sqft
    Source: Realty Trust #10032419 Report a problem
    3/11/2003Sold$200,000$97/sqft
    Source: Public Record Report a problem

    Public tax history

    YearProperty taxesTax assessment
    2025$6,647 +3.7%$246,680 +3%
    2024$6,408 +4%$239,500 +3%
    2023$6,162 +2.2%$232,530 +3%
    2022$6,028 +1.7%$225,760 +3%
    2021$5,926 +9%$219,190 +3%
    2020$5,437 +3.8%$212,810 +3%
    2019$5,237 $206,620 +3%
    2018$5,237 +3%$200,610 +3%
    2017$5,083 +14%$194,770 +3%
    2016$4,458 $189,100 +3%
    2015$4,458 +2.7%$183,600 +3%
    2014$4,342 +3.9%$178,260 +3%
    2013$4,177 +10.5%$173,070 +3%
    2012$3,778 +3.9%$168,030 +3%
    2011$3,636 +5.4%$163,140 +3%
    2010$3,450 +2.7%$158,390 +3%
    2009$3,360 +6%$153,780 +3%
    2008$3,171 +0.3%$149,310 +3%
    2007$3,161 +11.4%$144,970 +3%
    2006$2,839 +4.7%$140,750 +3%
    2005$2,712 -8.2%$136,660 +3%
    2004$2,953 +2.3%$132,680 +3%
    2003$2,888 +17.9%$128,820 +11.5%
    2002$2,449 +7.4%$115,500 +6.1%
    2000$2,281 $108,880
    Find assessor info on the county website

    Neighborhood: Rose City Park

    Nearby schools

    GreatSchools rating
    Schools provided by the listing agent
    • Elementary: Rose City Park
    • Middle: Roseway Heights
    • High: Leodis Mcdaniel

    Source: RMLS (OR). This data may not be complete. We recommend contacting the local school district to confirm school assignments for this home.

    Get a cash offer in 3 minutes
    Find out how much your home could sell for in as little as 3 minutes with a no-obligation cash offer.
    Estimated market value
    $655,800
    Get a cash offer in 3 minutes
    Find out how much your home could sell for in as little as 3 minutes with a no-obligation cash offer.
    Estimated market value
    $655,800