Sweet Hollywood/Rose City Craftsman with all the luxuries of 2009 construction. This home offers three bedrooms and two full baths upstairs, with spacious living, dining, and kitchen areas on the main level. Enjoy high ceilings, detailed millwork, and the peace of mind of modern systems—updated electrical, PEX plumbing, vinyl windows, and full-home insulation. The old-house charm without the old-house upkeep! Period details include large pocket doors on both sides of the formal dining room, a swinging kitchen door, cozy gas fireplace, wrapped windows, and a built-in storage bench at the base of the stairs. The efficient lot provides a long driveway for off-street parking and gated parking that can double as a patio space. Professional hardscaping and landscaping elevate the curb appeal, while a generous front porch and covered back patio make outdoor living easy in every Portland season. Smart storage throughout with an upstairs laundry closet and cabinetry, linen storage, walk-in and double closets in the bedrooms and attractive outdoor shed. Tile bathrooms, quartz kitchen counters, and a brand-new water heater with alarm and 10-year warranty complete the package. Furnace with new control board and roof are regularly serviced. Totally turnkey, private, low-maintenance, and ideally located—this one has it all.
Sold
$635,000
5727 NE Tillamook St, Portland, OR 97213
3beds
1,653sqft
Residential, Single Family Residence
Built in 2009
2,613 Square Feet Lot
$634,100 Zestimate®
$384/sqft
$3,142 Estimated rent
Home value
$634,100
$596,000 - $678,000
$3,142/mo
Zestimate® history
Owner options
List your home for rent
$3,142/mo
Rent Zestimate®
Find your next renter with Zillow Rental Manager. Plus, with online applications, you can quickly screen prospective tenants – for free.
$3,142/mo
Rent Zestimate®
Refinance and save
$4,088/mo
Est. payment
Refinancing to a lower rate could help reduce your monthly payments and save thousands over the life of the loan.
$4,088/mo
Est. payment
Explore your selling options
Work with a Zillow partner agent
Leverage their expertise and Zillow's premium Showcase listings to get your home seen by more buyers.
Get startedList with your own agent
Get your home in front of millions of buyers by listing it on Zillow.
Learn how to do itSell it yourself
Take full control of how buyers see your home on Zillow by listing For Sale by Owner (FSBO).
List your homeWhat's special
Cozy gas fireplaceSwinging kitchen doorDetailed millworkAttractive outdoor shedHigh ceilingsWrapped windowsQuartz kitchen counters
Zillow last checked:
Listing updated:
Listed by:
Katie Spurlock #AGENT_EMAIL,
Windermere Realty Trust
Bought with:
Rocky Loring, 201248487
Redfin
Source: RMLS (OR),MLS#: 125184432
Facts & features
Interior
Bedrooms & bathrooms
- Bedrooms: 3
- Bathrooms: 3
- Full bathrooms: 2
- Partial bathrooms: 1
- Main level bathrooms: 1
Rooms
- Room types: Nook, Bedroom 2, Bedroom 3, Dining Room, Family Room, Kitchen, Living Room, Primary Bedroom
Primary bedroom
- Features: High Ceilings, Walkin Closet, Walkin Shower, Wallto Wall Carpet
- Level: Upper
- Area: 156
- Dimensions: 12 x 13
Bedroom 2
- Features: Closet, High Ceilings, Wallto Wall Carpet
- Level: Upper
- Area: 110
- Dimensions: 10 x 11
Bedroom 3
- Features: Closet, High Ceilings, Wallto Wall Carpet
- Level: Upper
- Area: 100
- Dimensions: 10 x 10
Dining room
- Features: Bamboo Floor, High Ceilings
- Level: Main
- Area: 143
- Dimensions: 11 x 13
Kitchen
- Features: Dishwasher, Disposal, Microwave, Nook, Bamboo Floor, Free Standing Range, Free Standing Refrigerator, High Ceilings, Quartz
- Level: Main
- Area: 99
- Width: 11
Living room
- Features: Fireplace, Bamboo Floor, High Ceilings
- Level: Main
- Area: 192
- Dimensions: 12 x 16
Heating
- Forced Air 95 Plus, Fireplace(s)
Cooling
- Central Air
Appliances
- Included: Dishwasher, Disposal, Free-Standing Gas Range, Free-Standing Refrigerator, Microwave, Plumbed For Ice Maker, Stainless Steel Appliance(s), Washer/Dryer, Free-Standing Range, Gas Water Heater, Tank Water Heater
Features
- High Ceilings, Closet, Nook, Quartz, Walk-In Closet(s), Walkin Shower, Tile
- Flooring: Wall to Wall Carpet, Bamboo
- Windows: Double Pane Windows, Vinyl Frames
- Basement: Crawl Space
- Number of fireplaces: 1
- Fireplace features: Gas
Interior area
- Total structure area: 1,653
- Total interior livable area: 1,653 sqft
Property
Parking
- Parking features: Driveway, Off Street
- Has uncovered spaces: Yes
Features
- Stories: 2
- Patio & porch: Covered Patio, Patio
- Fencing: Fenced
Lot
- Size: 2,613 Square Feet
- Dimensions: 50 x 50
- Features: Level, SqFt 0K to 2999
Details
- Additional structures: ToolShed
- Parcel number: R613407
Construction
Type & style
- Home type: SingleFamily
- Architectural style: Craftsman,Traditional
- Property subtype: Residential, Single Family Residence
Materials
- Cement Siding
- Foundation: Concrete Perimeter
- Roof: Composition
Condition
- Approximately
- New construction: No
- Year built: 2009
Utilities & green energy
- Gas: Gas
- Sewer: Public Sewer
- Water: Public
- Utilities for property: Cable Connected
Green energy
- Water conservation: Water-Smart Landscaping
Community & HOA
Community
- Subdivision: Rose City Park
HOA
- Has HOA: No
Location
- Region: Portland
Financial & listing details
- Price per square foot: $384/sqft
- Tax assessed value: $563,850
- Annual tax amount: $8,538
- Date on market: 1/29/2026
- Cumulative days on market: 6 days
- Listing terms: Cash,Conventional,FHA,VA Loan
- Road surface type: Paved
Price history
| Date | Event | Price |
|---|---|---|
| 2/25/2026 | Sold | $635,000+1.6%$384/sqft |
Source:  RMLS (OR) #125184432 Report a problem RMLS (OR) #125184432 Report a problem | ||
| 2/5/2026 | Pending sale | $625,000$378/sqft |
Source: RMLS (OR) #125184432 Report a problem | ||
| 1/30/2026 | Listed for sale | $625,000+66.7%$378/sqft |
Source: RMLS (OR) #125184432 Report a problem | ||
| 8/22/2008 | Sold | $374,900$227/sqft |
Source: Public Record Report a problem | ||
Public tax history
| Year | Property taxes | Tax assessment |
|---|---|---|
| 2025 | $8,538 +3.7% | $316,880 +3% |
| 2024 | $8,232 +4% | $307,660 +3% |
| 2023 | $7,915 +2.2% | $298,700 +3% |
| 2022 | $7,744 +1.7% | $290,000 +3% |
| 2021 | $7,613 +9% | $281,560 +3% |
| 2020 | $6,984 +3.8% | $273,360 +3% |
| 2019 | $6,727 | $265,400 +3% |
| 2018 | $6,727 +3% | $257,670 +3% |
| 2017 | $6,529 +14% | $250,170 +3% |
| 2016 | $5,727 | $242,890 +3% |
| 2015 | $5,727 +2.7% | $235,820 +3% |
| 2014 | $5,577 +12.9% | $228,960 +3% |
| 2013 | $4,940 +2.6% | $222,300 +3% |
| 2012 | $4,813 +3% | $215,830 +3% |
| 2011 | $4,671 +5.4% | $209,550 +3% |
| 2010 | $4,431 +2.7% | $203,450 +3% |
| 2009 | $4,316 +589.2% | $197,530 +569.8% |
| 2008 | $626 | $29,490 |
Find assessor info on the county website
Neighborhood: Rose City Park
Nearby homes
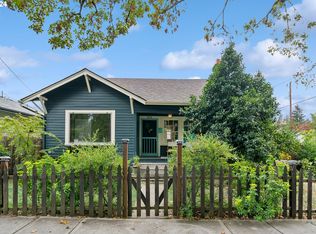
- $475,0003 bd2 ba1.4k sqft2104 NE 57th Ave, Portland, OR 97213Sold
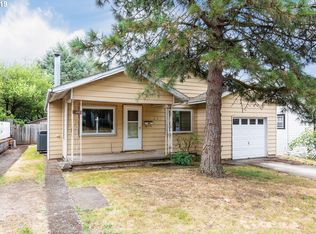
- $505,8002 bd1 ba1.3k sqft2114 NE 57th Ave, Portland, OR 97213Off Market
- $546,7003 bd1 ba1.6k sqft5729 NE Tillamook St, Portland, OR 97213Off Market
- $525,4002 bd1 ba1.4k sqft2115 NE 58th Ave, Portland, OR 97213Off Market
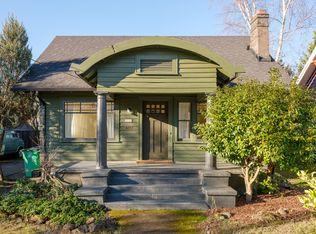
- $586,2003 bd2 ba1.9k sqft2124 NE 57th Ave, Portland, OR 97213Off Market
- $673,1004 bd3 ba2.4k sqft2030 NE 57th Ave, Portland, OR 97213Off Market
- $516,5004 bd2 ba1.1k sqft2125 NE 58th Ave, Portland, OR 97213Off Market
- $705,0003 bd2 ba2k sqft2031 NE 58th Ave, Portland, OR 97213Sold
Nearby schools
GreatSchools rating
- 10/10Rose City ParkGrades: K-5Distance: 0.1 mi
- 6/10Roseway Heights SchoolGrades: 6-8Distance: 0.9 mi
- 4/10Leodis V. McDaniel High SchoolGrades: 9-12Distance: 1.2 mi
Schools provided by the listing agent
- Elementary: Rose City Park
- Middle: Roseway Heights
- High: Leodis Mcdaniel
Source: RMLS (OR). This data may not be complete. We recommend contacting the local school district to confirm school assignments for this home.
Get a cash offer in 3 minutes
Find out how much your home could sell for in as little as 3 minutes with a no-obligation cash offer.
Estimated market value
$634,100
Get a cash offer in 3 minutes
Find out how much your home could sell for in as little as 3 minutes with a no-obligation cash offer.
Estimated market value
$634,100
- Oregon
- Multnomah County
- Portland
- 97213
- Rose City Park
- 5727 NE Tillamook St
