Executive home on quiet dead end street, premium location backs to woods & nature preserve. Extraordinary light, bright, open floorplan, upgraded and updated throughout. Over 2700 sq ft with Hardwood floors, decorator fixtures & recessed lighting. Dramatic 2 story open foyer flows to Living & dining room with hardwood floor, custom woodwork, crown molding, wainscoating & 6 panel white doors & trim, bright windows. Gourmet kitchen with amazing views, loads of 42" cabinets, solid surface counters & island, designer backsplash, new stainless steel appliances & pantry. Kitchen open to family room with brick fireplace & decorator mantel, custom blinds & plush neutral carpet. 1st floor office with french doors. 2nd floor loft/study open to foyer. Luxury primary suite with cathedral ceiling, 11' walk in closet with custom organizers, spa bath with separate tub & shower & dual sinks. 3 additional bedrooms share full hall bath with ceramic tile floor & surround. Full English Daylight basement insulated and ready for your finishing with views of nature. Newer HWH, New HVAC, humidifier & smart wifi programmable thermostat, New Asphalt driveway, finished garage drywalled & insulated with side access door & 5' additional bump out storage. Remarkable attention to detail, endless features and benefits. Quality built by Ryland Builders. Upgraded brick & LP Smartboard siding exterior. Gutters & downspouts buried for premium landscaping. Prime location backs to 67-acre nature preserve with trails, meadows & ponds for hiking & wildlife-watching any time of year.
Closed
$494,900
2031 Padua Dr, Elgin, IL 60123
4beds
2,740sqft
Single Family Residence
Built in 2007
0.25 Acres Lot
$535,400 Zestimate®
$181/sqft
$3,331 Estimated rent
Home value
$535,400
$487,000 - $589,000
$3,331/mo
Zestimate® history
Owner options
List your home for rent
$3,331/mo
Rent Zestimate®
Find your next renter with Zillow Rental Manager. Plus, with online applications, you can quickly screen prospective tenants – for free.
$3,331/mo
Rent Zestimate®
Refinance and save
$4,454/mo
Est. payment
Refinancing to a lower rate could help reduce your monthly payments and save thousands over the life of the loan.
$4,454/mo
Est. payment
Explore your selling options
Work with a Zillow partner agent
Leverage their expertise and Zillow's premium Showcase listings to get your home seen by more buyers.
Get startedList with your own agent
Get your home in front of millions of buyers by listing it on Zillow.
Learn how to do itSell it yourself
Take full control of how buyers see your home on Zillow by listing For Sale by Owner (FSBO).
List your homeWhat's special
Zillow last checked:
Listing updated:
Listed by:
Julianne Spilotro 708-703-9900,
Coldwell Banker Realty
Bought with:
Robert Kopp
eXp Realty - Geneva
Source: MRED as distributed by MLS GRID,MLS#: 12271554
Facts & features
Interior
Bedrooms & bathrooms
- Bedrooms: 4
- Bathrooms: 3
- Full bathrooms: 2
- 1/2 bathrooms: 1
Rooms
- Room types: Breakfast Room, Office, Loft, Recreation Room, Foyer, Walk In Closet, Deck
Primary bedroom
- Features: Flooring (Carpet), Bathroom (Full, Double Sink, Tub & Separate Shwr)
- Level: Second
- Area: 374 Square Feet
- Dimensions: 22X17
Bedroom 2
- Features: Flooring (Carpet)
- Level: Second
- Area: 132 Square Feet
- Dimensions: 12X11
Bedroom 3
- Features: Flooring (Carpet)
- Level: Second
- Area: 120 Square Feet
- Dimensions: 12X10
Bedroom 4
- Features: Flooring (Carpet)
- Level: Second
- Area: 110 Square Feet
- Dimensions: 11X10
Breakfast room
- Features: Flooring (Ceramic Tile)
- Level: Main
- Area: 220 Square Feet
- Dimensions: 20X11
Deck
- Features: Flooring (Other)
- Level: Main
- Area: 56 Square Feet
- Dimensions: 8X7
Dining room
- Features: Flooring (Hardwood)
- Level: Main
- Area: 143 Square Feet
- Dimensions: 13X11
Family room
- Features: Flooring (Carpet)
- Level: Main
- Area: 238 Square Feet
- Dimensions: 17X14
Foyer
- Features: Flooring (Ceramic Tile)
- Level: Main
- Area: 120 Square Feet
- Dimensions: 12X10
Kitchen
- Features: Kitchen (Eating Area-Table Space, Pantry-Closet, Breakfast Room, Granite Counters, Pantry, SolidSurfaceCounter), Flooring (Ceramic Tile)
- Level: Main
- Area: 168 Square Feet
- Dimensions: 14X12
Laundry
- Features: Flooring (Ceramic Tile)
- Level: Main
- Area: 56 Square Feet
- Dimensions: 8X7
Living room
- Features: Flooring (Hardwood)
- Level: Main
- Area: 154 Square Feet
- Dimensions: 14X11
Loft
- Features: Flooring (Carpet)
- Level: Second
- Area: 180 Square Feet
- Dimensions: 18X10
Office
- Features: Flooring (Carpet)
- Level: Main
- Area: 90 Square Feet
- Dimensions: 10X9
Recreation room
- Features: Flooring (Other), Window Treatments (Garden Window(s))
- Level: Basement
- Area: 1645 Square Feet
- Dimensions: 47X35
Walk in closet
- Features: Flooring (Carpet)
- Level: Second
- Area: 66 Square Feet
- Dimensions: 11X6
Heating
- Natural Gas
Cooling
- Central Air
Appliances
- Included: Range, Microwave, Dishwasher, Refrigerator, Disposal, Stainless Steel Appliance(s), Humidifier
- Laundry: Main Level, Gas Dryer Hookup, In Unit, Sink
Features
- Cathedral Ceiling(s), Built-in Features, Walk-In Closet(s), High Ceilings, Open Floorplan, Separate Dining Room, Pantry
- Flooring: Hardwood, Wood
- Windows: Screens
- Basement: Unfinished,Partial Exposure,Daylight,Full
- Number of fireplaces: 1
- Fireplace features: Wood Burning, Attached Fireplace Doors/Screen, Gas Log, Gas Starter, Masonry, Family Room
Interior area
- Total structure area: 0
- Total interior livable area: 2,740 sqft
Property
Parking
- Total spaces: 2
- Parking features: Asphalt, Garage Door Opener, On Site, Garage Owned, Attached, Garage
- Attached garage spaces: 2
- Has uncovered spaces: Yes
Accessibility
- Accessibility features: No Disability Access
Features
- Stories: 2
- Patio & porch: Deck
Lot
- Size: 0.25 Acres
- Dimensions: 84 X 130
- Features: Forest Preserve Adjacent, Nature Preserve Adjacent, Landscaped, Wooded, Mature Trees, Backs to Trees/Woods
Details
- Parcel number: 0616205001
- Special conditions: None
- Other equipment: TV-Cable, Ceiling Fan(s), Sump Pump
Construction
Type & style
- Home type: SingleFamily
- Property subtype: Single Family Residence
Materials
- Brick
- Foundation: Concrete Perimeter
- Roof: Asphalt
Condition
- New construction: No
- Year built: 2007
Utilities & green energy
- Sewer: Public Sewer
- Water: Public
Community & HOA
Community
- Features: Park, Curbs, Sidewalks, Street Paved
- Subdivision: Tuscan Woods
HOA
- Has HOA: Yes
- Services included: Other
- HOA fee: $750 annually
Location
- Region: Elgin
Financial & listing details
- Price per square foot: $181/sqft
- Tax assessed value: $476,913
- Annual tax amount: $10,594
- Date on market: 4/4/2025
- Listing terms: Conventional
- Ownership: Fee Simple
Price history
| Date | Event | Price |
|---|---|---|
| 4/2/2025 | Sold | $494,900+7.7%$181/sqft |
Source:  MRED as distributed by MLS GRID #12271554 Report a problem MRED as distributed by MLS GRID #12271554 Report a problem | ||
| 6/22/2007 | Sold | $459,500+0.1%$168/sqft |
Source: Public Record Report a problem | ||
| 3/29/2007 | Sold | $459,143$168/sqft |
Source: MRED as distributed by MLS GRID #06342150 Report a problem | ||
Public tax history
| Year | Property taxes | Tax assessment |
|---|---|---|
| 2025 | $10,907 -1.5% | $158,971 +8.6% |
| 2024 | $11,078 +4.6% | $146,422 +10.7% |
| 2023 | $10,594 +6.6% | $132,281 +9.7% |
| 2022 | $9,939 +4.3% | $120,617 +7% |
| 2021 | $9,526 +2.7% | $112,769 +4.8% |
| 2020 | $9,271 +2.8% | $107,655 +5% |
| 2019 | $9,017 -7.7% | $102,548 -2.2% |
| 2018 | $9,768 +2% | $104,802 +5.8% |
| 2017 | $9,573 -2.3% | $99,075 +7.8% |
| 2016 | $9,803 | $91,915 +9.1% |
| 2015 | -- | $84,248 +5.6% |
| 2014 | -- | $79,798 +3.2% |
| 2013 | -- | $77,313 -7.4% |
| 2012 | -- | $83,510 -6.7% |
| 2011 | -- | $89,464 -9.6% |
| 2010 | -- | $99,019 -2.5% |
| 2009 | -- | $101,572 -8.9% |
| 2008 | -- | $111,540 +59% |
| 2007 | -- | $70,169 +3327.9% |
| 2006 | -- | $2,047 |
Find assessor info on the county website
Neighborhood: North Country Knolls
Nearby homes
- $564,2004 bd2 ba3.3k sqft2029 Padua Dr, Elgin, IL 60123Off Market
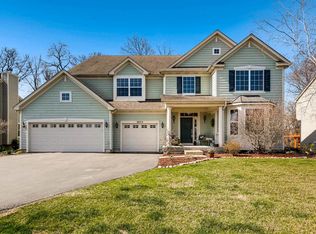
- $574,0005 bd3 ba3.5k sqft2033 Padua Dr, Elgin, IL 60123Off Market
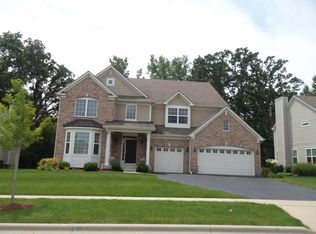
- $609,0005 bd3 ba3.7k sqft2027 Padua Dr, Elgin, IL 60123Off Market
- $614,0003 bd3 ba3k sqft2035 Padua Dr, Elgin, IL 60123Off Market
- $529,7004 bd3 ba3.2k sqft2032 Padua Dr, Elgin, IL 60123Off Market
- $485,2004 bd3 ba2.7k sqft2034 Padua Dr, Elgin, IL 60123Off Market
- $580,50010 bd2 ba3.5k sqft2030 Padua Dr, Elgin, IL 60123Off Market
- $597,1004 bd2 ba3.3k sqft2036 Padua Dr, Elgin, IL 60123Off Market
Nearby schools
GreatSchools rating
- 4/10Hillcrest Elementary SchoolGrades: PK-6Distance: 0.4 mi
- 3/10Kimball Middle SchoolGrades: 7-8Distance: 1.1 mi
- 3/10Larkin High SchoolGrades: PK,9-12Distance: 1.1 mi
Schools provided by the listing agent
- Elementary: Hillcrest Elementary School
- Middle: Kimball Middle School
- High: Larkin High School
- District: 46
Source: MRED as distributed by MLS GRID. This data may not be complete. We recommend contacting the local school district to confirm school assignments for this home.
Get a cash offer in 3 minutes
Find out how much your home could sell for in as little as 3 minutes with a no-obligation cash offer.
Estimated market value
$535,400
Get a cash offer in 3 minutes
Find out how much your home could sell for in as little as 3 minutes with a no-obligation cash offer.
Estimated market value
$535,400
- Illinois
- Kane County
- Elgin
- 60123
- North Country Knolls
- 2031 Padua Dr
