Looking for the convenience of one floor living with additional space to entertain family and friends? This 4-bedroom, 4-bathroom villa in the sought-after neighborhood of Washington Square in North Canton offers just that! As you step inside, you will be greeted by a spacious great room (mounted TV will remain) which is open to the dinette and kitchen with Corian counters, corner pantry, and French doors to delightful screened porch. This split bedroom design features the master bedroom next to the laundry room and two other bedrooms on the main floor. Each bedroom comes complete with its own bathroom, ensuring privacy and convenience for all. The nicely finished basement offers additional living space with a large rec room, office/exercise/craft room-whatever you choose to make it, and an extra bedroom paired with a full bath that is perfect for guests or extended family. The two car garage has built in storage space, a 220 outlet to charge an electric car, and stairs to the lower level. This villa has been extremely well cared for, and the current owners have made continuous updates in the last 8 years including new furnace and CAC (2021), replacing appliances, hot water tank, light fixtures, ceiling fans, bathroom fixtures, patio doors, kitchen backsplash, stone fireplace, new blinds, new carpet, painted interior walls & trim, and added window wells. (A list of updates and year completed available when viewing the home.) The Villages of Washington Square HOA fee is $100/month and covers mowing, snow removal, leaf blowing, and maintenance of common areas. This villa is ideally positioned on a cul-de-sac, just a short walk away from Washington Square and the scenic Hoover Park Trail. Plan to view soon, and do not miss the opportunity to own this wonderful home! Auditor site indicates 3 bedrooms; Seller has a 4th bedroom in lower level.
Closed
$389,900
2031 Penhurst Cir NE, North Canton, OH 44720
3beds
2,765sqft
Single Family Residence
Built in 2004
9,186 Square Feet Lot
$410,400 Zestimate®
$141/sqft
$2,856 Estimated rent
Home value
$410,400
$390,000 - $431,000
$2,856/mo
Zestimate® history
Owner options
List your home for rent
$2,856/mo
Rent Zestimate®
Find your next renter with Zillow Rental Manager. Plus, with online applications, you can quickly screen prospective tenants – for free.
$2,856/mo
Rent Zestimate®
Refinance and save
$2,618/mo
Est. payment
Refinancing to a lower rate could help reduce your monthly payments and save thousands over the life of the loan.
$2,618/mo
Est. payment
Explore your selling options
Work with a Zillow partner agent
Leverage their expertise and Zillow's premium Showcase listings to get your home seen by more buyers.
Get startedList with your own agent
Get your home in front of millions of buyers by listing it on Zillow.
Learn how to do itSell it yourself
Take full control of how buyers see your home on Zillow by listing For Sale by Owner (FSBO).
List your homeWhat's special
Zillow last checked:
Listing updated:
Listed by:
Beth P Miller BMiller@CutlerHomes.com330-268-3757,
Cutler Real Estate
Bought with:
Laura Vandervaart, 2024003964
RE/MAX Trends Realty
Emily Baraldi, 2020001403
RE/MAX Trends Realty
Source: MLS Now,MLS#: 5043188 Originating MLS: Stark Trumbull Area REALTORS
Originating MLS: Stark Trumbull Area REALTORSFacts & features
Interior
Bedrooms & bathrooms
- Bedrooms: 3
- Bathrooms: 4
- Full bathrooms: 4
- Main level bathrooms: 3
- Main level bedrooms: 3
Primary bedroom
- Description: Flooring: Carpet
- Level: First
- Dimensions: 15 x 14
Bedroom
- Description: Flooring: Carpet
- Level: First
- Dimensions: 12 x 12
Bedroom
- Description: Flooring: Carpet
- Level: First
- Dimensions: 11 x 12
Bedroom
- Description: Flooring: Carpet
- Level: Lower
- Dimensions: 15 x 10
Eat in kitchen
- Description: Flooring: Luxury Vinyl Tile
- Level: First
- Dimensions: 19 x 14
Great room
- Description: Flooring: Carpet
- Level: First
- Dimensions: 27 x 17
Laundry
- Description: Flooring: Luxury Vinyl Tile
- Level: First
- Dimensions: 10 x 5
Office
- Description: Currently being used as a bedroom.
- Level: Lower
- Dimensions: 10 x 16
Other
- Description: Screened Porch
- Level: First
- Dimensions: 19 x 6
Recreation
- Description: Flooring: Carpet
- Level: Lower
- Dimensions: 30 x 18
Heating
- Forced Air
Cooling
- Central Air
Appliances
- Included: Dryer, Dishwasher, Disposal, Microwave, Range, Refrigerator, Washer
- Laundry: Main Level
Features
- Basement: Full,Partially Finished
- Number of fireplaces: 1
- Fireplace features: Gas, Great Room
Interior area
- Total structure area: 2,765
- Total interior livable area: 2,765 sqft
- Finished area above ground: 1,818
- Finished area below ground: 947
Property
Parking
- Total spaces: 2
- Parking features: Attached, Garage
- Attached garage spaces: 2
Features
- Levels: One
- Stories: 1
- Patio & porch: Screened
Lot
- Size: 9,186 Square Feet
Details
- Parcel number: 09400712
Construction
Type & style
- Home type: SingleFamily
- Architectural style: Ranch
- Property subtype: Single Family Residence
Materials
- Vinyl Siding
- Roof: Asphalt
Condition
- Year built: 2004
Utilities & green energy
- Sewer: Public Sewer
- Water: Public
Community & HOA
Community
- Subdivision: Villages/Washington Square N
HOA
- Has HOA: Yes
- Services included: Snow Removal
- HOA fee: $100 monthly
- HOA name: Villages Of Washington Square
Location
- Region: North Canton
Financial & listing details
- Price per square foot: $141/sqft
- Tax assessed value: $306,600
- Annual tax amount: $3,946
- Date on market: 6/6/2024
- Cumulative days on market: 5 days
- Listing terms: Cash,Conventional
Price history
| Date | Event | Price |
|---|---|---|
| 7/12/2024 | Sold | $389,900$141/sqft |
Source:  MLS Now #5043188 Report a problem MLS Now #5043188 Report a problem | ||
| 6/11/2024 | Pending sale | $389,900$141/sqft |
Source: MLS Now #5043188 Report a problem | ||
| 6/6/2024 | Listed for sale | $389,900+62.5%$141/sqft |
Source: MLS Now #5043188 Report a problem | ||
| 5/5/2016 | Sold | $239,900$87/sqft |
Source: MLS Now #3757532 Report a problem | ||
Public tax history
| Year | Property taxes | Tax assessment |
|---|---|---|
| 2024 | $3,254 -17.5% | $107,310 +2.1% |
| 2023 | $3,946 -0.9% | $105,070 |
| 2022 | $3,981 +8.2% | $105,070 |
| 2021 | $3,679 +9.2% | $105,070 +18% |
| 2020 | $3,370 | $89,010 |
| 2019 | $3,370 | $89,010 |
| 2018 | $3,370 +3.7% | $89,010 +11% |
| 2017 | $3,250 -11% | $80,160 |
| 2016 | $3,653 +13.4% | $80,160 +13.8% |
| 2015 | $3,221 | $70,470 +14.6% |
| 2014 | $3,221 +116.3% | $61,500 |
| 2013 | $1,489 | $61,500 |
| 2012 | -- | $61,500 -4.8% |
| 2011 | -- | $64,620 +0.4% |
| 2010 | -- | $64,370 |
| 2009 | $2,791 +17.8% | -- |
| 2008 | $2,369 -1% | -- |
| 2007 | $2,393 | -- |
Find assessor info on the county website
Neighborhood: 44720
Nearby homes

- $406,5003 bd3 ba2.8k sqft2041 Penhurst Cir NE, North Canton, OH 44720Sold
- $354,4003 bd2 ba1.4k sqft2021 Penhurst Cir NE, North Canton, OH 44720Off Market
- $378,0003 bd2 ba1.8k sqft2000 Kingscote Cir NE, North Canton, OH 44720Off Market
- $526,900-- bd-- ba2.7k sqft1988 Kingscote Cir NE, North Canton, OH 44720Off Market
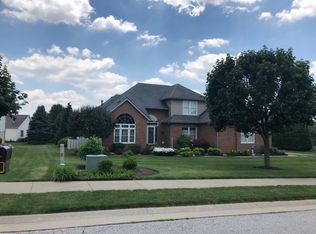
- $423,4003 bd2 ba2.1k sqft2010 Kingscote Cir NE, North Canton, OH 44720Off Market
- $410,0003 bd3 ba2.6k sqft2022 Kingscote Cir NE, North Canton, OH 44720Sold
- $360,1003 bd2 ba1.6k sqft2036 Penhurst Cir NE, North Canton, OH 44720Off Market
- $357,5003 bd2 ba1.8k sqft2026 Penhurst Cir NE, North Canton, OH 44720Off Market
Nearby schools
GreatSchools rating
- 7/10Middlebranch Elementary SchoolGrades: K-4Distance: 2 mi
- 6/10Oakwood Junior High SchoolGrades: 7-8Distance: 1.6 mi
- 5/10GlenOak High SchoolGrades: 9-12Distance: 1.2 mi
Schools provided by the listing agent
- District: Plain LSD - 7615
Source: MLS Now. This data may not be complete. We recommend contacting the local school district to confirm school assignments for this home.
Get a cash offer in 3 minutes
Find out how much your home could sell for in as little as 3 minutes with a no-obligation cash offer.
Estimated market value
$410,400
Get a cash offer in 3 minutes
Find out how much your home could sell for in as little as 3 minutes with a no-obligation cash offer.
Estimated market value
$410,400
- Ohio
- Stark County
- North Canton
- 44720
- 2031 Penhurst Cir NE
Nearby cities
Nearby zip codes
Other North Canton Topics
