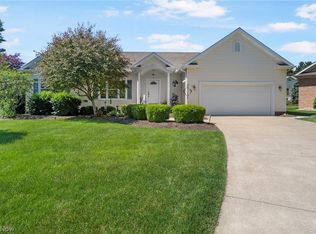
This beautiful Washington Square villa offers comfort and simplicity with everything you need on the main level. The open-concept floor plan seamlessly connects the great room, kitchen, and formal dining area-ideal for both everyday living and entertaining. The great room is highlighted by a vaulted ceiling, gas fireplace, built-in entertainment center, and French doors that lead to a private deck. The kitchen features a large center island with breakfast bar, ample cabinetry, and a walk-in pantry. A conveniently located laundry room is easy to access just off the kitchen. The main-level primary suite includes a generous walk-in closet in the ensuite bath, complete with dual sinks, vanity, and a relaxing jetted tub. A second bedroom-perfect for guests or a home office and a full bath complete the first floor. An open staircase leads to the finished lower level, offering a spacious recreation room, an additional bedroom, and a full bath-ideal for extended living or entertaining. There is plenty of unfinished space in the basement for storage. Outdoor living is enhanced by a maintenance-free deck (2019) overlooking a private backyard, along with a fenced area perfect for pets. Major updates include brand new carpet in lower level and on steps to lower level, a new furnace (2019), central air conditioning, front door, hot water tank, and sump pump (all 2018), as well as gutter cover leaf guards installed on the east side of the home in 2016. The modest monthly HOA fee of $100 covers lawn care and snow removal, offering a truly low-maintenance lifestyle in a desirable community. Schedule your private showing today and experience all this lovely home has to offer firsthand!
Closed
$406,500
2041 Penhurst Cir NE, North Canton, OH 44720
3beds
2,831sqft
Single Family Residence
Built in 2004
0.37 Acres Lot
$406,700 Zestimate®
$144/sqft
$2,752 Estimated rent
Home value
$406,700
$386,000 - $427,000
$2,752/mo
Zestimate® history
Owner options
List your home for rent
$2,752/mo
Rent Zestimate®
Find your next renter with Zillow Rental Manager. Plus, with online applications, you can quickly screen prospective tenants – for free.
$2,752/mo
Rent Zestimate®
Refinance and save
$2,762/mo
Est. payment
Refinancing to a lower rate could help reduce your monthly payments and save thousands over the life of the loan.
$2,762/mo
Est. payment
Explore your selling options
Work with a Zillow partner agent
Leverage their expertise and Zillow's premium Showcase listings to get your home seen by more buyers.
Get startedList with your own agent
Get your home in front of millions of buyers by listing it on Zillow.
Learn how to do itSell it yourself
Take full control of how buyers see your home on Zillow by listing For Sale by Owner (FSBO).
List your homeWhat's special
Gas fireplaceVaulted ceilingPrivate deckOpen-concept floor planGreat roomMain-level primary suiteRelaxing jetted tub
Zillow last checked:
Listing updated:
Listed by:
Beth P Miller 330-268-3757 BMiller@CutlerHomes.com,
Cutler Real Estate
Bought with:
Rachel Hough, 2019005831
EXP Realty, LLC.
Source: MLS Now,MLS#: 5195822 Originating MLS: Stark Trumbull Area REALTORS
Originating MLS: Stark Trumbull Area REALTORSFacts & features
Interior
Bedrooms & bathrooms
- Bedrooms: 3
- Bathrooms: 3
- Full bathrooms: 3
- Main level bathrooms: 2
- Main level bedrooms: 2
Primary bedroom
- Description: Flooring: Carpet
- Level: First
- Dimensions: 13 x 16
Bedroom
- Description: Flooring: Carpet
- Level: Lower
- Dimensions: 11 x 17
Bedroom
- Description: Flooring: Carpet
- Level: First
- Dimensions: 13 x 16
Dining room
- Description: Flooring: Carpet
- Level: First
- Dimensions: 12 x 13
Entry foyer
- Description: Flooring: Laminate
- Level: First
- Dimensions: 10 x 6
Great room
- Description: Cathedral ceiling, gas fireplace, built in entertainment center,Flooring: Carpet
- Level: First
- Dimensions: 19 x 21
Kitchen
- Description: Flooring: Laminate
- Level: First
- Dimensions: 10 x 12
Laundry
- Description: Flooring: Luxury Vinyl Tile
- Level: First
- Dimensions: 6 x 10
Recreation
- Description: Flooring: Carpet
- Level: Lower
- Dimensions: 18 x 17
Heating
- Forced Air, Gas
Cooling
- Central Air
Appliances
- Included: Dryer, Dishwasher, Disposal, Range, Refrigerator, Washer
- Laundry: Main Level
Features
- Jetted Tub
- Basement: Full,Partially Finished
- Number of fireplaces: 1
- Fireplace features: Gas
Interior area
- Total structure area: 2,831
- Total interior livable area: 2,831 sqft
- Finished area above ground: 1,932
- Finished area below ground: 899
Property
Parking
- Total spaces: 2
- Parking features: Attached, Garage
- Attached garage spaces: 2
Features
- Levels: One
- Stories: 1
- Patio & porch: Deck
Lot
- Size: 0.37 Acres
- Features: Cul-De-Sac
Details
- Parcel number: 09400921
Construction
Type & style
- Home type: SingleFamily
- Architectural style: Ranch
- Property subtype: Single Family Residence
Materials
- Brick, Vinyl Siding
- Roof: Asphalt,Fiberglass
Condition
- Year built: 2004
Utilities & green energy
- Sewer: Public Sewer
- Water: Public
Community & HOA
Community
- Security: Security System
HOA
- Has HOA: Yes
- Services included: Maintenance Grounds, Snow Removal
- HOA fee: $100 monthly
- HOA name: Villages Of Washington Square
Location
- Region: North Canton
Financial & listing details
- Price per square foot: $144/sqft
- Tax assessed value: $360,800
- Annual tax amount: $3,887
- Date on market: 6/18/2026
- Cumulative days on market: 45 days
Price history
| Date | Event | Price |
|---|---|---|
| 7/10/2026 | Sold | $406,500+1.7%$144/sqft |
Source:  MLS Now #5195822 Report a problem MLS Now #5195822 Report a problem | ||
| 6/23/2026 | Pending sale | $399,900$141/sqft |
Source: MLS Now #5195822 Report a problem | ||
| 6/18/2026 | Listed for sale | $399,900$141/sqft |
Source: MLS Now #5195822 Report a problem | ||
| 5/22/2026 | Listing removed | $399,900$141/sqft |
Source:  Cutler Real Estate #5195822 Report a problem Cutler Real Estate #5195822 Report a problem | ||
| 5/21/2026 | Listed for sale | $399,900$141/sqft |
Source: MLS Now #5195822 Report a problem | ||
| 5/4/2026 | Pending sale | $399,900$141/sqft |
Source: MLS Now #5195822 Report a problem | ||
| 3/25/2026 | Listed for sale | $399,900+61.3%$141/sqft |
Source: MLS Now #5195822 Report a problem | ||
| 12/6/2007 | Sold | $248,000+521.6%$88/sqft |
Source: Public Record Report a problem | ||
| 6/18/2004 | Sold | $39,900$14/sqft |
Source: Public Record Report a problem | ||
Public tax history
| Year | Property taxes | Tax assessment |
|---|---|---|
| 2024 | $3,887 -10.2% | $126,280 +10.4% |
| 2023 | $4,330 -0.8% | $114,390 |
| 2022 | $4,366 +8.2% | $114,390 |
| 2021 | $4,035 +8.6% | $114,390 +17.6% |
| 2020 | $3,716 | $97,270 |
| 2019 | $3,716 | $97,270 |
| 2018 | $3,716 +2.8% | $97,270 +10.3% |
| 2017 | $3,615 -0.2% | $88,210 |
| 2016 | $3,621 -2.6% | $88,210 -2.1% |
| 2015 | $3,719 | $90,140 +14.6% |
| 2014 | $3,719 +119.7% | $78,690 |
| 2013 | $1,693 | $78,690 |
| 2012 | -- | $78,690 -2.4% |
| 2011 | -- | $80,610 +0.3% |
| 2010 | -- | $80,400 |
| 2009 | $3,107 +17.6% | -- |
| 2008 | $2,641 -11.1% | -- |
| 2007 | $2,972 | -- |
Find assessor info on the county website
Neighborhood: 44720
Nearby homes
- $389,9003 bd4 ba2.7k sqft2031 Penhurst Cir NE, North Canton, OH 44720Sold
- $354,4003 bd2 ba1.4k sqft2021 Penhurst Cir NE, North Canton, OH 44720Off Market
- $421,8003 bd2 ba2.1k sqft2010 Kingscote Cir NE, North Canton, OH 44720Off Market
- $378,0003 bd2 ba1.8k sqft2000 Kingscote Cir NE, North Canton, OH 44720Off Market
- $410,0003 bd3 ba2.6k sqft2022 Kingscote Cir NE, North Canton, OH 44720Sold
- $374,9003 bd4 ba3.3k sqft2034 Kingscote Cir NE, North Canton, OH 44720Sold
- $430,4003 bd3 ba1.9k sqft2044 Kingscote Cir NE, North Canton, OH 44720Off Market
- $526,900-- bd-- ba2.7k sqft1988 Kingscote Cir NE, North Canton, OH 44720Off Market
Nearby schools
GreatSchools rating
- 7/10Middlebranch Elementary SchoolGrades: K-4Distance: 2 mi
- 6/10Oakwood Junior High SchoolGrades: 7-8Distance: 1.6 mi
- 5/10GlenOak High SchoolGrades: 9-12Distance: 1.2 mi
Schools provided by the listing agent
- District: Plain LSD - 7615
Source: MLS Now. This data may not be complete. We recommend contacting the local school district to confirm school assignments for this home.
Get a cash offer in 3 minutes
Find out how much your home could sell for in as little as 3 minutes with a no-obligation cash offer.
Estimated market value
$406,700
Get a cash offer in 3 minutes
Find out how much your home could sell for in as little as 3 minutes with a no-obligation cash offer.
Estimated market value
$406,700
- Ohio
- Stark County
- North Canton
- 44720
- 2041 Penhurst Cir NE
Nearby cities
Nearby zip codes
Other North Canton Topics
