Skip main navigation
Off market
  • $1,162,000

    2031 Shadow Creek Dr, Oxnard, CA 93036

    3beds
    2,623sqft
    SingleFamily
    Built in 2003
    7,840 Square Feet Lot
    $1,162,000 Zestimate®
    $443/sqft
    $4,883 Estimated rent

    Home value

    $1,162,000

    $1.10M - $1.22M

    $4,883/mo

    Zestimate® history
    Loading
    Loading...

    Owner options

    List your home for rent

    $4,883/mo

    Rent Zestimate®

    Find your next renter with Zillow Rental Manager. Plus, with online applications, you can quickly screen prospective tenants – for free.

    Learn more

    $4,883/mo

    Rent Zestimate®

    Refinance and save

    $7,551/mo

    Est. payment

    Refinancing to a lower rate could help reduce your monthly payments and save thousands over the life of the loan.

    See today's rates

    $7,551/mo

    Est. payment

    Explore your selling options

    Work with a Zillow partner agent

    Leverage their expertise and Zillow's premium Showcase listings to get your home seen by more buyers.

    Get started

    List with your own agent

    Get your home in front of millions of buyers by listing it on Zillow.

    Learn how to do it

    Sell it yourself

    Take full control of how buyers see your home on Zillow by listing For Sale by Owner (FSBO).

    List your home

    What's special

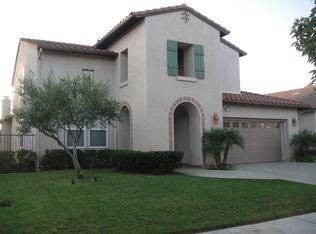
    Beautiful Single-Story home in the desirable guard gated community of Victoria Estates! Location! Location! Location! This home celebrates life on the green sitting near the 10th hole of the River Ridge Golf Course! This bright and inviting home offers a spacious floor plan of 2,603 Sq Ft with lovely courtyard entrance. Meticulously cared for and nicely upgraded 3 bedroom, 2.5 bath with large den/bonus room. Details throughout the home include natural hardwood floors, vaulted ceilings, crown molding and custom built-ins. The gourmet kitchen offers tons of storage, granite counter tops, island with sink and built-in desk. The open concept kitchen with eat in area adjoins the large family room with gas fireplace and built in book shelf. Step out into the lovely yard with stamped concrete patio, pergola and vast views of the golf course with views of the mountains. The master suite also faces the golf course and features an over-sized bathroom with dual vanities, walk in shower, whirlpool tub and walk-in closet. Indoor laundry room and 2 car garage with tandem storage area are an nice bonus! Victoria Estates is minutes to the beach and offers a 24-hour guard at gate, a community pool along the green, spa, gym, small parks and BBQ facilities. HOA only $160! Available for viewing by appointment.

    This property is off market, which means it's not currently listed for sale or rent on Zillow. This may be different from what's available on other websites or public sources.

    Facts & features

    Interior

    Bedrooms & bathrooms
    • Bedrooms: 3
    • Bathrooms: 3
    • Full bathrooms: 2
    • 1/2 bathrooms: 1
    Heating
    • Forced air, Gas
    Cooling
    • None
    Appliances
    • Included: Dishwasher, Garbage disposal, Microwave, Range / Oven, Refrigerator
    • Laundry: Individual Room
    Features
    • High Ceilings, Built-In Features, Ceiling Fan(s), Granite Counters
    • Has fireplace: Yes
    • Fireplace features: Family Room, Gas
    • Common walls with other units/homes: No Common Walls
    Interior area
    • Total interior livable area: 2,623 sqft

    Property

    Parking
    • Total spaces: 2
    • Parking features: Garage - Attached, Off-street
    Features
    • Patio & porch: Concrete
    • Exterior features: Stucco, Vinyl
    • Pool features: Community, In Ground
    • Spa features: Community
    • Fencing: Vinyl, Wrought Iron
    • Has view: Yes
    • View description: Mountain
    Lot
    • Size: 7,840 Square Feet
    Details
    • Parcel number: 1790301035
    • Special conditions: Standard

    Construction

    Type & style
    • Home type: SingleFamily
    Materials
    • Roof: Tile
    Condition
    • Year built: 2003

    Utilities & green energy

    • Sewer: Public Sewer
    • Water: Public
    • Utilities for property: Sewer Connected, Water Connected, Cable Connected

    Community & HOA

    Community
    • Security: Smoke Detector(s), Gated with Guard
    HOA
    • Has HOA: Yes
    • Amenities included: Barbecue, Playground, Guard
    • HOA fee: $160 monthly
    Location
    • Region: Oxnard

    Financial & listing details

    • Price per square foot: $443/sqft
    • Tax assessed value: $838,843
    • Annual tax amount: $10,306

    Price history

    DateEventPrice
    2/24/2021Sold$915,000+3.4%$349/sqft
    Source: Public Record Report a problem
    1/11/2021Contingent$885,000$337/sqft
    Source: CSMAOR #V1-3287 Report a problem
    1/11/2021Pending sale$885,000$337/sqft
    Source: Berkshire Hathaway HomeServices California Properties #V1-3287 Report a problem
    1/8/2021Listed for sale$885,000+3%$337/sqft
    Source: Berkshire Hathaway HomeServices California Properties #V1-3287 Report a problem
    9/9/2019Listing removed$859,000$327/sqft
    Source: Home Bay #219005734 Report a problem
    8/15/2019Price change$859,000+1.1%$327/sqft
    Source: Home Bay #219005734 Report a problem
    8/14/2019Price change$850,000-2.2%$324/sqft
    Source: Home Bay #219005734 Report a problem
    6/3/2019Price change$869,000-1.1%$331/sqft
    Source: Home Bay #219005734 Report a problem
    5/13/2019Listed for sale$879,000+29.3%$335/sqft
    Source: Home Bay #219005734 Report a problem
    3/30/2017Sold$680,000$259/sqft
    Source: Public Record Report a problem
    11/19/2015Listing removed$2,995$1/sqft
    Source: RE/MAX Gold Coast Property Management Report a problem
    11/8/2015Listed for rent$2,995$1/sqft
    Source: RE/MAX Gold Coast Property Management Report a problem
    4/18/2014Sold$680,000-1.3%$259/sqft
    Source: Public Record Report a problem
    3/15/2014Listed for sale$689,000+25.3%$263/sqft
    Source: Remax Gold Coast Realtors #214010059 Report a problem
    9/16/2011Sold$550,000-10.7%$210/sqft
    Source: Public Record Report a problem
    9/10/2003Sold$616,000$235/sqft
    Source: Public Record Report a problem

    Public tax history

    YearProperty taxesTax assessment
    2025$10,306 +6.1%$838,843 +2%
    2024$9,711 $822,396 +2%
    2023$9,711 +2.9%$806,271 +2%
    2022$9,434 -1.4%$790,462 -0.4%
    2021$9,563 -1.8%$793,426 +1%
    2020$9,741 +2.9%$785,292 +2%
    2019$9,464 +1.4%$769,895 +2%
    2018$9,330 +80.4%$754,800 +77.1%
    2017$5,170 +1.4%$426,139 +2%
    2016$5,099 +181.2%$417,785 +251.8%
    2015$1,813 -72.5%$118,761 -77%
    2014$6,596 $516,080 +0.5%
    2013-- $513,749 +2%
    2012-- $503,676 -8.3%
    2011-- $549,000 -9.3%
    2009-- $605,000 -7.8%
    2007-- $656,387 +2%
    2006-- $643,518 +2.5%
    2005-- $628,100
    Find assessor info on the county website

    Neighborhood: Victoria Estates

    Nearby schools

    GreatSchools rating
    Schools provided by the listing agent
    • District: Oxnard Union High School District

    Source: The MLS. This data may not be complete. We recommend contacting the local school district to confirm school assignments for this home.

    Get a cash offer in 3 minutes
    Find out how much your home could sell for in as little as 3 minutes with a no-obligation cash offer.
    Estimated market value
    $1,162,000
    Get a cash offer in 3 minutes
    Find out how much your home could sell for in as little as 3 minutes with a no-obligation cash offer.
    Estimated market value
    $1,162,000