Skip main navigation
Off market
  • $1,243,800

    2025 Shadow Creek Dr, Oxnard, CA 93036

    3beds
    2,623sqft
    SingleFamily
    Built in 2003
    9,090 Square Feet Lot
    $1,243,800 Zestimate®
    $474/sqft
    $4,863 Estimated rent

    Home value

    $1,243,800

    $1.18M - $1.31M

    $4,863/mo

    Zestimate® history
    Loading
    Loading...

    Owner options

    List your home for rent

    $4,863/mo

    Rent Zestimate®

    Find your next renter with Zillow Rental Manager. Plus, with online applications, you can quickly screen prospective tenants – for free.

    Learn more

    $4,863/mo

    Rent Zestimate®

    Refinance and save

    $7,980/mo

    Est. payment

    Refinancing to a lower rate could help reduce your monthly payments and save thousands over the life of the loan.

    See today's rates

    $7,980/mo

    Est. payment

    Explore your selling options

    Work with a Zillow partner agent

    Leverage their expertise and Zillow's premium Showcase listings to get your home seen by more buyers.

    Get started

    List with your own agent

    Get your home in front of millions of buyers by listing it on Zillow.

    Learn how to do it

    Sell it yourself

    Take full control of how buyers see your home on Zillow by listing For Sale by Owner (FSBO).

    List your home

    What's special

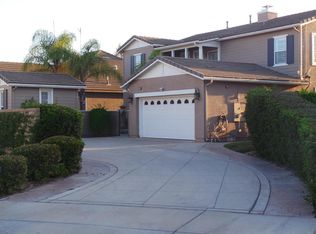
    Views, views, views of the 9th hole, not to mention spectacular sunsets, from this single story beauty! Located in the prestigious guard gated community of Victoria Estates sits this immaculate, light and bright, 3bed/plus office/2.5bath well appointed home with incredible curb appeal. Enter through the private courtyard with soothing fountain where the soft water sounds can be heard throughout the home. The gourmet kitchen boasts granite counters, high end stainless steel appliances with two stoves, tumbled marble back-splash over stove/counter large island, custom cabinetry with easy glide pull-out shelves and custom kitchen pantry. The flooring is a tasteful combination of Brazilian hardwood/porcelain tile/carpet. Large master suite has views of the golf course and easy access to the backyard. Master bathroom has marble floors, jetted tub, double vanity and large walk-in closet. Secondary bedrooms are located at the front of the home for privacy. Other upgrades include; tankless water heater, OWNED solar panels, OWNED whole house water softener,Cat 5 computer and phone wiring and whole house surge protection. A must see!

    This property is off market, which means it's not currently listed for sale or rent on Zillow. This may be different from what's available on other websites or public sources.
    Facts & features

    Interior

    Bedrooms & bathrooms
    • Bedrooms: 3
    • Bathrooms: 3
    • Full bathrooms: 2
    • 1/2 bathrooms: 1
    Features
    • Recessed Lighting, Surround Sound Wired, Bar, Turnkey, Other
    • Has fireplace: Yes
    • Fireplace features: Other
    • Common walls with other units/homes: Detached
    Interior area
    • Total interior livable area: 2,623 sqft

    Property

    Parking
    • Parking features: Garage - Attached
    Features
    • Entry location: Ground Level w/Steps
    • Fencing: Block Wall, Wrought Iron, Stucco Wall
    Lot
    • Size: 9,090 sqft
    Details
    • Parcel number: 1790230275

    Construction

    Type & style
    • Home type: SingleFamily
    Condition
    • Updated/Remodeled
    • Year built: 2003

    Utilities & green energy

    • Sewer: Sewer

    Community & neighborhood

    Location
    • Region: Oxnard

    HOA & financial

    HOA
    • Has HOA: Yes
    • HOA fee: $158 monthly
    • Amenities included: Club House, Other, Guard Gated Comm

    Other

    Other facts
    • Lot Description: Curbs, Fenced, Front Yard, Gutters, Street Lighting, Utilities Underground, Landscaped, Lawn, Sidewalks, Fenced Yard, Gated Community, Back Yard, Street Private, Gated with Guard
    • Other Property Features: Rain Gutters
    • Appliances: Dishwasher, Garbage Disposal, Refrigerator, Dryer, Washer, Water Softener-Owned, Freezer
    • Cooking Appliances: Microwave, Range Hood, Range, Oven
    • Kitchen Features: Open to Family Room, Pantry, Remodeled, Granite Counters, Island
    • Association Amenities: Club House, Other, Guard Gated Comm
    • Bedroom Features: Walk-In Closet, All Bedrooms Down, Main Floor Bedroom, Master Retreat, Main Floor Master
    • Bathroom Features: Linen Closet, Powder Room, Shower & Tub, Shower Over Tub, Tile, Double Vanity(s), Tub With Jets
    • Exterior Construction: Stucco
    • Flooring: Carpet, Hardwood, Other, Marble
    • Cooling Type: Ceiling Fan(s)
    • Disclosures: CC & R, Homeowners Association, Planned Development
    • Heating Type: Fireplace, Forced Air
    • Fencing: Block Wall, Wrought Iron, Stucco Wall
    • Heating Fuel: Natural Gas
    • Patio Features: Patio Open
    • Sewer: Sewer
    • Interior Features: Recessed Lighting, Surround Sound Wired, Bar, Turnkey, Other
    • Fireplace Features: Other
    • Water: Public
    • Parking Features: Direct Garage Access, Garage Door Opener, Built-In Storage
    • Rooms: Den/Office, Dining Room, Family Room, Living Room, Master Bedroom, Walk-In Closet, Great Room, Guest-Maids Quarters, Formal Entry
    • Fireplace: Yes
    • View Type: Other View, Golf Course View
    • Fireplace Fuel: Other
    • Special Conditions: Standard
    • Lock Box Type: Supra, See Remarks
    • Lock Box Location: Front Door, See Remarks
    • Property Condition: Updated/Remodeled
    • Lot Size Source: Public Records
    • View: Yes
    • Property Type: A
    • Showing Contact Type: Agent
    • Foundation: Concrete Slab
    • Sprinklers: Sprinkler System, Front, Rear, Side
    • TV Services: Cable TV
    • Security Safety: Carbon Monoxide Detector(s), Smoke Detector, Fire Sprinklers
    • Windows: Plantation Shutters, Screens, Custom/Window Coverings
    • Parking Type: Garage Attached, Garage - 1 Door, Tandem, Garage
    • Fireplace Location: Family Room
    • Common Walls: Detached
    • Possession: Negotiable
    • Eating Areas: Eat In Kitchen, Formal Dining Room
    • Laundry Locations: Inside
    • Map Book: Ventura
    • Entry Location: Ground Level w/Steps
    • Doors: French Doors
    • Lot Location: Park Nearby, On Golf Course
    • Map Page: 522
    • Year Built Source: Other

    Price history

    DateEventPrice
    9/14/2018Sold$865,000-2.7%$330/sqft
    Source: CSMAOR #218008655 Report a problem
    8/17/2018Pending sale$889,000$339/sqft
    Source: Pinnacle Estate Properties #218008655 Report a problem
    7/25/2018Price change$889,000-4.3%$339/sqft
    Source: Pinnacle Estate Properties #218008655 Report a problem
    7/11/2018Listed for sale$929,000+50.6%$354/sqft
    Source: Pinnacle Estate Properties #218008655 Report a problem
    8/11/2003Sold$617,000$235/sqft
    Source: Public Record Report a problem

    Public tax history

    YearProperty taxesTax assessment
    2025$11,949 +6.1%$964,922 +2%
    2024$11,263 $946,002 +2%
    2023$11,263 +3.1%$927,453 +2%
    2022$10,924 +0.8%$909,268 +2%
    2021$10,837 -1.8%$891,440 +1%
    2020$11,039 +2.9%$882,300 +2%
    2019$10,727 +12.6%$865,000 +12.2%
    2018$9,531 +5.4%$770,668 +2%
    2017$9,043 +6.5%$755,558 +6.1%
    2016$8,494 -1.7%$712,000 +3.3%
    2015$8,641 +0.7%$689,000 +1.6%
    2014$8,579 $678,000 +32.9%
    2013-- $510,000 -3.6%
    2012-- $529,000 -3.1%
    2011-- $546,000 -9.3%
    2009-- $602,000 -8%
    2007-- $654,504 +2%
    2006-- $641,672 +2%
    2005-- $629,092 +2466.5%
    2003-- $24,512

    Find assessor info on the county website

    Neighborhood: Victoria Estates

    Nearby schools

    GreatSchools rating
    Get a cash offer in 3 minutes
    Find out how much your home could sell for in as little as 3 minutes with a no-obligation cash offer.
    Estimated market value
    $1,243,800
    Get a cash offer in 3 minutes
    Find out how much your home could sell for in as little as 3 minutes with a no-obligation cash offer.
    Estimated market value
    $1,243,800