Skip main navigation
Off market
  • Tax assessed value
    $1,001,249

    2021 Shadow Creek Dr, Oxnard, CA 93036

    5beds
    2,882sqft
    SingleFamily
    Built in 2003
    8,637 Square Feet Lot
    $-- Zestimate®
    $347/sqft
    $5,320 Estimated rent

    Home value

    Not available

    Estimated sales range

    Not available

    $5,320/mo

    Zestimate® history
    Loading
    Loading...

    Owner options

    List your home for rent

    $5,320/mo

    Rent Zestimate®

    Find your next renter with Zillow Rental Manager. Plus, with online applications, you can quickly screen prospective tenants – for free.

    Learn more

    $5,320/mo

    Rent Zestimate®

    Refinance and save

    $6,473/mo

    Est. payment

    Refinancing to a lower rate could help reduce your monthly payments and save thousands over the life of the loan.

    See today's rates

    $6,473/mo

    Est. payment

    Explore your selling options

    Work with a Zillow partner agent

    Leverage their expertise and Zillow's premium Showcase listings to get your home seen by more buyers.

    Get started

    List with your own agent

    Get your home in front of millions of buyers by listing it on Zillow.

    Learn how to do it

    Sell it yourself

    Take full control of how buyers see your home on Zillow by listing For Sale by Owner (FSBO).

    List your home

    What's special

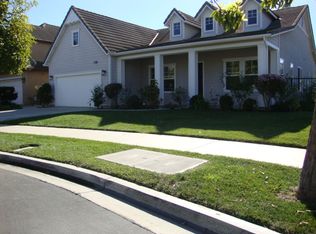
    Located in the prestigious Guard Gated Community of Victoria Estates. This Gorgeous updated home has it all: a Golf Course View, Model-like Decor, New Stainless Steel Appliances, Granite Counters, Plantation Shutters throughout, 3 New Custom Built-In Cabinets, Crown Molding, New AC Unit, New Flooring and Baseboards. Its additional features include a Formal Living Room, Formal Dining Room, a Large open Kitchen with a Large Island that opens up to the Family Room. Main house features 4 bedrooms (1 Downstairs) 3 bathrooms, Spa Tub in Master Bath, and a Large upstairs Loft. This home also has a separate Casita with its own bathroom thats not included in the square footage. (buyer to verify total square footage). A Three car garage (One Tandem). This Premium lot has a larger driveway with lots of parking. Backyard has fig, peach, orange and guava trees too. Community Pool, Spa, Gym and Clubhouse facilities are an added bonus to this beautiful golf course gated community.

    This property is off market, which means it's not currently listed for sale or rent on Zillow. This may be different from what's available on other websites or public sources.

    Facts & features

    Interior

    Bedrooms & bathrooms
    • Bedrooms: 5
    • Bathrooms: 4
    • Full bathrooms: 4
    Heating
    • Forced air
    Appliances
    • Included: Dishwasher, Garbage disposal, Microwave, Range / Oven, Refrigerator
    Features
    • Crown Moldings, Recessed Lighting, High Ceilings (9 Ft+), Turnkey, Tandem, Dry Bar
    • Flooring: Tile
    • Has fireplace: Yes
    • Fireplace features: Raised Hearth
    • Common walls with other units/homes: Detached
    Interior area
    • Total interior livable area: 2,882 sqft

    Property

    Parking
    • Parking features: Garage - Detached
    Features
    • Entry location: Ground Level - No Steps
    • Fencing: Block Wall, Wrought Iron, Wood
    Lot
    • Size: 8,637 sqft
    Details
    • Additional structures: Guest House/Casita
    • Parcel number: 1790230255

    Construction

    Type & style
    • Home type: SingleFamily
    Condition
    • Updated/Remodeled
    • Year built: 2003

    Utilities & green energy

    • Sewer: Sewer

    Community & neighborhood

    Location
    • Region: Oxnard

    HOA & financial

    HOA
    • Has HOA: Yes
    • HOA fee: $158 monthly
    • Amenities included: Club House, Fitness Center, Gym/Ex Room, Gated Community, Guard Gated Comm, Playground, Controlled Access, Fire Pit

    Other

    Other facts
    • Lot Description: Curbs, Fenced, Gutters, Utilities Underground, Sidewalks, Single Lot, Gated Community, Back Yard, Lot Shape-Irregular, Gated with Guard
    • Other Property Features: Balcony, High Ceilings 9+ Ft, Rain Gutters
    • Appliances: Dishwasher, Garbage Disposal, Gas/Elec Dryer Hookup, Water Softener-Owned
    • Pool Description: Association Pool, Fenced
    • Cooking Appliances: Microwave, Oven - Electric, Cooktop - Gas, Range Hood, Self Cleaning Oven
    • Spa Description: Association Spa
    • Kitchen Features: Open to Family Room, Remodeled, Granite Counters, Island
    • Association Amenities: Club House, Fitness Center, Gym/Ex Room, Gated Community, Guard Gated Comm, Playground, Controlled Access, Fire Pit
    • Bedroom Features: Walk-In Closet, Master Bedroom
    • Bathroom Features: Remodeled, Shower & Tub, Double Vanity(s), Tub With Jets
    • Exterior Construction: Stucco, Brick, Other
    • Flooring: Carpet, Ceramic Tile, Other
    • Cooling Type: Air Conditioning, Ceiling Fan(s)
    • Disclosures: CC & R, Homeowners Association, Property As Is, Trust/Conservator, List Agent/Owner Related
    • Heating Type: Forced Air
    • Fencing: Block Wall, Wrought Iron, Wood
    • Heating Fuel: Natural Gas
    • Interior Features: Crown Moldings, Recessed Lighting, High Ceilings (9 Ft+), Turnkey, Tandem, Dry Bar
    • Patio Features: Concrete Slab, Wood
    • Sewer: Sewer
    • Water: Public
    • Parking Features: Direct Garage Access, Driveway - Concrete, Garage Door Opener, Private Garage
    • Roofing: Tile
    • Rooms: Dining Room, Living Room, Master Bedroom, Walk-In Closet, Separate Family Room, 2nd Story Family Room
    • Fireplace: Yes
    • Fireplace Features: Raised Hearth
    • Fireplace Fuel: Gas Starter
    • Association Fees Include: Clubhouse
    • Other Structures: Guest House/Casita
    • Community Features: Community Mailbox
    • View Type: Golf Course View
    • Special Conditions: Standard
    • Property Condition: Updated/Remodeled
    • Lot Size Source: Public Records
    • View: Yes
    • Property Type: A
    • Year Built Source: Assessor
    • Showing Contact Type: Agent
    • Doors: Sliding Glass Door(s)
    • Pool Construction: In Ground
    • Sprinklers: Sprinkler System
    • Laundry Locations: Individual Room
    • Security Safety: Carbon Monoxide Detector(s), Smoke Detector, Gated Community, Guarded
    • Windows: Double Pane Windows, Plantation Shutters, Screens
    • Playing Courts: Community, Basketball
    • Water Heater Feature: Gas
    • Fireplace Location: Family Room
    • Common Walls: Detached
    • Possession: Negotiable
    • Parking Type: Garage - 1 Door, Tandem
    • Eating Areas: Eat In Kitchen, Formal Dining Room, Kitchen Island
    • Lock Box Location: Call Listing Agent, See Remarks, No Lockbox
    • Lock Box Type: See Remarks, No Lockbox
    • Entry Location: Ground Level - No Steps
    • Front of House Faces: House Faces East
    • Lot Location: On Golf Course

    Price history

    DateEventPrice
    12/18/2020Sold$955,000+11%$331/sqft
    Source: Public Record Report a problem
    8/31/2018Sold$860,000-4.4%$298/sqft
    Source: CSMAOR #218009330 Report a problem
    8/17/2018Pending sale$899,999$312/sqft
    Source: Forsyth & Rizzie REALTORS #218009330 Report a problem
    7/31/2018Listed for sale$899,999+37.4%$312/sqft
    Source: Forsyth & Rizzie REALTORS #218009330 Report a problem
    2/27/2015Sold$655,000-0.7%$227/sqft
    Source: Public Record Report a problem
    10/12/2014Listing removed$659,900$229/sqft
    Source: Superior Realty Group #13010425 Report a problem
    9/30/2014Listed for sale$659,900-1.9%$229/sqft
    Source: Superior Realty Group #13010425 Report a problem
    3/1/2014Listing removed$672,500+0.4%$233/sqft
    Source: Superior Realty Group Report a problem
    10/12/2013Listed for sale$669,900+15.1%$232/sqft
    Source: Superior Realty Group #13010425 Report a problem
    2/17/2010Sold$582,000+0.3%$202/sqft
    Source: Public Record Report a problem
    12/5/2009Listed for sale$580,000-1.7%$201/sqft
    Source: NRT California #90019482 Report a problem
    10/14/2009Sold$590,000-10.1%$205/sqft
    Source: Public Record Report a problem
    8/18/2003Sold$656,500$228/sqft
    Source: Public Record Report a problem

    Public tax history

    YearProperty taxesTax assessment
    2025$12,397 +6.1%$1,001,249 +2%
    2024$11,685 $981,617 +2%
    2023$11,685 +3.1%$962,370 +2%
    2022$11,333 +0.8%$943,500 +2%
    2021$11,242 +52.1%$925,000 +55.2%
    2020$7,391 +2.9%$596,061 +2%
    2019$7,181 -16%$584,375 -15.5%
    2018$8,553 +5.4%$691,850 +2%
    2017$8,116 +2.2%$678,286 +2%
    2016$7,939 +0.9%$664,988 +6.4%
    2015$7,867 +1.1%$625,080 +2%
    2014$7,783 $612,838 +6.8%
    2013-- $574,000 +2.7%
    2012-- $559,000 -4%
    2011-- $582,000 -5.5%
    2009-- $616,000 -11.6%
    2007-- $696,500 +2%
    2006-- $682,844 +2%
    2005-- $669,456 +2631.1%
    2003-- $24,512

    Find assessor info on the county website

    Neighborhood: Victoria Estates

    Nearby schools

    GreatSchools rating
    Get pre-qualified for a loan
    At Zillow Home Loans, we can pre-qualify you in as little as 5 minutes with no impact to your credit score.

    An equal housing lender. NMLS #10287.