Welcome to your dream home! This stunning property offers 5 bedrooms, 4.5 baths and an array of exceptional features designed for comfort and style. Step inside to an open entry with beautiful wood floors, leading to a spacious 2-story great room flooded with natural light from a wall of windows. The coffered ceiling adds a touch of elegance, while the gas fireplace and built-ins provide warmth and charm.
The gourmet eat-in kitchen is a chef's delight, featuring a large island with seating, and a huge walk-in pantry, plus a butler's pantry and a vintage range hood that adds a unique character to the space. Adjacent to the kitchen is a convenient mudroom and a first-floor laundry room, making daily chores a breeze.
The primary suite is a true retreat, boasting vaulted ceilings, a cozy sitting area, and a luxurious ensuite with a garden shower, water closet, linen closet, and two separate vanities. The second floor also includes a versatile loft space, perfect for a home office or additional living area.
The finished lower level offers endless possibilities with a media room, office, rec room, bonus room, and ample storage space, along with a convenient half bath.
Outside, enjoy the park-like setting of your own backyard, complete with a covered porch, a fire pit for cool evenings, a basketball court for fun and exercise & a play set with an additional patio to extend your entertaining space. The oversized two-car garage with an electric hookup provides plenty of space for vehicles and storage.
This home is equipped with two HVAC systems, ensuring year-round comfort and efficiency. Don't miss the opportunity to make this extraordinary property your own!
Sold for $700,123
$700,123
2031 Stonewater Dr, Centerville, OH 45458
5beds
4,676sqft
Single Family Residence
Built in 2016
0.58 Acres Lot
$739,100 Zestimate®
$150/sqft
$4,673 Estimated rent
Home value
$739,100
$665,000 - $820,000
$4,673/mo
Zestimate® history
Owner options
List your home for rent
$4,673/mo
Rent Zestimate®
Find your next renter with Zillow Rental Manager. Plus, with online applications, you can quickly screen prospective tenants – for free.
$4,673/mo
Rent Zestimate®
Refinance and save
$4,614/mo
Est. payment
Refinancing to a lower rate could help reduce your monthly payments and save thousands over the life of the loan.
$4,614/mo
Est. payment
Explore your selling options
Work with a Zillow partner agent
Leverage their expertise and Zillow's premium Showcase listings to get your home seen by more buyers.
Get startedList with your own agent
Get your home in front of millions of buyers by listing it on Zillow.
Learn how to do itSell it yourself
Take full control of how buyers see your home on Zillow by listing For Sale by Owner (FSBO).
List your homeWhat's special
Gas fireplaceVersatile loft spaceBasketball courtCoffered ceilingFire pitCovered porchCozy sitting area
Zillow last checked:
Listing updated:
Listed by:
Jinhong Xia (513)896-1200,
Ownerland Realty, Inc.
Bought with:
Kishore Kalikiri, 2021001915
Plum Tree Realty
Source: DABR MLS,MLS#: 930521 Originating MLS: Dayton Area Board of REALTORS
Originating MLS: Dayton Area Board of REALTORSFacts & features
Interior
Bedrooms & bathrooms
- Bedrooms: 5
- Bathrooms: 5
- Full bathrooms: 4
- 1/2 bathrooms: 1
- Main level bathrooms: 1
Primary bedroom
- Level: Second
- Dimensions: 17 x 28
Bedroom
- Level: Main
- Dimensions: 12 x 15
Bedroom
- Level: Second
- Dimensions: 13 x 19
Bedroom
- Level: Second
- Dimensions: 12 x 14
Bedroom
- Level: Second
- Dimensions: 12 x 19
Bonus room
- Level: Lower
- Dimensions: 11 x 15
Breakfast room nook
- Level: Main
- Dimensions: 17 x 12
Dining room
- Level: Main
- Dimensions: 12 x 15
Great room
- Level: Main
- Dimensions: 19 x 23
Kitchen
- Level: Main
- Dimensions: 17 x 12
Laundry
- Level: Main
- Dimensions: 10 x 10
Loft
- Level: Second
- Dimensions: 13 x 18
Media room
- Level: Lower
- Dimensions: 19 x 14
Office
- Level: Lower
- Dimensions: 11 x 14
Recreation
- Level: Lower
- Dimensions: 38 x 25
Heating
- Forced Air, Natural Gas
Cooling
- Central Air
Appliances
- Included: Built-In Oven, Cooktop, Dishwasher, Disposal, Refrigerator, Gas Water Heater
Features
- Cathedral Ceiling(s), Granite Counters, Kitchen Island, Pantry, Vaulted Ceiling(s), Walk-In Closet(s)
- Windows: Insulated Windows, Vinyl
- Basement: Full,Finished
- Has fireplace: Yes
- Fireplace features: Gas
Interior area
- Total structure area: 4,676
- Total interior livable area: 4,676 sqft
Property
Parking
- Total spaces: 2
- Parking features: Attached, Garage, Two Car Garage, Garage Door Opener, Storage
- Attached garage spaces: 2
Features
- Levels: Two
- Stories: 2
- Patio & porch: Patio, Porch
- Exterior features: Porch, Patio
Lot
- Size: 0.58 Acres
Details
- Parcel number: O67223440081
- Zoning: Residential
- Zoning description: Residential
Construction
Type & style
- Home type: SingleFamily
- Architectural style: Tudor
- Property subtype: Single Family Residence
Materials
- Brick, Stone, Stucco
Condition
- Year built: 2016
Utilities & green energy
- Water: Public
- Utilities for property: Natural Gas Available, Sewer Available, Water Available
Community & HOA
Community
- Subdivision: Wynstone Sec 1
HOA
- Has HOA: Yes
- HOA fee: $680 annually
Location
- Region: Centerville
Financial & listing details
- Price per square foot: $150/sqft
- Tax assessed value: $640,080
- Annual tax amount: $14,976
- Date on market: 3/28/2025
Price history
| Date | Event | Price |
|---|---|---|
| 5/9/2025 | Sold | $700,123-3.4%$150/sqft |
Source:  DABR MLS #930521 Report a problem DABR MLS #930521 Report a problem | ||
| 4/6/2025 | Contingent | $725,000$155/sqft |
Source: DABR MLS #930521 Report a problem | ||
| 3/28/2025 | Listed for sale | $725,000-5.2%$155/sqft |
Source: DABR MLS #930521 Report a problem | ||
| 11/9/2024 | Listing removed | $765,000-2.5%$164/sqft |
Source: DABR MLS #917603 Report a problem | ||
| 9/26/2024 | Price change | $785,000-3.7%$168/sqft |
Source: DABR MLS #917603 Report a problem | ||
| 8/20/2024 | Listed for sale | $815,000+16.4%$174/sqft |
Source: DABR MLS #917603 Report a problem | ||
| 9/7/2023 | Sold | $700,000+19.5%$150/sqft |
Source: Public Record Report a problem | ||
| 2/23/2017 | Sold | $585,800$125/sqft |
Source: Public Record Report a problem | ||
Public tax history
| Year | Property taxes | Tax assessment |
|---|---|---|
| 2025 | $14,976 -0.2% | $224,030 |
| 2024 | $15,002 +6.6% | $224,030 |
| 2023 | $14,078 | $224,030 +17.3% |
| 2022 | -- | $191,030 |
| 2021 | $15,210 +0.1% | $191,030 |
| 2020 | $15,188 -2.7% | $191,030 +8.8% |
| 2019 | $15,616 +11.9% | $175,530 |
| 2018 | $13,959 +41.6% | $175,530 +40.2% |
| 2017 | $9,861 +1023.2% | $125,220 +1092.6% |
| 2016 | $878 | $10,500 |
Find assessor info on the county website
Neighborhood: 45458
Nearby homes
- $683,1004 bd3 ba3.3k sqft2035 Stonewater Dr, Dayton, OH 45458Off Market
- $694,6004 bd4 ba3.7k sqft2027 Stonewater Dr, Centerville, OH 45458Off Market
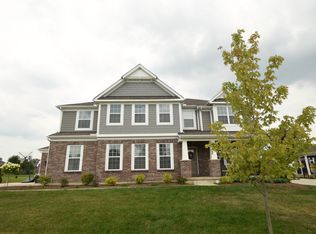
- $836,4004 bd3 ba2.5k sqft2030 Stablehand Dr, Dayton, OH 45458Off Market

- $813,2004 bd3 ba3.4k sqft2042 Stablehand Dr, Dayton, OH 45458Off Market
- $853,5004 bd4 ba4.7k sqft2036 Stablehand Dr, Dayton, OH 45458Off Market
- $652,7106,360 Square Feet2024 Stablehand Dr, Dayton, OH 45458Off Market
- $822,2005 bd5 ba5.2k sqft2039 Stonewater Dr, Dayton, OH 45458Off Market
- $739,6004 bd4 ba4k sqft2023 Stonewater Dr, Centerville, OH 45458Off Market
Nearby schools
GreatSchools rating
- 7/10W O Cline Elementary SchoolGrades: 2-5Distance: 2.4 mi
- 8/10Tower Heights Middle SchoolGrades: 6-8Distance: 2.3 mi
- 8/10Centerville High SchoolGrades: 9-12Distance: 1.9 mi
Schools provided by the listing agent
- District: Centerville
Source: DABR MLS. This data may not be complete. We recommend contacting the local school district to confirm school assignments for this home.
Get a cash offer in 3 minutes
Find out how much your home could sell for in as little as 3 minutes with a no-obligation cash offer.
Estimated market value
$739,100
Get a cash offer in 3 minutes
Find out how much your home could sell for in as little as 3 minutes with a no-obligation cash offer.
Estimated market value
$739,100
- Ohio
- Montgomery County
- Centerville
- 45458
- 2031 Stonewater Dr
Nearby cities
Nearby zip codes
Other Centerville Topics
