Graceful Living in a Premier Golf Course Setting! Set against the backdrop of the idyllic Westridge golf course and sheltered within its community gates, immerse yourself and loved ones in a private and peaceful neighborhood. A Mediterranean classic design with its stately turret and stonework frames the front facade like a piece of art. Make your way inside through the arched door and discover rich hickory engineered wood floors gracing main living spaces and every room.Refreshed ceilings and walls reflects natural lighting enhancing every space. The appointed living and dining room, set the stage to relax as well as to gather and entertain.A grand sweeping spiral staircase, a stunning architectural centerpiece against lofty ceilings connects the home’s second level.The open concept kitchen with quartz countertops flows into the family room, all overlooking a simple backyard with alternating flagstone and concrete showcasing expansive views of the golf course extending to sparkling city lights and beyond. The expansive kitchen is the heart of the home with a generous island with bar seating. An abundance of cabinetry, extended counter space and walk in pantry allow for organization and storage. Return to the main living area and proceed to wide open corridor via stairway leading to a blissful primary suite and remodeled primary bathroom anchored by a free-standing tub. The primary bedroom offers a serene retreat with a direct access to a balcony with unobstructed golf course views allowing comfort & scenic beauty right from your own suite. Indulge in the luxurious primary bathroom designed as a haven for calm and a space to unwind. Three en-suite bedrooms, each with its own private and remodeled bathrooms offer space and privacy for family and guests. All bedrooms feature custom-built closet cabinets and drawers, designed for optimal organization. Surely not to miss, is a main level bedroom that abuts to a full bathroom. Proceed to the backyard and a built-in barbecue area with extended serving counter lends space for outdoor hosting and family gathering. Bask in open spaces and take in breathtaking views. An abundance of fruit bearing trees line the side yard. Paid-in-full solar panels provide sustainable living and monthly energy savings. The 3rd car parking space has been enclosed. Newer tankless water heater and AC condenser has been updated. From it’s refined interior to its picturesque surroundings, live beautifully in comfort, peace and grace.
Sold for $2,100,000
Listed by: Coldwell Banker Realty • Filipina Opena • Contact: 714-481-5833
Bought with: Coldwell Banker Realty
$2,100,000
2031 W Snead St, La Habra, CA 90631
5beds
3,489sqft
Single Family Residence
Built in 2000
6,830 Square Feet Lot
$2,130,600 Zestimate®
$602/sqft
$6,446 Estimated rent
Home value
$2,130,600
$1.96M - $2.32M
$6,446/mo
Zestimate® history
Owner options
List your home for rent
$6,446/mo
Rent Zestimate®
Find your next renter with Zillow Rental Manager. Plus, with online applications, you can quickly screen prospective tenants – for free.
$6,446/mo
Rent Zestimate®
Refinance and save
$13,536/mo
Est. payment
Refinancing to a lower rate could help reduce your monthly payments and save thousands over the life of the loan.
$13,536/mo
Est. payment
Explore your selling options
Work with a Zillow partner agent
Leverage their expertise and Zillow's premium Showcase listings to get your home seen by more buyers.
Get startedList with your own agent
Get your home in front of millions of buyers by listing it on Zillow.
Learn how to do itSell it yourself
Take full control of how buyers see your home on Zillow by listing For Sale by Owner (FSBO).
List your homeWhat's special
Fruit bearing treesMediterranean classic designPicturesque surroundingsBlissful primary suiteRemodeled primary bathroomGrand sweeping spiral staircaseLuxurious primary bathroom
Zillow last checked:
Listing updated:
Listed by:
Filipina Opena DRE #01416445 562-547-1182,
Coldwell Banker Realty
Bought with:
Filipina Opena, DRE #01416445
Coldwell Banker Realty
Source: CRMLS,MLS#: PW25131971 Originating MLS: California Regional MLS
Originating MLS: California Regional MLSFacts & features
Interior
Bedrooms & bathrooms
- Bedrooms: 5
- Bathrooms: 5
- Full bathrooms: 4
- 1/2 bathrooms: 1
- Main level bathrooms: 2
- Main level bedrooms: 1
Rooms
- Room types: Bathroom, Bedroom, Entry/Foyer, Kitchen, Laundry, Living Room, Utility Room, Dining Room
Bedroom
- Features: Bedroom on Main Level
Bathroom
- Features: Bathtub, Full Bath on Main Level
Bathroom
- Features: Jack and Jill Bath
Kitchen
- Features: Kitchen Island, Kitchen/Family Room Combo, Quartz Counters, Remodeled, Updated Kitchen
Heating
- Central, Solar
Cooling
- Central Air
Appliances
- Included: 6 Burner Stove, Dishwasher, Disposal, Microwave, Refrigerator, Range Hood, Water Heater
- Laundry: Laundry Room, Upper Level
Features
- Breakfast Bar, Built-in Features, Separate/Formal Dining Room, High Ceilings, Open Floorplan, Pantry, Quartz Counters, Recessed Lighting, Bedroom on Main Level, Jack and Jill Bath, Utility Room
- Flooring: Stone, Tile, Wood
- Doors: Panel Doors
- Windows: Blinds, Screens
- Has fireplace: Yes
- Fireplace features: Family Room
- Common walls with other units/homes: No Common Walls
Interior area
- Total interior livable area: 3,489 sqft
Property
Parking
- Total spaces: 2
- Parking features: Concrete, Door-Multi, Direct Access, Driveway, Garage Faces Front, Garage
- Attached garage spaces: 2
Accessibility
- Accessibility features: Other
Features
- Levels: Two
- Stories: 2
- Entry location: 1
- Patio & porch: Rear Porch
- Exterior features: Lighting
- Pool features: None
- Spa features: None
- Fencing: Masonry,Wrought Iron
- Has view: Yes
- View description: City Lights, Golf Course, Hills, Neighborhood
Lot
- Size: 6,830 Square Feet
- Features: Back Yard, Front Yard, Lawn, Landscaped, Level, Yard
Details
- Parcel number: 01949305
- Special conditions: Standard
- Other equipment: Satellite Dish
Construction
Type & style
- Home type: SingleFamily
- Architectural style: Bungalow,Mediterranean
- Property subtype: Single Family Residence
Materials
- Drywall, Concrete, Stucco
- Foundation: Concrete Perimeter
- Roof: Spanish Tile
Condition
- Updated/Remodeled
- New construction: No
- Year built: 2000
Utilities & green energy
- Electric: Photovoltaics Seller Owned
- Sewer: Sewer Tap Paid
- Water: Public
- Utilities for property: Electricity Connected, Water Available
Community & HOA
Community
- Features: Curbs, Foothills, Golf, Storm Drain(s), Street Lights, Suburban, Sidewalks, Gated
- Security: Closed Circuit Camera(s), Carbon Monoxide Detector(s), Gated Community, Key Card Entry, Smoke Detector(s), Security Lights
- Subdivision: Pointe At Westridge (Ptwt)
HOA
- Has HOA: Yes
- Amenities included: Controlled Access, Maintenance Grounds, Security
- HOA fee: $259 monthly
- HOA name: Westridge Community Association
- HOA phone: 800-428-5588
Location
- Region: La Habra
Financial & listing details
- Price per square foot: $602/sqft
- Tax assessed value: $1,361,587
- Annual tax amount: $15,556
- Date on market: 6/19/2025
- Cumulative days on market: 5 days
- Listing terms: Cash,Cash to New Loan,Conventional,1031 Exchange
- Exclusions: ALL STAGING ITEMS, FURNITURE AND ACCESSORIES
Price history
| Date | Event | Price |
|---|---|---|
| 7/15/2025 | Sold | $2,100,000+2.4%$602/sqft |
Source:  CRMLS #PW25131971 Report a problem CRMLS #PW25131971 Report a problem | ||
| 7/2/2025 | Pending sale | $2,050,000$588/sqft |
Source: CRMLS #PW25131971 Report a problem | ||
| 6/25/2025 | Contingent | $2,050,000$588/sqft |
Source: CRMLS #PW25131971 Report a problem | ||
| 6/19/2025 | Listed for sale | $2,050,000+64.7%$588/sqft |
Source: CRMLS #PW25131971 Report a problem | ||
| 3/20/2020 | Sold | $1,245,000-3.5%$357/sqft |
Source: Public Record Report a problem | ||
| 2/21/2020 | Pending sale | $1,290,000$370/sqft |
Source: Bee Investment Inc #PW19271661 Report a problem | ||
| 1/5/2020 | Price change | $1,290,000-2.3%$370/sqft |
Source: Bee Investment Inc #PW19271661 Report a problem | ||
| 11/26/2019 | Price change | $1,320,000+1.5%$378/sqft |
Source: Bee Investment Inc #PW19271661 Report a problem | ||
| 11/11/2019 | Listed for sale | $1,300,000+0.1%$373/sqft |
Source: Bee Investment Inc #PW19262503 Report a problem | ||
| 10/7/2019 | Listing removed | $1,299,000$372/sqft |
Source: Realty One Group West #PW19120390 Report a problem | ||
| 7/17/2019 | Price change | $1,299,000-7.1%$372/sqft |
Source: Realty One Group West #PW19120390 Report a problem | ||
| 5/23/2019 | Listed for sale | $1,399,000+11.9%$401/sqft |
Source: Realty One Group, Inc #PW19120390 Report a problem | ||
| 10/12/2016 | Sold | $1,250,000-3.1%$358/sqft |
Source: Public Record Report a problem | ||
| 7/29/2016 | Listed for sale | $1,290,000+8.4%$370/sqft |
Source: RE/MAX PREMIER/SANMARINO #WS16166364 Report a problem | ||
| 2/29/2008 | Sold | $1,190,000+13.9%$341/sqft |
Source: Public Record Report a problem | ||
| 3/5/2004 | Sold | $1,045,000+30.6%$300/sqft |
Source: Public Record Report a problem | ||
| 6/26/2002 | Sold | $800,000+46.4%$229/sqft |
Source: Public Record Report a problem | ||
| 3/9/2000 | Sold | $546,500$157/sqft |
Source: Public Record Report a problem | ||
Public tax history
| Year | Property taxes | Tax assessment |
|---|---|---|
| 2025 | $15,556 +4.4% | $1,361,587 +2% |
| 2024 | $14,894 +2.3% | $1,334,890 +2% |
| 2023 | $14,561 +0.9% | $1,308,716 +2% |
| 2022 | $14,425 +1.7% | $1,283,055 +2% |
| 2021 | $14,189 -5.1% | $1,257,898 -5.2% |
| 2020 | $14,953 | $1,326,510 +2% |
| 2019 | $14,953 +3% | $1,300,500 +2% |
| 2018 | $14,520 +3.6% | $1,275,000 +2% |
| 2017 | $14,016 | $1,250,000 +2.7% |
| 2016 | $14,016 +3.8% | $1,217,000 |
| 2015 | $13,507 +15.7% | $1,217,000 +13% |
| 2014 | $11,675 | $1,077,000 +12.5% |
| 2013 | -- | $957,120 |
| 2012 | -- | $957,120 -4% |
| 2011 | -- | $997,000 +14.9% |
| 2010 | -- | $868,000 -19.6% |
| 2009 | -- | $1,079,500 -2.7% |
| 2008 | -- | $1,108,962 |
| 2007 | -- | $1,108,962 +2% |
| 2006 | -- | $1,087,218 +2% |
| 2005 | -- | $1,065,900 +28.2% |
| 2004 | -- | $831,234 +1.9% |
| 2003 | -- | $816,000 +42.8% |
| 2002 | -- | $571,614 +2% |
| 2001 | $5,757 +62.9% | $560,406 +67.3% |
| 2000 | $3,535 | $334,970 |
Find assessor info on the county website
Neighborhood: 90631
Nearby homes
- $1,950,0004 bd5 ba3.5k sqft2041 W Snead St, La Habra, CA 90631Sold
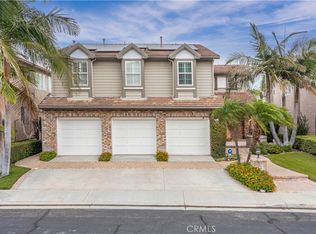
- $2,117,4005 bd5 ba3.6k sqft2021 W Snead St, La Habra, CA 90631Off Market

- $2,147,9004 bd4 ba3.3k sqft2101 W Snead St, La Habra, CA 90631Off Market
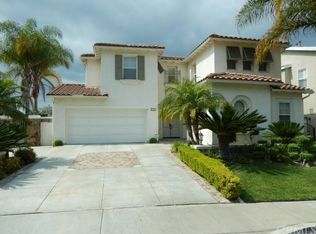
- $1,950,0006 bd5 ba3.4k sqft2011 W Snead St, La Habra, CA 90631Sold

- $1,760,0004 bd4 ba3.5k sqft1801 S Woods Ct, La Habra, CA 90631Sold
- $2,044,2004 bd4 ba3.5k sqft2111 W Snead St, La Habra, CA 90631Off Market
- $1,836,8005 bd4 ba3.4k sqft1821 S Woods Ct, La Habra, CA 90631Off Market
- $1,990,4004 bd4 ba3.4k sqft1800 S Woods Ct, La Habra, CA 90631Off Market
Nearby schools
GreatSchools rating
- 8/10Las Positas Elementary SchoolGrades: K-5Distance: 0.9 mi
- 3/10Imperial Middle SchoolGrades: 6-8Distance: 1 mi
- 8/10Sonora High SchoolGrades: 9-12Distance: 2.8 mi
Schools provided by the listing agent
- Elementary: Las Lomas
- Middle: Imperial
- High: Sonora
Source: CRMLS. This data may not be complete. We recommend contacting the local school district to confirm school assignments for this home.
Get a cash offer in 3 minutes
Find out how much your home could sell for in as little as 3 minutes with a no-obligation cash offer.
Estimated market value
$2,130,600
Get a cash offer in 3 minutes
Find out how much your home could sell for in as little as 3 minutes with a no-obligation cash offer.
Estimated market value
$2,130,600
- California
- Orange County
- La Habra
- 90631
- 2031 W Snead St
Nearby cities
Nearby zip codes
Other La Habra Topics
