Skip main navigation
Sold for $1,950,000
  • Listed by: T.N.G. Real Estate Consultants • Andrew Hahn • Contact: 714-987-3310
    Bought with: Real Broker
    $1,950,000

    2041 W Snead St, La Habra, CA 90631

    4beds
    3,572sqft
    Single Family Residence
    Built in 2000
    6,159 Square Feet Lot
    $2,126,600 Zestimate®
    $546/sqft
    $6,329 Estimated rent

    Home value

    $2,126,600

    $2.02M - $2.25M

    $6,329/mo

    Zestimate® history
    Loading
    Loading...

    Owner options

    List your home for rent

    $6,329/mo

    Rent Zestimate®

    Find your next renter with Zillow Rental Manager. Plus, with online applications, you can quickly screen prospective tenants – for free.

    Learn more

    $6,329/mo

    Rent Zestimate®

    Refinance and save

    $12,386/mo

    Est. payment

    Refinancing to a lower rate could help reduce your monthly payments and save thousands over the life of the loan.

    See today's rates

    $12,386/mo

    Est. payment

    Explore your selling options

    Work with a Zillow partner agent

    Leverage their expertise and Zillow's premium Showcase listings to get your home seen by more buyers.

    Get started

    List with your own agent

    Get your home in front of millions of buyers by listing it on Zillow.

    Learn how to do it

    Sell it yourself

    Take full control of how buyers see your home on Zillow by listing For Sale by Owner (FSBO).

    List your home

    What's special

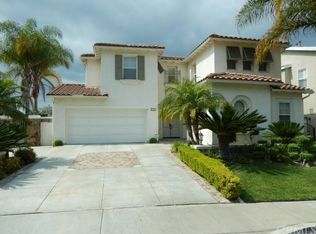
    Welcome to 2041 W Snead St, nestled within the prestigious gated community of Westridge, La Habra. This 4 bed, 4.5 bath, 3,572 sq ft. luxury home offers a lifestyle of unparalleled comfort and sophistication. As you step through the grand double doors, your feet are greeted by beautiful travertine floors that lead directly into a great room with soaring high ceilings. An atrium boasting a tranquil pond creates a captivating focal point for residents and guests. The atrium's lush greenery and soothing waters provide a serene retreat right in your home. The heart of this home is the open-concept kitchen that includes high-end stainless steel appliances, granite countertops, and a spacious island that make this kitchen a chef's dream come true. Whether you’re making a dinner for two or hosting a grand soirée, there is plenty of cabinet space plus a walk-in pantry to store everything you need. Merging seamlessly with the kitchen is the main living room where a deluge of natural light illuminates a built-in floor-to-ceiling media center and fireplace. But the true gem of this home lies in its breathtaking views. Oversized windows and sliding glass doors lead to a professionally landscaped backyard that includes a quaint gazebo, a built-in grill, and a custom putting green. And to tie it all together is the unparalleled views of Westridge Golf Club – a constant reminder of the natural beauty that surrounds this property. Upstairs, the master suite awaits. In every detail, this master bedroom is designed to provide the utmost in comfort and luxury. A dual vanity with custom crown molding speaks to sophistication and craftsmanship, while a jacuzzi tub and spacious walk-in shower are perfect for those much-needed moments of relaxation. The cherry on top is a private balcony with vast views of Westridge Golf Club. This master suite truly offers a lifestyle of grandeur. 2041 W Snead St is perched high atop the hills overlooking the bustling intersection of Beach Blvd and Imperial Highway. You will find no shortage of restaurants, retail, gyms, coffee shops, and grocery stores. You name it – quite literally everything you need is within a 2-mile radius. The solar panels on this home are fully paid off and also includes a whole-home soft water system. Schedule a visit today and discover how this remarkable oasis can elevate your lifestyle to new heights.

    Zillow last checked:

    Listing updated:

    Listed by:

    Andrew Hahn DRE #01734893 714-401-4471,

    T.N.G. Real Estate Consultants

    Bought with:

    Jacob Choi, DRE #01744435

    Real Broker

    Source: CRMLS,MLS#: PW23181014MLS LogoOriginating MLS: California Regional MLS

    Facts & features

    Interior

    Bedrooms & bathrooms
    • Bedrooms: 4
    • Bathrooms: 5
    • Full bathrooms: 4
    • 1/2 bathrooms: 1
    • Main level bathrooms: 2
    • Main level bedrooms: 1
    Rooms
    • Room types: Bathroom, Bedroom, Family Room, Great Room, Kitchen, Laundry, Living Room, Primary Bathroom, Primary Bedroom, Other, Pantry, Dining Room
    Bedroom
    • Features: Bedroom on Main Level
    Bathroom
    • Features: Bidet, Bathroom Exhaust Fan, Bathtub, Closet, Dual Sinks, Separate Shower, Tub Shower, Walk-In Shower
    Kitchen
    • Features: Granite Counters, Kitchen Island, Kitchen/Family Room Combo, Walk-In Pantry
    Other
    • Features: Walk-In Closet(s)
    Heating
    • Central
    Cooling
    • Central Air
    Appliances
    • Included: 6 Burner Stove, Built-In Range, Convection Oven, Dishwasher, Gas Oven, Gas Range, Refrigerator, Water Softener, Water Heater
    • Laundry: Gas Dryer Hookup, Inside, Laundry Room, Upper Level
    Features
    • Built-in Features, Balcony, Block Walls, Ceiling Fan(s), Crown Molding, Separate/Formal Dining Room, Granite Counters, High Ceilings, Open Floorplan, Pantry, Recessed Lighting, Wired for Sound, Bedroom on Main Level, Jack and Jill Bath, Walk-In Pantry, Walk-In Closet(s)
    • Flooring: Tile, Wood
    • Windows: Double Pane Windows, Screens, Shutters
    • Has fireplace: Yes
    • Fireplace features: Family Room
    • Common walls with other units/homes: No Common Walls
    Interior area
    • Total interior livable area: 3,572 sqft

    Property

    Parking
    • Total spaces: 3
    • Parking features: Door-Multi, Direct Access, Driveway, Garage Faces Front, Garage, Garage Door Opener, Paved
    • Attached garage spaces: 3
    Features
    • Levels: Two
    • Stories: 2
    • Entry location: 1
    • Patio & porch: Rear Porch, Concrete, Covered, Enclosed, Front Porch
    • Exterior features: Koi Pond, Lighting, Rain Gutters
    • Pool features: None
    • Spa features: None
    • Has view: Yes
    • View description: City Lights, Golf Course, Mountain(s), Panoramic
    Lot
    • Size: 6,159 Square Feet
    • Features: Front Yard, Sprinklers In Rear, Sprinklers In Front, On Golf Course, Paved, Sprinklers Timer
    Details
    • Additional structures: Gazebo, Shed(s)
    • Parcel number: 01949304
    • Special conditions: Standard

    Construction

    Type & style
    • Home type: SingleFamily
    • Architectural style: Contemporary,Mediterranean
    • Property subtype: Single Family Residence
    Materials
    • Roof: Tile
    Condition
    • Turnkey
    • New construction: No
    • Year built: 2000

    Utilities & green energy

    • Electric: 220 Volts in Laundry
    • Sewer: Public Sewer
    • Water: Public
    • Utilities for property: Electricity Connected, Natural Gas Connected, Phone Connected, Sewer Connected, Water Connected

    Community & HOA

    Community
    • Features: Street Lights, Sidewalks, Gated
    • Security: Prewired, Carbon Monoxide Detector(s), Security Gate, Gated Community, Key Card Entry, Smoke Detector(s)
    • Subdivision: Pointe At Westridge (Ptwt)
    HOA
    • Has HOA: Yes
    • Amenities included: Controlled Access, Maintenance Grounds
    • HOA fee: $220 monthly
    • HOA name: Westridge Community HOA
    • HOA phone: 714-557-5900
    Location
    • Region: La Habra

    Financial & listing details

    • Price per square foot: $546/sqft
    • Tax assessed value: $948,508
    • Annual tax amount: $10,882
    • Date on market: 10/5/2023
    • Cumulative days on market: 62 days
    • Listing terms: Cash to New Loan,Conventional,1031 Exchange

    Price history

    DateEventPrice
    1/5/2024Sold$1,950,000+2.6%$546/sqft
    Source: CRMLS #PW23181014 Report a problem
    1/4/2024Pending sale$1,900,000$532/sqft
    Source: CRMLS #PW23181014 Report a problem
    12/8/2023Contingent$1,900,000$532/sqft
    Source: CRMLS #PW23181014 Report a problem
    11/8/2023Listed for sale$1,900,000$532/sqft
    Source: CRMLS #PW23181014 Report a problem
    10/26/2023Contingent$1,900,000$532/sqft
    Source: CRMLS #PW23181014 Report a problem
    10/6/2023Listed for sale$1,900,000+1.6%$532/sqft
    Source: CRMLS #PW23181014 Report a problem
    8/8/2022Sold$1,870,000+5.4%$524/sqft
    Source: eXp Realty #115204615 Report a problem
    8/4/2022Pending sale$1,775,000+42%$497/sqft
    Source: CRMLS #PW22156491 Report a problem
    8/18/2017Sold$1,250,000-5.3%$350/sqft
    Source: Public Record Report a problem
    7/30/2017Pending sale$1,319,899$370/sqft
    Source: Realty ONE Group #IG17052138 Report a problem
    6/30/2017Price change$1,319,8990%$370/sqft
    Source: Realty ONE Group #IG17052138 Report a problem
    5/21/2017Price change$1,319,900-4%$370/sqft
    Source: Realty ONE Group #IG17052138 Report a problem
    4/25/2017Price change$1,375,000-3.2%$385/sqft
    Source: Realty ONE Group #IG17052138 Report a problem
    3/15/2017Listed for sale$1,420,000+15.4%$398/sqft
    Source: Realty ONE Group #IG17052138 Report a problem
    9/11/2014Sold$1,230,000-2.4%$344/sqft
    Source: Public Record Report a problem
    8/8/2014Price change$1,259,900-3%$353/sqft
    Source: RE/MAX DIAMOND #PW14146935 Report a problem
    7/12/2014Listed for sale$1,299,000+40.4%$364/sqft
    Source: RE/MAX DIAMOND #PW14146935 Report a problem
    9/10/2003Sold$925,000$259/sqft
    Source: Public Record Report a problem

    Public tax history

    YearProperty taxesTax assessment
    2025$10,882 -48.5%$948,508 -50.3%
    2024$21,121 +2.3%$1,907,400 +2%
    2023$20,644 +37.9%$1,870,000 +39.5%
    2022$14,975 +1.7%$1,340,252 +2%
    2021$14,728 +0.9%$1,313,973 +1%
    2020$14,590 $1,300,500 +2%
    2019$14,590 +3%$1,275,000 +2%
    2018$14,166 -0.2%$1,250,000 -1.9%
    2017$14,199 $1,273,732 +2%
    2016$14,199 +2.5%$1,248,757 +1.5%
    2015$13,853 +19.1%$1,230,000 +14.6%
    2014$11,631 $1,072,841 +11.3%
    2013-- $963,840
    2012-- $963,840 -4%
    2011-- $1,004,000 +13.8%
    2010-- $882,000 -13.6%
    2009-- $1,021,273 +2%
    2008-- $1,001,249 +2%
    2007-- $981,617 +2%
    2006-- $962,370 +2%
    2005-- $943,500 +2%
    2004-- $925,000 +57.9%
    2003-- $585,786 +2%
    2002-- $574,300 +2%
    2001$5,784 +62.9%$563,040 +67.3%
    2000$3,552 $336,625
    Find assessor info on the county website

    Neighborhood: 90631

    Nearby schools

    GreatSchools rating
    Schools provided by the listing agent
    • Elementary: La Habra City Elementary
    • Middle: La Habra City Elementary

    Source: CRMLS. This data may not be complete. We recommend contacting the local school district to confirm school assignments for this home.

    Get a cash offer in 3 minutes
    Find out how much your home could sell for in as little as 3 minutes with a no-obligation cash offer.
    Estimated market value
    $2,126,600
    Get a cash offer in 3 minutes
    Find out how much your home could sell for in as little as 3 minutes with a no-obligation cash offer.
    Estimated market value
    $2,126,600