BENSONHURST! 2-FAMILY! Welcome to this all-brick two-family home in the heart of Bensonhurst. The covered porch greets you upon arrival. The first floor offers a formal living room and dining room, an eat-in kitchen, a full bath and two bedrooms. This floor has shining ceramic floors throughout, a renovated kitchen with custom European-style cabinets as well as updated full bath. The second floor features a spacious three-bedroom apartment with beautiful parquet flooring in the living room and oversized master bedroom. Additionally, there are two additional bedrooms, an updated eat-in kitchen and full bath. Ceramic floors run throughout kitchen and two bedrooms. The basement offers a possibility with a full bath, kitchen and separate entrance. Renovations include updated windows, 50-gallon hot water heater as well as recent rubber membrane roof. A shared driveway leads to a two-car garage. The home is heated with gas/steam. In addition, there is ample closets on both floors and a butler staircase that connects all levels, basement to 2nd floor. This home is conveniently located near shopping on 86th Street, restaurants, parks, and public transportation; everything you need just minutes away. Whether you are looking for a home or a smart investment, this is a wonderful opportunity to own in one of Brooklyn's most desirable neighborhoods.
Pending
$1,799,000
2032 84th St, Brooklyn, NY 11214
5beds
2,320sqft
Multi Family
Built in 1935
-- sqft lot
$1,735,800 Zestimate®
$775/sqft
$-- HOA
What's special
Recent rubber membrane roofSpacious three-bedroom apartmentCovered porchShared drivewayAll-brick two-family homeShining ceramic floors throughoutUpdated windows
- 73 days
- 87
- 0
Zillow last checked:
Listing updated:
Listed by:
Tom Crimmins Realty 718-370-3200,
John J. Lauria 917-484-2080
Source: BNYMLS,MLS#: 503369
Facts & features
Interior
Bedrooms & bathrooms
- Bedrooms: 5
- Bathrooms: 3
- Full bathrooms: 3
Heating
- Natural Gas, Steam/Radiator
Cooling
- A/C Unit
Appliances
- Included: Microwave, Refrigerator, Stove, Washer, Gas Water Heater
Features
- Flooring: Parquet, Tile
- Basement: Finished,Full,Separate Entrance
Interior area
- Total structure area: 2,320
- Total interior livable area: 2,320 sqft
Video & virtual tour
Property
Parking
- Total spaces: 2
- Parking features: Private Drive, 2 Spaces, Detached Garage
- Has garage: Yes
- Has uncovered spaces: Yes
Features
- Stories: 2
Lot
- Size: 2,500 Square Feet
- Dimensions: 25x100
- Features: Back Yard, Front Yard
Details
- Foundation area: 1160
- Parcel number: 063340018
- Zoning: R5
- Special conditions: Arm's Length
Construction
Type & style
- Home type: MultiFamily
- Architectural style: Colonial
- Property subtype: Multi Family
Materials
- Brick
- Foundation: Concrete Perimeter
- Roof: Flat
Condition
- Year built: 1935
Utilities & green energy
- Electric: 220 Volts
Community & HOA
Community
- Subdivision: Brooklyn
Location
- Region: Brooklyn
Financial & listing details
- Price per square foot: $775/sqft
- Tax assessed value: $1,495,000
- Annual tax amount: $9,100
- Date on market: 8/4/2026
- Cumulative days on market: 73 days
Estimated market value
$1,735,800
$1.65M - $1.82M
$3,387/mo
Price history
| Date | Event | Price |
|---|---|---|
| 9/2/2026 | Pending sale | $1,799,000$775/sqft |
Source:  BNYMLS #503369 Report a problem BNYMLS #503369 Report a problem | ||
| 8/4/2026 | Listed for sale | $1,799,000$775/sqft |
Source:  SIBOR #2604370 Report a problem SIBOR #2604370 Report a problem | ||
Public tax history
| Year | Property taxes | Tax assessment |
|---|---|---|
| 2025 | $9,797 +4.7% | $89,700 +0.9% |
| 2024 | $9,355 | $88,920 +13.9% |
| 2023 | -- | $78,060 +10.9% |
| 2022 | -- | $70,380 +1% |
| 2021 | -- | $69,660 -8.3% |
| 2020 | $3,695 +7.1% | $75,960 |
| 2019 | $3,449 -57.5% | $75,960 +95.7% |
| 2018 | $8,120 +7.7% | $38,816 +4.9% |
| 2017 | $7,541 +157.2% | $36,991 +1.8% |
| 2016 | $2,932 | $36,343 +6% |
| 2015 | $2,932 +76% | $34,287 +6% |
| 2014 | $1,666 | $32,347 |
| 2013 | -- | $32,347 +4.9% |
| 2012 | -- | $30,826 +1.8% |
| 2011 | -- | $30,286 +6% |
| 2010 | -- | $28,573 +6% |
| 2009 | -- | $26,956 |
| 2008 | -- | $26,956 +4.9% |
| 2007 | -- | $25,689 +1.8% |
| 2006 | -- | $25,239 +6% |
| 2005 | -- | $23,811 +6% |
| 2004 | -- | $22,464 |
| 2003 | -- | $22,464 +4.9% |
| 2002 | -- | $21,408 +1.8% |
| 2001 | -- | $21,033 +6% |
| 2000 | -- | $19,843 |
Find assessor info on the county website
Monthly payment
Climate risks
Neighborhood: Bensonhurst
Similar homes
- $1,550,0006 bd4 ba3k sqft1673 83rd St, Brooklyn, NY 11214For Sale
 MLS ID #505287, Weiping (Billy) Liang, Listing by: Keller Williams Realty Staten. BNYMLS
 - $1,929,0006 bd3 ba2.2k sqft1952 76th St, Brooklyn, NY 11214For Sale
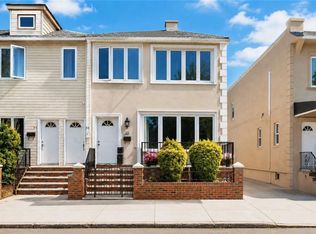 MLS ID #502163, Karla Ng Mok, Listing by: Century 21 Realty First. BNYMLS
 - $1,690,0006 bd4 ba2.4k sqft24 Bay 47th St, Brooklyn, NY 11214For Sale
 MLS ID #505103, Juan (Angela) Liu, Listing by: ProBase Real Estate. BNYMLS
 - $2,099,0006 bd4 ba3.1k sqft55 Bay 23rd St, Brooklyn, NY 11214For Sale
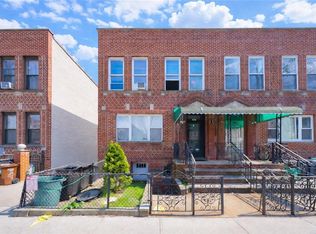 MLS ID #501139, Renzhang Danny Dong, Listing by: RE/MAX Edge. BNYMLS
