Skip main navigation
Off market
  • $656,100

    2032 Ashleigh Woods Ct, Rockville, MD 20851

    3beds
    2,200sqft
    Single Family Residence
    Built in ----
    -- sqft lot
    $656,100 Zestimate®
    $298/sqft
    $3,430 Estimated rent

    Home value

    $656,100

    $623,000 - $689,000

    $3,430/mo

    Zestimate® history
    Loading
    Loading...

    Owner options

    List your home for rent

    $3,430/mo

    Rent Zestimate®

    Find your next renter with Zillow Rental Manager. Plus, with online applications, you can quickly screen prospective tenants – for free.

    Learn more

    $3,430/mo

    Rent Zestimate®

    Refinance and save

    $3,985/mo

    Est. payment

    Refinancing to a lower rate could help reduce your monthly payments and save thousands over the life of the loan.

    See today's rates

    $3,985/mo

    Est. payment

    Explore your selling options

    Work with a Zillow partner agent

    Leverage their expertise and Zillow's premium Showcase listings to get your home seen by more buyers.

    Get started

    List with your own agent

    Get your home in front of millions of buyers by listing it on Zillow.

    Learn how to do it

    Sell it yourself

    Take full control of how buyers see your home on Zillow by listing For Sale by Owner (FSBO).

    List your home

    What's special

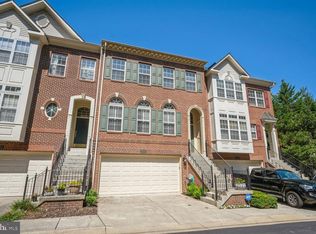
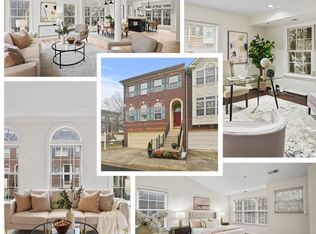
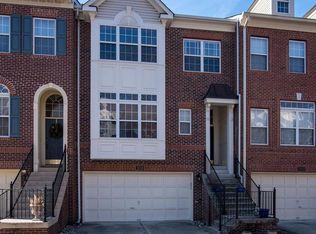
    3 Bed / 2.5 Bath home available April 1 at 2032 Ashleigh Woods Ct, Rockville MD 20851 VIRTUAL & IN-PERSON TOURS AVAILABLE -- ONLINE APPLICATION -- PLEASE INQUIRE! You will love this modern spacious Rockville home with three stories of living space. Enter into the living room and you are greeted with tons of natural light and warm hardwood floors. The main level offers plenty of design options due to an open concept living/dining/kitchen area. The kitchen boasts granite countertops, newer stainless steel appliances, ample cabinets and extra counter space with a peninsula. There is a large deck off the main floor for outdoor entertaining and relaxing. The upper level has three large carpeted bedrooms and two full bathrooms. The ensuite bathroom in the master has a new glass shower, separate tub, double vanities, and built-in shelving. The master bedroom has a terrific his and her walk-in closet with dressers, hanging rails, and a safe! All the bathrooms in the home have stone countertops and bidets. The half bathroom is off the main level. The finished basement has cozy carpeting with a fireplace and a laundry room with newer front load washer/dryer. Sliding patio doors in the basement exit to a terrific stone patio. The garage has an upright freezer and lots of shelving for storage. All lights are LED. This phenomenal Rockville location has everything you need. The home is conveniently located near Montrose Crossing and Pike and Rose shopping in North Bethesda which has endless stores, restaurants, and activities. Along Rockville Pike are dozens more stores such as Target, Best Buy, Home Depot, World Market, and more. The Twin Brooks metro (red line) is a short commute from the home. Rock Creek Village Center is a 3-min drive with a gas station, Safeway, CVS, and Bank of America ATM. There is also Trader Joes, Aldi, Food Lion, and Giant all within a short driving distance. Nature lovers rejoice, tons of trails surround the home including Rock Creek and Woodland trail. 12-month lease preferred. Two car garage and two cars fit on the driveway! Small non-shedding dogs and cats allowed on a case-by-case basis. Visitor parking. Vouchers are accepted. Apply online in 10 minutes! Please reach out with any questions and we'll be happy to speak with you! Allow Cats Allow Small Dogs Attached Parking Heating In Unit Laundry Lease12 Month Pets Allowed Washer Dryer In Unit Washer/Dryer In Unit

    This property is not currently displayed as for sale or rent on Zillow. This may be different from what's on other websites or public sources.

    Zillow last checked:

    Listing updated:

    Source: Zillow Rentals

    Facts & features

    Interior

    Bedrooms & bathrooms
    • Bedrooms: 3
    • Bathrooms: 3
    • Full bathrooms: 2
    • 1/2 bathrooms: 1
    Heating
    • Forced Air, Fireplace
    Cooling
    • Central Air
    Appliances
    • Included: Dishwasher, Dryer, Washer
    • Laundry: In Unit
    Features
    • Walk In Closet
    • Has basement: Yes
    • Has fireplace: Yes
    Interior area
    • Total interior livable area: 2,200 sqft

    Property

    Parking
    • Total spaces: 2
    • Details: Contact manager
    Features
    • Patio & porch: Patio
    • Exterior features: Balcony, Dogs ok up to 25 lbs, Heating system: ForcedAir, Walk In Closet
    Details
    • Parcel number: 0403158540

    Construction

    Type & style
    • Home type: SingleFamily
    • Property subtype: Single Family Residence

    Community & HOA

    Community
    • Deposit fee: $3,150
    Location
    • Region: Rockville

    Financial & listing details

    • Price per square foot: $298/sqft
    • Tax assessed value: $552,700
    • Annual tax amount: $6,840
    • Date on market: 1/29/2025
    • Date available: 04/01/2025
    • Lease term: Contact For Details

    Price history

    DateEventPrice
    2/11/2025Listing removed$3,150$1/sqft
    Source: Zillow Rentals Report a problem
    1/30/2025Listed for rent$3,150-3.1%$1/sqft
    Source: Zillow Rentals Report a problem
    10/20/2023Listing removed--
    Source: Zillow Rentals Report a problem
    10/7/2023Price change$3,250-9.6%$1/sqft
    Source: Zillow Rentals Report a problem
    9/29/2023Listed for rent$3,595$2/sqft
    Source: Zillow Rentals Report a problem
    3/29/2019Sold$492,000-1.2%$224/sqft
    Source: Long & Foster Broker Feed #MDMC489166_100 Report a problem
    3/5/2019Pending sale$498,000$226/sqft
    Source: Long & Foster Real Estate, Inc. #MDMC489166 Report a problem
    2/13/2019Price change$498,000-1.8%$226/sqft
    Source: Long & Foster Real Estate, Inc. #MDMC489166 Report a problem
    1/31/2019Listed for sale$507,000+1.4%$230/sqft
    Source: Long & Foster Real Estate, Inc. #MDMC489166 Report a problem
    9/10/2004Sold$500,000+92.4%$227/sqft
    Source: Public Record Report a problem
    5/5/2000Sold$259,885$118/sqft
    Source: Public Record Report a problem

    Public tax history

    YearProperty taxesTax assessment
    2025$6,840 +0.6%$552,700 +8.3%
    2024$6,797 +9.5%$510,500 +9%
    2023$6,208 +2.8%$468,300
    2022$6,039 -0.4%$468,300
    2021$6,066 +0.2%$468,300 -0.1%
    2020$6,052 -0.3%$468,600
    2019$6,071 -0.5%$468,600
    2018$6,104 -4%$468,600 -1.8%
    2017$6,362 +19.3%$477,300 +4.7%
    2016$5,332 $455,900 +4.9%
    2015$5,332 $434,500 +5.2%
    2014$5,332 $413,100
    2013-- $413,100
    2012-- $413,100 -5.9%
    2011-- $438,930
    2010-- $438,930
    2009-- $438,930 -18.5%
    2008-- $538,380 +13.9%
    2007-- $472,782 +16.1%
    2006-- $407,186 +19.2%
    2005-- $341,590 +12.1%
    2004-- $304,622
    2003-- $304,622 +32%
    2002-- $230,690
    2001-- $230,690
    Find assessor info on the county website

    Neighborhood: Twinbrook

    Nearby schools

    GreatSchools rating
    Get a cash offer in 3 minutes
    Find out how much your home could sell for in as little as 3 minutes with a no-obligation cash offer.
    Estimated market value
    $656,100
    Get a cash offer in 3 minutes
    Find out how much your home could sell for in as little as 3 minutes with a no-obligation cash offer.
    Estimated market value
    $656,100