Skip main navigation
Sold for $427,125
  • $427,125

    2032 Cambridge Dr, Crofton, MD 21114

    4beds
    1,668sqft
    Townhouse
    Built in 1972
    -- sqft lot
    $427,200 Zestimate®
    $256/sqft
    $2,794 Estimated rent

    Home value

    $427,200

    $402,000 - $453,000

    $2,794/mo

    Zestimate® history
    Loading
    Loading...

    Owner options

    List your home for rent

    $2,794/mo

    Rent Zestimate®

    Find your next renter with Zillow Rental Manager. Plus, with online applications, you can quickly screen prospective tenants – for free.

    Learn more

    $2,794/mo

    Rent Zestimate®

    Refinance and save

    $2,753/mo

    Est. payment

    Refinancing to a lower rate could help reduce your monthly payments and save thousands over the life of the loan.

    See today's rates

    $2,753/mo

    Est. payment

    Explore your selling options

    Work with a Zillow partner agent

    Leverage their expertise and Zillow's premium Showcase listings to get your home seen by more buyers.

    Get started

    List with your own agent

    Get your home in front of millions of buyers by listing it on Zillow.

    Learn how to do it

    Sell it yourself

    Take full control of how buyers see your home on Zillow by listing For Sale by Owner (FSBO).

    List your home

    What's special

    Fresh paintNew carpeting throughout
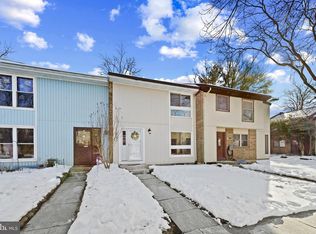
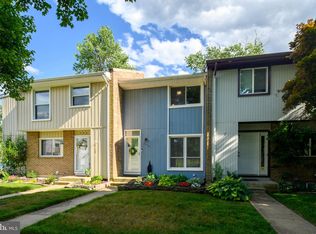
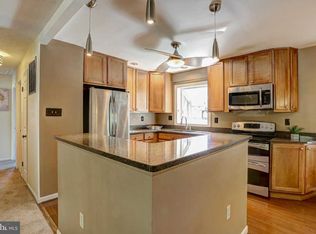
    This spacious end unit offers a picturesque view of the Crofton Meadows Lake with fountain. Take advantage of the walking trail encircling the lake, conveniently accessed from your rear yard gate. A rare opportunity, this townhouse provides four bedrooms all located on the same level. The primary suite features an oversized, custom-organized walk-in closet and a private full bathroom. While the second full bathroom serves the remaining three bedrooms. Interior highlights include new carpeting throughout and fresh paint, as well as both a main-level living room and family room. The upgraded kitchen is outfitted with granite countertops and stainless appliances, seamlessly connecting to the dining room with build-ins. The landscaped and fenced rear yard surrounds a stamped concrete patio, ideal for grilling and outdoor entertaining. An additional 800 square feet of unfinished space, in the lower level, awaits your personal design. Improvements in 2021 include HVAC, hot water heater, attic insulation, and a kitchen cabinet upgrade. The roof is approximately seven years old.

    Zillow last checked:

    Listing updated:

    Listed by:

    Celeste Blessin 443-994-4105,

    Coldwell Banker Realty,

    Co-Listing Agent: Laurie Emmanuelle Jackson 443-743-6336,

    Keller Williams Capital Properties

    Bought with:

    Sheena Saydam, 638126

    Keller Williams Capital Properties

    Source: Bright MLS,MLS#: MDAA2141700MLS Logo

    Facts & features

    Interior

    Bedrooms & bathrooms
    • Bedrooms: 4
    • Bathrooms: 3
    • Full bathrooms: 2
    • 1/2 bathrooms: 1
    • Main level bathrooms: 1
    Basement
    • Area: 808
    Heating
    • Forced Air, Natural Gas
    Cooling
    • Other, Electric
    Appliances
    • Included: Dishwasher, Disposal, Dryer, Microwave, Refrigerator, Cooktop, Washer, Water Heater, Gas Water Heater
    Features
    • Dining Area, Family Room Off Kitchen, Formal/Separate Dining Room, Primary Bath(s), Built-in Features, Walk-In Closet(s)
    • Basement: Unfinished
    • Has fireplace: No
    Interior area
    • Total structure area: 2,476
    • Total interior livable area: 1,668 sqft
    • Finished area above ground: 1,668
    • Finished area below ground: 0

    Property

    Parking
    • Parking features: Parking Lot
    Accessibility
    • Accessibility features: None
    Features
    • Levels: Three
    • Stories: 3
    • Exterior features: Sidewalks
    • Pool features: None
    • Fencing: Back Yard
    • Has view: Yes
    • View description: Pond
    • Has water view: Yes
    • Water view: Pond
    Lot
    • Features: Backs - Open Common Area, Landscaped, Pond, Rear Yard
    Details
    • Additional structures: Above Grade, Below Grade
    • Parcel number: 020220700043920
    • Zoning: R15
    • Special conditions: Standard

    Construction

    Type & style
    • Home type: Townhouse
    • Architectural style: Colonial
    • Property subtype: Townhouse
    Materials
    • Frame
    • Foundation: Other
    Condition
    • New construction: No
    • Year built: 1972

    Utilities & green energy

    • Sewer: Public Sewer
    • Water: Public

    Community & neighborhood

    Location
    • Region: Crofton
    • Subdivision: Crofton Meadows

    HOA & financial

    HOA
    • Has HOA: Yes
    • HOA fee: $165 annually
    • Amenities included: Common Grounds, Jogging Path, Picnic Area
    • Services included: Management
    • Association name: CMHOA- PRO COM
    • Second association name: Crofton Meadows
    Other fees
    • Condo and coop fee: $206 monthly

    Other

    Other facts
    • Listing agreement: Exclusive Right To Sell
    • Ownership: Condominium

    Price history

    DateEventPrice
    6/10/2026Sold$427,125-2.7%$256/sqft
    Source: Bright MLS #MDAA2141700 Report a problem
    5/6/2026Pending sale$438,900$263/sqft
    Source: Bright MLS #MDAA2141700 Report a problem
    4/18/2026Listed for sale$438,900+22.6%$263/sqft
    Source: Bright MLS #MDAA2141700 Report a problem
    6/16/2021Sold$358,000+2.3%$215/sqft
    Source: Public Record Report a problem
    3/16/2021Pending sale$350,000$210/sqft
    Source: RE/MAX International #MDAA458994 Report a problem
    3/13/2021Contingent$350,000$210/sqft
    Source: Bright MLS #MDAA458994 Report a problem
    3/12/2021Listed for sale$350,000$210/sqft
    Source: Bright MLS #MDAA458994 Report a problem
    3/1/2021Listing removed--
    Source: RE/MAX International Report a problem
    2/25/2021Listed for sale$350,000+49.6%$210/sqft
    Source: Bright MLS #MDAA458994 Report a problem
    8/8/2013Sold$234,000-2.5%$140/sqft
    Source: Public Record Report a problem
    5/7/2013Listed for sale$239,900$144/sqft
    Source: Anne Arundel Properties, Inc. #AA8016688 Report a problem
    3/4/2013Listing removed$239,900$144/sqft
    Source: Anne Arundel Properties, Inc. #AA8016688 Report a problem
    2/27/2013Price change$239,900-7.7%$144/sqft
    Source: Anne Arundel Properties, Inc. #AA8016688 Report a problem
    2/24/2013Listed for sale$259,900+36.9%$156/sqft
    Source: Anne Arundel Properties, Inc. #AA8016688 Report a problem
    4/19/2004Sold$189,900$114/sqft
    Source: Public Record Report a problem

    Public tax history

    YearProperty taxesTax assessment
    2025$3,136 -5.1%$333,100 +10.4%
    2024$3,303 +12%$301,600 +11.7%
    2023$2,949 +6.4%$270,100 +1.8%
    2022$2,772 +1.9%$265,233 +1.9%
    2021$2,721 +1.8%$260,367 +1.9%
    2020$2,673 +1.7%$255,500
    2019$2,627 +5.2%$255,500 +3.8%
    2018$2,497 +1.4%$246,233 +1.9%
    2017$2,463 $241,600 +2.8%
    2016-- $235,033 +2.9%
    2015-- $228,467 +3%
    2014-- $221,900
    2013-- $221,900
    2012-- $221,900 -11.8%
    2011-- $251,580
    2010-- $251,580
    2009-- $251,580 -1.1%
    2008-- $254,430 +15.9%
    2007-- $219,482 +18.9%
    2006-- $184,536 +23.4%
    2005-- $149,590 +8.6%
    2004-- $137,730 +9.4%
    2003-- $125,870 +10.4%
    2002-- $114,010 +0.2%
    2001-- $113,810

    Find assessor info on the county website

    Neighborhood: 21114

    Nearby schools

    GreatSchools rating
    Schools provided by the listing agent
    • Elementary: Crofton
    • Middle: Crofton
    • High: Crofton
    • District: Anne Arundel County Public Schools

    Source: Bright MLS. This data may not be complete. We recommend contacting the local school district to confirm school assignments for this home.

    Get a cash offer in 3 minutes
    Find out how much your home could sell for in as little as 3 minutes with a no-obligation cash offer.
    Estimated market value
    $427,200
    Get a cash offer in 3 minutes
    Find out how much your home could sell for in as little as 3 minutes with a no-obligation cash offer.
    Estimated market value
    $427,200