This 2.287 ac property features extraordinary craftsmanship & luxurious finishes throughout. Open concept living with bright natural light flowing through gallery windows in living & dining areas overlooking massive backyard. Stunning cathedral style beams adorn the vaulted ceiling. Bold black brick wood fireplace hearth meets modern shiplap to ceiling with floating cedar mantle wired for TV. Large kitchen features SS appliances, oven & microwave combo, farmhouse sink & massive pantry. Electric cooktop is framed by floating shelves and shaker white cabinets. Bold black island with quartz countertops throughout entire home. Expansive primary bedroom & elegant bathroom with soaking tub, dual vanities & WIC leads to large laundry room with sink. Three additional bedrooms share large full bath with private toilet & shower room. Den can be used as 5th bedroom, office or flex space! This home is in the heart of Peaster ISD's newest community, where country life meets luxury living.
Sold
Price Unknown
2032 Carrie Ct, Peaster, TX 76585
4beds
2,784sqft
Farm, Single Family Residence
Built in 2023
2.29 Acres Lot
$625,000 Zestimate®
$--/sqft
$3,656 Estimated rent
Home value
$625,000
$569,000 - $681,000
$3,656/mo
Zestimate® history
Owner options
List your home for rent
$3,656/mo
Rent Zestimate®
Find your next renter with Zillow Rental Manager. Plus, with online applications, you can quickly screen prospective tenants – for free.
$3,656/mo
Rent Zestimate®
Refinance and save
$500/mo
Est. payment
Refinancing to a lower rate could help reduce your monthly payments and save thousands over the life of the loan.
$500/mo
Est. payment
Explore your selling options
Work with a Zillow partner agent
Leverage their expertise and Zillow's premium Showcase listings to get your home seen by more buyers.
Get startedList with your own agent
Get your home in front of millions of buyers by listing it on Zillow.
Learn how to do itSell it yourself
Take full control of how buyers see your home on Zillow by listing For Sale by Owner (FSBO).
List your homeWhat's special
Zillow last checked:
Listing updated:
Listed by:
Lauren Lucky 0801759 360-632-2444,
CENTURY 21 Judge Fite Company 817-596-9446
Bought with:
Ally Jolly
CENTURY 21 Judge Fite Company
Source: NTREIS,MLS#: 20464346
Facts & features
Interior
Bedrooms & bathrooms
- Bedrooms: 4
- Bathrooms: 3
- Full bathrooms: 2
- 1/2 bathrooms: 1
Primary bedroom
- Features: Closet Cabinetry, Dual Sinks, Double Vanity, En Suite Bathroom, Hollywood Bath, Walk-In Closet(s)
- Level: First
- Dimensions: 14 x 16
Bedroom
- Features: Closet Cabinetry, Ceiling Fan(s), Walk-In Closet(s)
- Level: First
- Dimensions: 11 x 13
Bedroom
- Features: Closet Cabinetry, Ceiling Fan(s), Walk-In Closet(s)
- Level: First
- Dimensions: 11 x 13
Bedroom
- Features: Closet Cabinetry, Ceiling Fan(s), Walk-In Closet(s)
- Level: First
- Dimensions: 12 x 12
Primary bathroom
- Features: Built-in Features, Closet Cabinetry, Dual Sinks, Double Vanity, En Suite Bathroom, Hollywood Bath, Stone Counters, Sink
- Level: First
- Dimensions: 10 x 14
Breakfast room nook
- Level: First
- Dimensions: 14 x 13
Den
- Features: Ceiling Fan(s)
- Level: First
- Dimensions: 13 x 12
Other
- Features: Built-in Features, Dual Sinks, Double Vanity, Stone Counters
- Level: First
- Dimensions: 13 x 6
Half bath
- Level: First
- Dimensions: 5 x 6
Kitchen
- Features: Built-in Features, Eat-in Kitchen, Kitchen Island, Pantry, Pot Filler, Stone Counters
- Level: First
- Dimensions: 14 x 15
Laundry
- Features: Built-in Features, Stone Counters, Utility Sink
- Level: First
- Dimensions: 9 x 8
Living room
- Features: Built-in Features, Fireplace
- Level: First
- Dimensions: 19 x 19
Mud room
- Features: Built-in Features
- Level: First
Heating
- Central, Electric, Fireplace(s), Heat Pump
Cooling
- Central Air, Electric
Appliances
- Included: Convection Oven, Dishwasher, Electric Cooktop, Electric Water Heater, Disposal, Microwave, Water Softener
- Laundry: Washer Hookup, Electric Dryer Hookup, Laundry in Utility Room
Features
- Dry Bar, Decorative/Designer Lighting Fixtures, Double Vanity, Eat-in Kitchen, High Speed Internet, Kitchen Island, Open Floorplan, Pantry, Cable TV, Vaulted Ceiling(s), Natural Woodwork, Walk-In Closet(s), Wired for Sound
- Has basement: No
- Number of fireplaces: 1
- Fireplace features: Living Room, Masonry, Wood Burning
Interior area
- Total interior livable area: 2,784 sqft
Property
Parking
- Total spaces: 3
- Parking features: Additional Parking, Concrete, Door-Multi, Door-Single, Driveway, Garage, Garage Door Opener, Garage Faces Side
- Attached garage spaces: 3
- Has uncovered spaces: Yes
Features
- Levels: One
- Stories: 1
- Patio & porch: Covered
- Pool features: None
- Fencing: None
Lot
- Size: 2.29 Acres
- Features: Acreage, Back Yard, Cleared, Lawn, Landscaped, Subdivision, Sloped, Sprinkler System, Few Trees
- Residential vegetation: Cleared, Grassed, Brush
Details
- Parcel number: R000122230
Construction
Type & style
- Home type: SingleFamily
- Architectural style: Farmhouse,Modern,Detached
- Property subtype: Farm, Single Family Residence
- Attached to another structure: Yes
Materials
- Board & Batten Siding, Brick, Cedar, Wood Siding
- Foundation: Pillar/Post/Pier, Slab
- Roof: Composition,Metal
Condition
- New construction: Yes
- Year built: 2023
Utilities & green energy
- Sewer: Aerobic Septic, Septic Tank
- Water: Well
- Utilities for property: Electricity Connected, Phone Available, Septic Available, Underground Utilities, Water Available, Cable Available
Community & HOA
Community
- Features: Community Mailbox
- Subdivision: Greyhound Landing
HOA
- Has HOA: Yes
- Services included: Association Management
- HOA fee: $500 annually
- HOA name: Property Management Group
- HOA phone: 817-337-1221
Location
- Region: Peaster
Financial & listing details
- Annual tax amount: $2,004
- Date on market: 2/1/2024
- Cumulative days on market: 87 days
- Listing terms: Cash,Conventional,1031 Exchange,FHA,VA Loan
- Electric utility on property: Yes
Price history
| Date | Event | Price |
|---|---|---|
| 2/29/2024 | Sold | -- |
Source: NTREIS #20464346 Report a problem | ||
| 2/2/2024 | Pending sale | $640,000$230/sqft |
Source: NTREIS #20464346 Report a problem | ||
| 2/1/2024 | Listing removed | -- |
Source: NTREIS #20464346 Report a problem | ||
| 1/22/2024 | Contingent | $640,000$230/sqft |
Source: NTREIS #20464346 Report a problem | ||
| 11/28/2023 | Listed for sale | $640,000$230/sqft |
Source: NTREIS #20464346 Report a problem | ||
| 11/7/2023 | Listing removed | -- |
Source: NTREIS #20464346 Report a problem | ||
| 10/27/2023 | Listed for sale | $640,000$230/sqft |
Source: NTREIS #20464346 Report a problem | ||
Public tax history
Tax history is unavailable.
Neighborhood: Peaster
Nearby homes
- $579,400-- bd-- ba2.7k sqft2032 Carrie Ct, Weatherford, TX 76088Off Market
- $149,0002.01 acres2035 Carrie Ct, Weatherford, TX 76088Lot/Land

- $--4 bd3 ba2.5k sqft2045 Carrie Ct, Peaster, TX 76585Sold
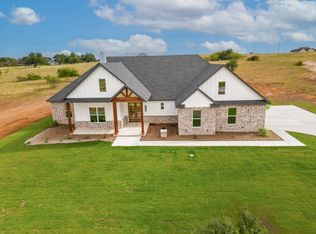
- $--4 bd3 ba2.8k sqft2041 Carrie Ct, Weatherford, TX 76088Sold
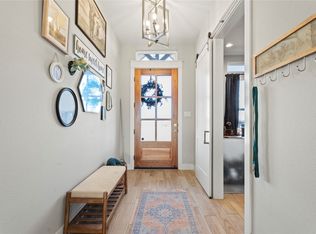
- $149,0002.13 acres2016 Carrie Ct, Weatherford, TX 76088Lot/Land
- $11,740-- bd-- ba1.3k sqft121 Bellenger Ln, Weatherford, TX 76088Off Market
- $710,800-- bd-- ba-- sqft121 Bellenger Ln, Weatherford, TX 76088Off Market
- $524,300-- bd-- ba2.6k sqft2045 Carrie Ct, Weatherford, TX 76088Off Market
Nearby schools
GreatSchools rating
- 8/10New IntGrades: 4-6Distance: 0.9 mi
- 7/10Peaster Middle SchoolGrades: 7-8Distance: 1.1 mi
- 7/10Peaster High SchoolGrades: 9-12Distance: 1 mi
Schools provided by the listing agent
- Elementary: Peaster
- Middle: Peaster
- High: Peaster
- District: Peaster ISD
Source: NTREIS. This data may not be complete. We recommend contacting the local school district to confirm school assignments for this home.
- Texas
- Parker County
- Weatherford
- 76585
- Peaster
- 2032 Carrie Ct
