Welcome to 2041 Carrie Court in coveted Greyhound Landing, a stunning property that epitomizes upscale country-living just minutes from all the conveniences you want and the peace you crave. Situated on a generous 2-acre fenced lot in the highly regarded Peaster Independent School District with Peaster Elementary, Middle, and High School all nearby, this home offers premier space for families and entertaining alike. Inside, the open concept floor plan creates a seamless flow between living, dining, and kitchen spaces with abundant natural light, and the interior has been thoughtfully updated with modern lighting and stylish finishes throughout. Four spacious bedrooms provide room for rest and flexibility, and the comfortable living areas are perfect for hosting friends or relaxing evenings at home. A brand new pool awaits in the backyard, transforming your outdoor living experience into a private resort with plenty of space for play, gardens, and gatherings. Practical features like a water softener system add everyday comfort and value. Peaster and Weatherford combine small-town charm with easy access to retail shopping, grocery stores like Albertsons, H-E-B, Aldi and Town Talk Foods, casual and family dining, and quick options for coffee or fast food all within a short drive, and you’re also close to the historic downtown Weatherford square, Lake Weatherford, and local favorites like Vintage Grill & Car Museum for dining and entertainment experiences. For commuters, major roadways including FM 920, I-20 and easy access toward Downtown Fort Worth place big-city amenities within reach while still enjoying the serene backdrop of country life. With comparable homes in this area selling strong and the combination of acreage, location, updates and lifestyle on offer here, 2041 Carrie Court presents a rare opportunity to own a truly exceptional home in one of Parker County’s most desirable communities. Book your tour today!
Sold
Price Unknown
2041 Carrie Ct, Weatherford, TX 76088
4beds
2,840sqft
Single Family Residence
Built in 2023
2.01 Acres Lot
$652,400 Zestimate®
$--/sqft
$4,988 Estimated rent
Home value
$652,400
Estimated sales range
Not available
$4,988/mo
Zestimate® history
Owner options
List your home for rent
$4,988/mo
Rent Zestimate®
Find your next renter with Zillow Rental Manager. Plus, with online applications, you can quickly screen prospective tenants – for free.
$4,988/mo
Rent Zestimate®
Refinance and save
$500/mo
Est. payment
Refinancing to a lower rate could help reduce your monthly payments and save thousands over the life of the loan.
$500/mo
Est. payment
Explore your selling options
Work with a Zillow partner agent
Leverage their expertise and Zillow's premium Showcase listings to get your home seen by more buyers.
Get startedList with your own agent
Get your home in front of millions of buyers by listing it on Zillow.
Learn how to do itSell it yourself
Take full control of how buyers see your home on Zillow by listing For Sale by Owner (FSBO).
List your homeWhat's special
Brand new poolModern lightingOpen concept floor planAbundant natural lightFour spacious bedroomsStylish finishes throughout
Zillow last checked:
Listing updated:
Listed by:
Matthew Perez 0740984 214-713-1981,
Peak Realty and Associates LLC 817-343-6162
Bought with:
Sara Eppler, 0776860
eXp Realty LLC
Source: NTREIS,MLS#: 21226602
Facts & features
Interior
Bedrooms & bathrooms
- Bedrooms: 4
- Bathrooms: 3
- Full bathrooms: 3
Primary bedroom
- Features: Ceiling Fan(s), Dual Sinks, En Suite Bathroom, Garden Tub/Roman Tub, Separate Shower, Walk-In Closet(s)
- Level: First
- Dimensions: 1 x 1
Living room
- Features: Built-in Features, Ceiling Fan(s), Fireplace
- Level: First
- Dimensions: 1 x 1
Heating
- Electric
Cooling
- Central Air
Appliances
- Included: Dishwasher, Electric Cooktop, Electric Oven, Electric Water Heater, Disposal, Microwave, Refrigerator, Water Softener
Features
- Built-in Features, Decorative/Designer Lighting Fixtures, Double Vanity, Eat-in Kitchen, Granite Counters, High Speed Internet, Kitchen Island, Open Floorplan, Pantry, Cable TV, Vaulted Ceiling(s), Natural Woodwork, Walk-In Closet(s)
- Flooring: Carpet, Simulated Wood, Tile
- Has basement: No
- Number of fireplaces: 1
- Fireplace features: Wood Burning
Interior area
- Total interior livable area: 2,840 sqft
Property
Parking
- Total spaces: 3
- Parking features: Concrete, Door-Multi, Door-Single, Driveway, Garage, Garage Door Opener
- Attached garage spaces: 3
Features
- Levels: One
- Stories: 1
- Patio & porch: Covered
- Exterior features: Fire Pit
- Pool features: In Ground, Pool
- Fencing: Back Yard,Fenced,Full,Metal
Lot
- Size: 2.01 Acres
- Features: Acreage, Cul-De-Sac, Subdivision, Sprinkler System
Details
- Parcel number: R000122221
- Other equipment: Irrigation Equipment, Negotiable
Construction
Type & style
- Home type: SingleFamily
- Architectural style: Farmhouse,Modern,Detached
- Property subtype: Single Family Residence
Materials
- Board & Batten Siding, Brick, Cedar
- Foundation: Slab
- Roof: Shingle
Condition
- Year built: 2023
Utilities & green energy
- Sewer: Septic Tank
- Water: Well
- Utilities for property: Electricity Connected, Septic Available, Water Available, Cable Available
Community & HOA
Community
- Security: Security System, Carbon Monoxide Detector(s), Fire Alarm, Smoke Detector(s)
- Subdivision: Greyhound Lndg
HOA
- Has HOA: Yes
- Services included: Maintenance Grounds
- HOA fee: $500 annually
- HOA name: Property Management Group
- HOA phone: 817-337-1221
Location
- Region: Weatherford
Financial & listing details
- Tax assessed value: $662,710
- Annual tax amount: $11,542
- Date on market: 4/2/2026
- Cumulative days on market: 40 days
- Listing terms: Cash,Conventional,FHA,VA Loan
- Exclusions: Mounted TVs
Price history
| Date | Event | Price |
|---|---|---|
| 7/14/2026 | Sold | -- |
Source: NTREIS #21226602 Report a problem | ||
| 7/9/2026 | Pending sale | $664,990$234/sqft |
Source: NTREIS #21226602 Report a problem | ||
| 5/13/2026 | Contingent | $664,990$234/sqft |
Source: NTREIS #21226602 Report a problem | ||
| 4/2/2026 | Listed for sale | $664,990-1.5%$234/sqft |
Source: NTREIS #21226602 Report a problem | ||
| 3/1/2026 | Listing removed | $674,990$238/sqft |
Source: NTREIS #21138489 Report a problem | ||
| 12/26/2025 | Listed for sale | $674,990$238/sqft |
Source: NTREIS #21138489 Report a problem | ||
Public tax history
| Year | Property taxes | Tax assessment |
|---|---|---|
| 2025 | $11,542 +213.3% | $662,710 +7% |
| 2024 | $3,684 +109.1% | $619,290 +516.2% |
| 2023 | $1,761 | $100,500 |
Find assessor info on the county website
Neighborhood: 76088
Nearby homes
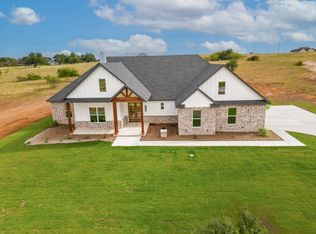
- $--4 bd3 ba2.5k sqft2045 Carrie Ct, Peaster, TX 76585Sold
- $149,0002.01 acres2035 Carrie Ct, Weatherford, TX 76088Lot/Land

- $527,600-- bd-- ba2.6k sqft2045 Carrie Ct, Weatherford, TX 76088Off Market
- $--4 bd3 ba2.8k sqft2041 Carrie Ct, Joinerville, TX 75658Sold
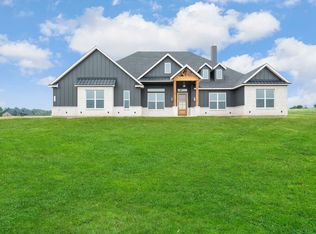
- $--4 bd3 ba2.5k sqft2049 Carrie Ct, Weatherford, TX 76088Sold
- $--4 bd4 ba2.4k sqft2028 Carrie Ct, Weatherford, TX 76088Sold
- $--4 bd3 ba2.7k sqft2032 Carrie Ct, Peaster, TX 76585Sold
- $145,0002.01 acres1020 Lilly Ln, Weatherford, TX 76088Lot/Land
Nearby schools
GreatSchools rating
- 8/10New IntGrades: 4-6Distance: 1 mi
- 7/10Peaster Middle SchoolGrades: 7-8Distance: 1.2 mi
- 7/10Peaster High SchoolGrades: 9-12Distance: 1.1 mi
Schools provided by the listing agent
- Elementary: Peaster
- Middle: Peaster
- High: Peaster
- District: Peaster ISD
Source: NTREIS. This data may not be complete. We recommend contacting the local school district to confirm school assignments for this home.
Get a cash offer in 3 minutes
Find out how much your home could sell for in as little as 3 minutes with a no-obligation cash offer.
Estimated market value
$652,400
Get a cash offer in 3 minutes
Find out how much your home could sell for in as little as 3 minutes with a no-obligation cash offer.
Estimated market value
$652,400
- Texas
- Parker County
- Weatherford
- 76088
- 2041 Carrie Ct
