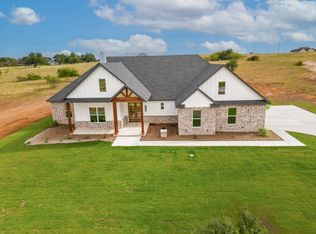
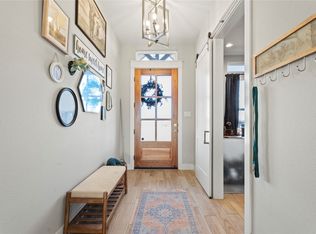
Sitting on 2.072 acres in Peaster ISD’s newest Greyhound Landing subdivision, this four bedroom 3 bath home with a den is sure to impress! Kitchen features open concept layout with SS appliances, deep farmhouse sink, large walk in pantry & ample storage. Follow your gaze to gallery windows overlooking gorgeous backyard. Vaulted ceiling with box beam, floor to ceiling brick mantle, and adorning alder cabinets. Primary suite on west side of home with connected laundry & utility room, huge primary bath with separate dual vanities, soaking tub, shower & toilet room. Remaining three bedrooms on other side of home each with double door custom closets & full bath with separate shower room. Large covered back patio is perfect for quiet summer nights or entertaining large groups. Landscaping included! HOA permits shops & chickens! ATT fiber & buried utilities throughout neighborhood. Located 12 min N of downtown Weatherford & 20 min from future Costco! Build completion scheduled for April 2024.
Sold
Price Unknown
2049 Carrie Ct, Weatherford, TX 76088
4beds
2,504sqft
Farm, Single Family Residence
Built in 2024
2.07 Acres Lot
$614,100 Zestimate®
$--/sqft
$3,733 Estimated rent
Home value
$614,100
$583,000 - $645,000
$3,733/mo
Zestimate® history
Owner options
List your home for rent
$3,733/mo
Rent Zestimate®
Find your next renter with Zillow Rental Manager. Plus, with online applications, you can quickly screen prospective tenants – for free.
$3,733/mo
Rent Zestimate®
Refinance and save
$500/mo
Est. payment
Refinancing to a lower rate could help reduce your monthly payments and save thousands over the life of the loan.
$500/mo
Est. payment
Explore your selling options
Work with a Zillow partner agent
Leverage their expertise and Zillow's premium Showcase listings to get your home seen by more buyers.
Get startedList with your own agent
Get your home in front of millions of buyers by listing it on Zillow.
Learn how to do itSell it yourself
Take full control of how buyers see your home on Zillow by listing For Sale by Owner (FSBO).
List your homeWhat's special
Zillow last checked:
Listing updated:
Listed by:
Lauren Lucky 0801759 360-632-2444,
CENTURY 21 Judge Fite Company 817-596-9446
Bought with:
Steve Prater
Clark Real Estate Group
Source: NTREIS,MLS#: 20552846
Facts & features
Interior
Bedrooms & bathrooms
- Bedrooms: 4
- Bathrooms: 3
- Full bathrooms: 2
- 1/2 bathrooms: 1
Primary bedroom
- Features: Closet Cabinetry, En Suite Bathroom, Linen Closet, Walk-In Closet(s)
- Level: First
Bedroom
- Features: Ceiling Fan(s), Walk-In Closet(s)
- Level: First
Bedroom
- Features: Closet Cabinetry, Ceiling Fan(s)
- Level: First
Bedroom
- Features: Closet Cabinetry, Ceiling Fan(s)
- Level: First
Primary bathroom
- Features: Built-in Features, Dual Sinks, Double Vanity, En Suite Bathroom, Granite Counters, Hollywood Bath, Stone Counters, Separate Shower
- Level: First
Breakfast room nook
- Features: Eat-in Kitchen
- Level: First
Other
- Features: Built-in Features, Dual Sinks, Stone Counters, Separate Shower
- Level: First
Half bath
- Features: Granite Counters
- Level: First
Kitchen
- Features: Built-in Features, Eat-in Kitchen, Kitchen Island, Pantry, Stone Counters
- Level: First
Laundry
- Features: Built-in Features
- Level: First
Living room
- Features: Built-in Features, Ceiling Fan(s)
- Level: First
Mud room
- Level: First
Office
- Level: First
Heating
- Electric, Fireplace(s), Heat Pump
Cooling
- Central Air, Ceiling Fan(s), Electric
Appliances
- Included: Dishwasher, Electric Cooktop, Electric Oven, Electric Water Heater, Disposal, Water Softener
- Laundry: Washer Hookup, Electric Dryer Hookup, Laundry in Utility Room
Features
- Cathedral Ceiling(s), Decorative/Designer Lighting Fixtures, Double Vanity, Eat-in Kitchen, High Speed Internet, Kitchen Island, Open Floorplan, Pantry, Cable TV, Vaulted Ceiling(s), Walk-In Closet(s)
- Flooring: Carpet, Tile
- Has basement: No
- Number of fireplaces: 1
- Fireplace features: Living Room, Masonry, Wood Burning
Interior area
- Total interior livable area: 2,504 sqft
Property
Parking
- Total spaces: 3
- Parking features: Concrete, Door-Multi, Door-Single, Driveway, Garage, Garage Door Opener, Inside Entrance, Off Street, Parking Pad, Garage Faces Side
- Attached garage spaces: 3
- Has uncovered spaces: Yes
Features
- Levels: One
- Stories: 1
- Patio & porch: Rear Porch, Front Porch, Covered
- Pool features: None
- Fencing: None
Lot
- Size: 2.07 Acres
- Features: Acreage, Cul-De-Sac, Many Trees, Subdivision, Sloped, Sprinkler System, Few Trees
- Residential vegetation: Cleared, Grassed, Partially Wooded, Brush
Details
- Parcel number: R000122223
Construction
Type & style
- Home type: SingleFamily
- Architectural style: Farmhouse,Modern,Detached
- Property subtype: Farm, Single Family Residence
- Attached to another structure: Yes
Materials
- Board & Batten Siding, Brick, Wood Siding
- Foundation: Combination, Pillar/Post/Pier, Slab
- Roof: Composition
Condition
- New construction: Yes
- Year built: 2024
Utilities & green energy
- Sewer: Aerobic Septic, Septic Tank
- Water: Well
- Utilities for property: Electricity Connected, Phone Available, Septic Available, Water Available, Cable Available
Community & HOA
Community
- Subdivision: Greyhound Landing
HOA
- Has HOA: Yes
- Services included: Association Management
- HOA fee: $500 annually
- HOA name: Property Management Group
- HOA phone: 817-337-1221
Location
- Region: Weatherford
Financial & listing details
- Tax assessed value: $600,660
- Annual tax amount: $1,816
- Date on market: 3/6/2024
- Cumulative days on market: 36 days
- Listing terms: Cash,Conventional,1031 Exchange,FHA,VA Loan
- Electric utility on property: Yes
Price history
| Date | Event | Price |
|---|---|---|
| 5/15/2024 | Sold | -- |
Source: NTREIS #20552846 Report a problem | ||
| 4/25/2024 | Pending sale | $605,000$242/sqft |
Source: NTREIS #20552846 Report a problem | ||
| 4/12/2024 | Contingent | $605,000$242/sqft |
Source: NTREIS #20552846 Report a problem | ||
| 3/6/2024 | Listed for sale | $605,000$242/sqft |
Source: NTREIS #20552846 Report a problem | ||
Public tax history
| Year | Property taxes | Tax assessment |
|---|---|---|
| 2025 | $10,461 +202.9% | $600,660 +3.4% |
| 2024 | $3,454 +90.2% | $580,680 +460.5% |
| 2023 | $1,816 | $103,600 |
Find assessor info on the county website
Neighborhood: 76088
Nearby homes
- $--4 bd4 ba2.8k sqft2051 Carrie Ct, Weatherford, TX 76088Sold

- $514,700-- bd-- ba2.6k sqft2045 Carrie Ct, Weatherford, TX 76088Off Market
- $--4 bd3 ba2.5k sqft2045 Carrie Ct, Peaster, TX 76585Sold
- $--4 bd3 ba2.8k sqft2041 Carrie Ct, Weatherford, TX 76088Sold
- $149,0002.01 acres2035 Carrie Ct, Weatherford, TX 76088Lot/Land
- $641,400-- bd-- ba3.6k sqft122 E Windwalker Ct, Weatherford, TX 76088Off Market
- $--4 bd3 ba2.7k sqft2032 Carrie Ct, Peaster, TX 76585Sold
- $--4 bd3 ba2.8k sqft2041 Carrie Ct, Joinerville, TX 75658Sold
Nearby schools
GreatSchools rating
- 8/10New IntGrades: 4-6Distance: 1 mi
- 7/10Peaster Middle SchoolGrades: 7-8Distance: 1.2 mi
- 7/10Peaster High SchoolGrades: 9-12Distance: 1.1 mi
Schools provided by the listing agent
- Elementary: Peaster
- Middle: Peaster
- High: Peaster
- District: Peaster ISD
Source: NTREIS. This data may not be complete. We recommend contacting the local school district to confirm school assignments for this home.
Get a cash offer in 3 minutes
Find out how much your home could sell for in as little as 3 minutes with a no-obligation cash offer.
Estimated market value
$614,100
Get a cash offer in 3 minutes
Find out how much your home could sell for in as little as 3 minutes with a no-obligation cash offer.
Estimated market value
$614,100
- Texas
- Parker County
- Weatherford
- 76088
- 2049 Carrie Ct
