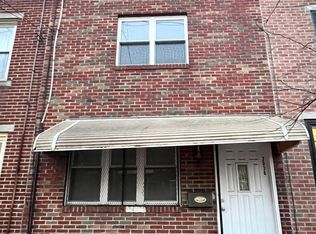
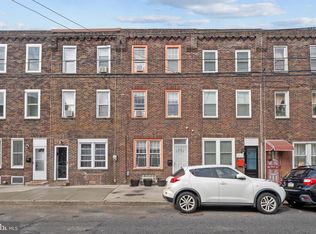
Property is 5 minute walk to the Huntingdon train station and a quick walk to restaurants such as Post Haste, Tulip Pasta, Meetinghouse and more within the area. This house has been fully rehabbed with modern amenities. It is open floor plan with one side of the house being exposed brick on all three floors. In the back of the house you will have access to a good size private backyard which is great for entertainment. The first floor gives you access to the living room, dining room, kitchen and a 1/2 bath. The second floor has two good size bedrooms, laundry room and a full bathroom. The third floor is the master suite with is own walk-in closet and full bathroom with standing shower.
Minimum 1 year lease. First, last and security deposit required. For longer lease terms, first month rent is 20% off. Renter responsible for all utilities (gas, water, electric). No smoking allowed. Cats and/or Dogs are accepted. Amount of pets needs to be discussed and accepted. Pet fee applies from 150-300 dollars (depending on amount of pets. Fee is non refundable and will be used for cleaning. Tenant responsible for minor maintenance - for example: changing air filters, light bulbs. Major issues are to be addressed by landlord. Any issue with the property, needs to be reported to the landlord immediately.
Townhouse for rent
Accepts Zillow applications
$2,500/moFees may apply
2032 E Huntingdon St, Philadelphia, PA 19125
3beds
1,632sqft
Price may not include required fees and charges. Price shown reflects the lease term provided. Learn more|
Townhouse
Available now
Cats, dogs OK
In unit laundry
Forced air
What's special
Open floor planTwo good size bedroomsDining roomLaundry room
- 20 days |
- -- |
- -- |
Zillow last checked:
Listing updated:
Travel times
Facts & features
Interior
Bedrooms & bathrooms
- Bedrooms: 3
- Bathrooms: 3
- Full bathrooms: 3
Heating
- Forced Air
Appliances
- Included: Dishwasher, Dryer, Freezer, Microwave Oven, Oven, Refrigerator, Washer
- Laundry: In Unit
Features
- Walk In Closet
- Flooring: Hardwood, Tile
Interior area
- Total interior livable area: 1,632 sqft
Property
Parking
- Details: Contact manager
Features
- Exterior features: Walk In Closet
Lot
- Features: Back Yard, Private
Details
- Parcel number: 314134600
Construction
Type & style
- Home type: Townhouse
- Property subtype: Townhouse
Building
Management
- Pets allowed: Yes
Community & HOA
Location
- Region: Philadelphia
Financial & listing details
- Lease term: 1 Year
Price history
| Date | Event | Price |
|---|---|---|
| 8/13/2026 | Listed for rent | $2,500$2/sqft |
Source: Zillow Rentals Report a problem | ||
| 1/16/2020 | Sold | $325,000-3%$199/sqft |
Source: Public Record Report a problem | ||
| 11/6/2019 | Pending sale | $335,000$205/sqft |
Source: EXP Realty, LLC #PAPH841914 Report a problem | ||
| 10/30/2019 | Price change | $335,000-4%$205/sqft |
Source: EXP Realty, LLC #PAPH841914 Report a problem | ||
| 10/18/2019 | Listed for sale | $349,000+106.5%$214/sqft |
Source: EXP Realty, LLC #PAPH841914 Report a problem | ||
| 1/9/2018 | Sold | $169,000-3.4%$104/sqft |
Source: Public Record Report a problem | ||
| 11/20/2017 | Pending sale | $174,900$107/sqft |
Source: Keller Williams Philly #1001465841 Report a problem | ||
| 11/19/2017 | Price change | $174,900-6.7%$107/sqft |
Source: Keller Williams Philly #1001465841 Report a problem | ||
| 11/17/2017 | Price change | $187,500+7.2%$115/sqft |
Source: Keller Williams Philly #1001465841 Report a problem | ||
| 11/13/2017 | Price change | $174,900-6.7%$107/sqft |
Source: Keller Williams Philly #1001465841 Report a problem | ||
| 11/7/2017 | Price change | $187,500-1.3%$115/sqft |
Source: Keller Williams Philly #1001465841 Report a problem | ||
| 10/13/2017 | Listed for sale | $189,900+12.7%$116/sqft |
Source: Keller Williams Philly #7068237 Report a problem | ||
| 4/26/2001 | Sold | $168,467+835.9%$103/sqft |
Source: Public Record Report a problem | ||
| 4/28/1999 | Sold | $18,000$11/sqft |
Source: Public Record Report a problem | ||
Neighborhood: East Kensington
Nearby schools
GreatSchools rating
- 4/10Brown Henry A SchoolGrades: PK-8Distance: 0.1 mi
- 2/10Kensington High SchoolGrades: 9-12Distance: 0.1 mi
- 3/10Kensington Creative & Performing Arts High SchoolGrades: 9-12Distance: 0.7 mi