**FINAL OPPORTUNITY ** Introducing The Iverson: Your Dream Home Awaits! Discover spacious living in our newest home, The Iverson. This thoughtfully designed floor plan features 5 bedrooms and 4 full bathrooms, providing ample space for families of all sizes. OPEN DAILY CHECK US OUT TODAY!! Gourmet Kitchen: Enjoy cooking in a large open kitchen equipped with elegant white shaker cabinets featuring soft-close drawers and doors, stunning quartz countertops, and a double oven appliance package. The hardwood floors and butler’s pantry make this space perfect for entertaining. Inviting Living Spaces: The living and dining rooms are designed for gatherings, while the comfortable family room boasts an upgraded fireplace surround, built-ins, and hardwood flooring. Guest Suite on Main: Ideal for visitors, the guest suite features stylish 12x12 designer tile for a luxurious touch. Luxurious Master Suite: Retreat to your master suite with a tray ceiling, spacious sitting area, double closets, and a spa-like bath adorned with 12x24 designer tile and a frameless shower surround. The second floor includes 3 additional bedrooms, 2 baths, and a large laundry room, ensuring convenience for the entire family. Outdoor Serenity: Enjoy peaceful wooded views from your covered porch, complete with a ceiling fan for those warm evenings. Experience modern elegance and comfort in The Iverson—your perfect sanctuary! Ready Dec 2024 buy early to selection design options
Closed
$743,250
2032 Eula Dr, Marietta, GA 30066
5beds
3,295sqft
Single Family Residence, Residential
Built in 2024
0.5 Acres Lot
$732,600 Zestimate®
$226/sqft
$4,413 Estimated rent
Home value
$732,600
$674,000 - $799,000
$4,413/mo
Zestimate® history
Owner options
List your home for rent
$4,413/mo
Rent Zestimate®
Find your next renter with Zillow Rental Manager. Plus, with online applications, you can quickly screen prospective tenants – for free.
$4,413/mo
Rent Zestimate®
Refinance and save
$4,447/mo
Est. payment
Refinancing to a lower rate could help reduce your monthly payments and save thousands over the life of the loan.
$4,447/mo
Est. payment
Explore your selling options
Work with a Zillow partner agent
Leverage their expertise and Zillow's premium Showcase listings to get your home seen by more buyers.
Get startedList with your own agent
Get your home in front of millions of buyers by listing it on Zillow.
Learn how to do itSell it yourself
Take full control of how buyers see your home on Zillow by listing For Sale by Owner (FSBO).
List your homeWhat's special
Upgraded fireplace surroundHardwood floorsWooded viewsSpacious livingInviting living spacesSpacious sitting areaDouble closets
Zillow last checked:
Listing updated:
Listed by:
JAYNE ZACHMAN,
Atlanta Communities 770-652-2272
Bought with:
JAYNE ZACHMAN, 174358
Atlanta Communities
Source: FMLS GA,MLS#: 7461850
Facts & features
Interior
Bedrooms & bathrooms
- Bedrooms: 5
- Bathrooms: 4
- Full bathrooms: 4
- Main level bathrooms: 1
- Main level bedrooms: 1
Rooms
- Room types: Family Room
Primary bedroom
- Features: Oversized Master, Sitting Room
- Level: Oversized Master, Sitting Room
Bedroom
- Features: Oversized Master, Sitting Room
Primary bathroom
- Features: Double Vanity, Separate Tub/Shower
Dining room
- Features: Separate Dining Room
Kitchen
- Features: Cabinets White, Kitchen Island, Pantry, View to Family Room
Heating
- Natural Gas
Cooling
- Zoned
Appliances
- Included: Dishwasher, Double Oven, Electric Oven, Gas Cooktop, Gas Water Heater, Microwave, Range Hood
- Laundry: Laundry Room
Features
- Crown Molding, High Ceilings 9 ft Main, High Ceilings 9 ft Upper
- Flooring: Carpet, Hardwood, Tile
- Windows: Insulated Windows
- Basement: None
- Number of fireplaces: 1
- Fireplace features: Family Room
- Common walls with other units/homes: No Common Walls
Interior area
- Total structure area: 3,295
- Total interior livable area: 3,295 sqft
Property
Parking
- Total spaces: 2
- Parking features: Attached, Garage, Garage Door Opener
- Attached garage spaces: 2
Accessibility
- Accessibility features: None
Features
- Levels: Two
- Stories: 2
- Patio & porch: Covered, Front Porch, Patio
- Exterior features: Rain Gutters
- Pool features: None
- Spa features: None
- Fencing: None
- Has view: Yes
- View description: Trees/Woods
- Waterfront features: None
- Body of water: None
Lot
- Size: 0.5 Acres
- Features: Back Yard, Landscaped, Level, Private
Details
- Additional structures: None
- Parcel number: 16026900170
- Other equipment: None
- Horse amenities: None
Construction
Type & style
- Home type: SingleFamily
- Architectural style: Farmhouse,Traditional
- Property subtype: Single Family Residence, Residential
Materials
- Brick, HardiPlank Type
- Foundation: Slab
- Roof: Composition
Condition
- Under Construction
- New construction: Yes
- Year built: 2024
Details
- Builder name: Lot One Homes
- Warranty included: Yes
Utilities & green energy
- Electric: 110 Volts
- Sewer: Public Sewer
- Water: Public
- Utilities for property: Cable Available, Electricity Available, Natural Gas Available, Sewer Available
Green energy
- Energy efficient items: None
- Energy generation: None
Community & HOA
Community
- Features: None
- Security: Carbon Monoxide Detector(s), Smoke Detector(s)
- Subdivision: The Estates On Eula
HOA
- Has HOA: No
Location
- Region: Marietta
Financial & listing details
- Price per square foot: $226/sqft
- Tax assessed value: $145,000
- Annual tax amount: $1,749
- Date on market: 9/25/2024
- Cumulative days on market: 78 days
- Electric utility on property: Yes
- Road surface type: Asphalt
Price history
| Date | Event | Price |
|---|---|---|
| 1/14/2025 | Sold | $743,2500%$226/sqft |
Source:  FMLS GA #7461850 Report a problem FMLS GA #7461850 Report a problem | ||
| 12/12/2024 | Pending sale | $743,255$226/sqft |
Source: FMLS GA #7461850 Report a problem | ||
| 11/16/2024 | Price change | $743,255+0%$226/sqft |
Source: FMLS GA #7461850 Report a problem | ||
| 9/29/2024 | Listed for sale | $743,250$226/sqft |
Source: FMLS GA #7461850 Report a problem | ||
Public tax history
| Year | Property taxes | Tax assessment |
|---|---|---|
| 2024 | $1,749 | $58,000 |
Find assessor info on the county website
Neighborhood: 30066
Nearby homes
- $734,8005 bd4 ba3k sqft2028 Eula Dr, Marietta, GA 30066Sold

- $724,2515 bd4 ba3.1k sqft2008 Eula Dr, Marietta, GA 30066Sold

- $724,6115 bd4 ba3.1k sqft2020 Eula Dr, Marietta, GA 30066Sold
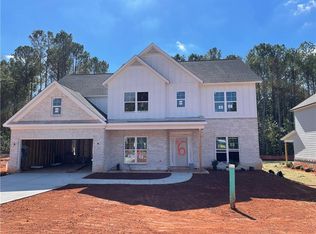
- $727,1505 bd4 ba3.1k sqft2016 Eula Dr, Marietta, GA 30066Sold
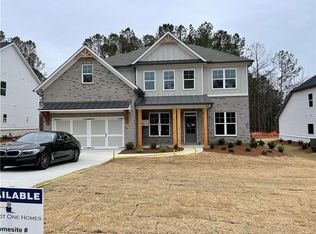
- $739,5005 bd4 ba3.2k sqft2012 Eula Dr, Marietta, GA 30066Sold
- $515,0005 bd3 ba2.3k sqft2017 Eula Dr NE, Marietta, GA 30066Sold
- $287,3003 bd1 ba1.2k sqft2009 Eula Dr NE, Marietta, GA 30066Off Market
- $290,3003 bd1 ba1.1k sqft2019 Eula Dr NE, Marietta, GA 30066Off Market
Nearby schools
GreatSchools rating
- 6/10Nicholson Elementary SchoolGrades: PK-5Distance: 0.8 mi
- 8/10Mccleskey Middle SchoolGrades: 6-8Distance: 0.7 mi
- 7/10Kell High SchoolGrades: 9-12Distance: 1.7 mi
Schools provided by the listing agent
- Elementary: Keheley
- Middle: McCleskey
- High: Kell
Source: FMLS GA. This data may not be complete. We recommend contacting the local school district to confirm school assignments for this home.
Get a cash offer in 3 minutes
Find out how much your home could sell for in as little as 3 minutes with a no-obligation cash offer.
Estimated market value
$732,600
Get a cash offer in 3 minutes
Find out how much your home could sell for in as little as 3 minutes with a no-obligation cash offer.
Estimated market value
$732,600
- Georgia
- Cobb County
- Marietta
- 30066
- 2032 Eula Dr
Nearby cities
Nearby neighborhoods
Nearby zip codes
Other Marietta Topics
