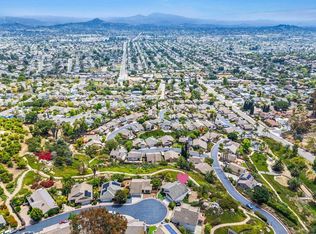
Back on Market - No Fault to Property! Welcome to 2032 Fiesta Glen, a beautifully fully remodeled home tucked away in the desirable Cimarron community of Escondido! This 3-bedroom, 3-bath residence offers approximately 1,500+ square feet of refreshed living space with a bright, inviting floor plan with beautiful surrounding views. Step inside to a freshly updated interior featuring new flooring throughout, fresh interior paint, new appliances, and modern finishes, creating a clean, move-in-ready feel from the moment you walk through the door. Vaulted ceilings and abundant natural light enhance the open and airy atmosphere, while the living room fireplace adds warmth and character. Enjoy beautiful city-light views and spacious outdoor areas perfect for relaxing, entertaining, or enjoying Southern California evenings. With one bedroom on the main floor and the other two on the lower level. The primary bedroom offers direct access to a private outdoor patio, creating a peaceful retreat right at home. A two-car garage, central air conditioning, and generous outdoor space add to the home’s everyday comfort and convenience. Located within the Cimarron community, residents can enjoy an array of community amenities including a pool and spa, clubhouse, recreational courts, walking trails, and scenic common areas. Tucked near the end of a cul-de-sac while conveniently located near shopping, dining, schools, and freeway.
For sale
Listed by: Team Z Realty • Zandra Ulloa • Contact: 619-913-2703
$750,000
2032 Fiesta Gln, Escondido, CA 92027
3beds
1,520sqft
Single Family Residence
Built in 1985
5,678 Square Feet Lot
$755,900 Zestimate®
$493/sqft
$230/mo HOA
What's special
- 10 days
- 504
- 54
Zillow last checked:
Listing updated:
Listed by:
Zandra Ulloa DRE #01849548 619-913-2703,
Team Z Realty
Source: CRMLS,MLS#: PTP2607280 Originating MLS: California Regional MLS (North San Diego County & Pacific Southwest AORs)
Originating MLS: California Regional MLS (North San Diego County & Pacific Southwest AORs)Facts & features
Interior
Bedrooms & bathrooms
- Bedrooms: 3
- Bathrooms: 3
- Full bathrooms: 3
- Main level bathrooms: 1
- Main level bedrooms: 1
Rooms
- Room types: Bedroom, Kitchen, Living Room, Primary Bathroom, Primary Bedroom, Other
Bedroom
- Features: Bedroom on Main Level
Bedroom
- Features: Multi-Level Bedroom
Other
- Features: Walk-In Closet(s)
Cooling
- Central Air
Appliances
- Laundry: Electric Dryer Hookup, Gas Dryer Hookup, In Garage
Features
- Bedroom on Main Level, Walk-In Closet(s)
- Has fireplace: Yes
- Fireplace features: Living Room
- Common walls with other units/homes: No Common Walls
Interior area
- Total interior livable area: 1,520 sqft
Video & virtual tour
Property
Parking
- Total spaces: 2
- Parking features: Garage - Attached
- Attached garage spaces: 2
Features
- Levels: Two
- Stories: 2
- Entry location: Entry
- Exterior features: Fire Pit
- Pool features: Community, Association
- Has view: Yes
- View description: City Lights, Panoramic
Lot
- Size: 5,678 Square Feet
- Features: Back Yard, Cul-De-Sac, Front Yard, Garden, Landscaped, Yard
Details
- Parcel number: 2256333100
- Zoning: R1
- Special conditions: Standard
Construction
Type & style
- Home type: SingleFamily
- Property subtype: Single Family Residence
Condition
- Year built: 1985
Community & HOA
Community
- Features: Curbs, Pool
HOA
- Has HOA: Yes
- Amenities included: Clubhouse, Jogging Path, Park, Pool, Spa/Hot Tub, Trail(s)
- HOA fee: $230 monthly
- HOA name: Allure Total Management
- HOA phone: 760-804-8290
Location
- Region: Escondido
Financial & listing details
- Price per square foot: $493/sqft
- Tax assessed value: $506,937
- Date on market: 9/25/2026
- Cumulative days on market: 10 days
- Listing terms: Cash,Conventional,VA Loan
Estimated market value
$755,900
$718,000 - $794,000
$3,565/mo
Price history
| Date | Event | Price |
|---|---|---|
| 10/10/2026 | Listed for sale | $750,000$493/sqft |
Source:  CRMLS #PTP2607280 Report a problem CRMLS #PTP2607280 Report a problem | ||
| 10/5/2026 | Pending sale | $750,000$493/sqft |
Source: CRMLS #PTP2607280 Report a problem | ||
| 9/26/2026 | Listed for sale | $750,000+32%$493/sqft |
Source: CRMLS #PTP2607280 Report a problem | ||
| 8/7/2026 | Sold | $568,000+30%$374/sqft |
Source: Public Record Report a problem | ||
| 7/19/2017 | Sold | $437,000-3.3%$288/sqft |
Source: Public Record Report a problem | ||
| 6/23/2017 | Price change | $451,900-1.7%$297/sqft |
Source: Sundance Properties #170026812 Report a problem | ||
| 6/14/2017 | Listed for sale | $459,900$303/sqft |
Source: Sundance Properties Report a problem | ||
Public tax history
| Year | Property taxes | Tax assessment |
|---|---|---|
| 2026 | -- | $506,937 +2% |
| 2025 | $5,623 +2.1% | $496,998 +2% |
| 2024 | $5,506 +2.3% | $487,254 +2% |
| 2023 | $5,380 +1.1% | $477,701 +2% |
| 2022 | $5,322 +1.7% | $468,335 +2% |
| 2021 | $5,234 +0.6% | $459,153 +1% |
| 2020 | $5,203 +3.2% | $454,446 +2% |
| 2019 | $5,044 +2.2% | $445,536 +2% |
| 2018 | $4,934 +121% | $436,800 +119.2% |
| 2017 | $2,232 +2.1% | $199,306 +2% |
| 2016 | $2,187 +0.9% | $195,399 +1.5% |
| 2015 | $2,168 +4.3% | $192,465 +2% |
| 2014 | $2,078 | $188,696 +0.5% |
| 2013 | -- | $187,845 +2% |
| 2012 | -- | $184,163 +2% |
| 2011 | -- | $180,553 +0.8% |
| 2010 | -- | $179,205 -0.2% |
| 2009 | -- | $179,632 +2% |
| 2008 | -- | $176,110 +2% |
| 2007 | -- | $172,658 +2% |
| 2006 | -- | $169,274 +2% |
| 2005 | -- | $165,956 +2% |
| 2004 | -- | $162,703 +1.9% |
| 2003 | -- | $159,722 +2% |
| 2002 | -- | $156,591 +2% |
| 2001 | -- | $153,522 |
Find assessor info on the county website
Monthly payment
Est. payment
Payment breakdown
Explore the cost of this home by adjusting the details. Changes won't be saved.Climate risks
Neighborhood: 92027


Similar homes
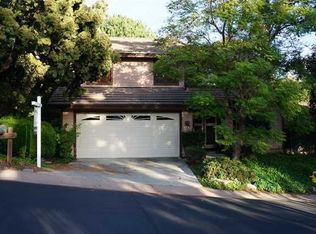
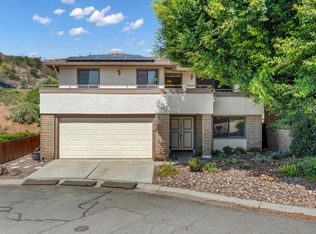
- $749,0003 bd3 ba1.4k sqft1850 Buckskin Gln, Escondido, CA 92027For Sale
 MLS ID #NDP2608693, Raszell Carpenter, eXp Realty of Southern CA. CRMLS
 - $750,0003 bd2 ba1.4k sqft1679 Madrone Gln, Escondido, CA 92027For Sale
 MLS ID #NDP2607915, Kimberly Swartz, eXp Realty of Southern CA. CRMLS
 - $799,0003 bd3 ba1.4k sqft1851 Normandy Gln, Escondido, CA 92027For Sale
 MLS ID #NDP2606457, Tania Ventura, Century 21 Affiliated. CRMLS
 - $774,0003 bd2 ba1.4k sqft1832 Loreto Gln, Escondido, CA 92027For Sale
 MLS ID #NDP2608654, Patricia Villanueva, eXp Realty of Southern CA. CRMLS
