Skip main navigation
Sold for $987,500
  • $987,500

    2032 Langham Ln, Raleigh, NC 27615

    4beds
    4,095sqft
    Single Family Residence, Residential
    Built in 2000
    9,583 Square Feet Lot
    $962,600 Zestimate®
    $241/sqft
    $4,437 Estimated rent

    Home value

    $962,600

    $914,000 - $1.01M

    $4,437/mo

    Zestimate® history
    Loading
    Loading...

    Owner options

    List your home for rent

    $4,437/mo

    Rent Zestimate®

    Find your next renter with Zillow Rental Manager. Plus, with online applications, you can quickly screen prospective tenants – for free.

    Learn more

    $4,437/mo

    Rent Zestimate®

    Refinance and save

    $6,021/mo

    Est. payment

    Refinancing to a lower rate could help reduce your monthly payments and save thousands over the life of the loan.

    See today's rates

    $6,021/mo

    Est. payment

    Explore your selling options

    Work with a Zillow partner agent

    Leverage their expertise and Zillow's premium Showcase listings to get your home seen by more buyers.

    Get started

    List with your own agent

    Get your home in front of millions of buyers by listing it on Zillow.

    Learn how to do it

    Sell it yourself

    Take full control of how buyers see your home on Zillow by listing For Sale by Owner (FSBO).

    List your home

    What's special

    Bonus roomVersatile loftPrivate backyard oasisGourmet kitchenVaulted ceilingPrivate home officeZero-entry shower
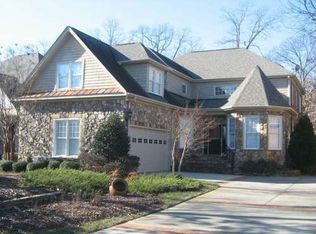
    This exceptional, one-owner home has been meticulously maintained and thoughtfully cared for throughout. Set on one of the largest lots in the neighborhood, it offers outstanding space, privacy, and the added convenience of HOA-maintained front yard landscaping. Perfectly positioned just minutes from premier dining, shopping, entertainment, and easy access to RDU, this home truly offers the best of both comfort and convenience. A charming stone rocking-chair front porch provides a warm and inviting first impression. Inside, a welcoming foyer is elegantly flanked by a private home office and a formal dining room--ideal for both everyday living and entertaining. The gourmet kitchen is a chef's dream, featuring 42'' cherry cabinetry, a gas range, and double ovens. The light-filled living area creates a bright, airy ambiance, enhancing the home's sense of comfort and tranquility. The main-level primary suite is a serene retreat, complete with a vaulted ceiling, dual closets, and a spacious linen closet. The spa-inspired en-suite bath boasts a zero-entry shower, soaking tub, dual vanities, and a private water closet. Upstairs, you'll find a second primary suite, two generously sized guest bedrooms, a versatile loft, a bonus room, and an expansive walk-in storage area--insulated and ready for future expansion. Step outside to your own private backyard oasis, perfectly suited for entertaining, hosting memorable gatherings, or even an unforgettable rehearsal dinner.

    Zillow last checked:

    Listing updated:

    Listed by:

    Pam Madigan 919-232-9222,

    Oak City Properties

    Bought with:

    Megan Crean, 274564

    Realty World Carolina Prop

    Source: Doorify MLS,MLS#: 10158364MLS Logo

    Facts & features

    Interior

    Bedrooms & bathrooms
    • Bedrooms: 4
    • Bathrooms: 4
    • Full bathrooms: 3
    • 1/2 bathrooms: 1
    Heating
    • Central
    Cooling
    • Central Air
    Features
    • Flooring: Carpet, Hardwood, Tile
    • Number of fireplaces: 1
    • Fireplace features: Family Room, Gas Log
    Interior area
    • Total structure area: 4,095
    • Total interior livable area: 4,095 sqft
    • Finished area above ground: 4,095
    • Finished area below ground: 0

    Property

    Parking
    • Total spaces: 5
    • Parking features: Garage - Attached, Open
    • Attached garage spaces: 2
    • Uncovered spaces: 3
    Features
    • Levels: Two
    • Stories: 2
    • Has view: Yes
    Lot
    • Size: 9,583 Square Feet
    Details
    • Parcel number: 079815635084000 0272113
    • Zoning: R-4
    • Special conditions: Standard

    Construction

    Type & style
    • Home type: SingleFamily
    • Architectural style: Transitional
    • Property subtype: Single Family Residence, Residential
    Materials
    • Brick Veneer, Fiber Cement, Stone Veneer
    • Roof: Shingle
    Condition
    • New construction: No
    • Year built: 2000

    Utilities & green energy

    • Sewer: Public Sewer
    • Water: Public

    Community & HOA

    Community
    • Subdivision: Traemoor Village
    HOA
    • Has HOA: Yes
    • Services included: Maintenance Grounds
    • HOA fee: $197 monthly
    • Additional fee info: Second HOA Fee $787.6 Annually
    Location
    • Region: Raleigh

    Financial & listing details

    • Price per square foot: $241/sqft
    • Tax assessed value: $905,132
    • Annual tax amount: $7,913
    • Date on market: 4/8/2026

    Price history

    DateEventPrice
    8/5/2026Sold$987,500-0.8%$241/sqft
    Source: Doorify MLS #10158364 Report a problem
    5/29/2026Pending sale$995,000$243/sqft
    Source: Doorify MLS #10158364 Report a problem
    4/8/2026Listed for sale$995,000+37.3%$243/sqft
    Source: Doorify MLS #10158364 Report a problem
    6/12/2008Listing removed$724,900$177/sqft
    Source: NCI #939875 Report a problem
    2/1/2008Listed for sale$724,900+34.5%$177/sqft
    Source: NCI #939875 Report a problem
    1/19/2001Sold$539,000$132/sqft
    Source: Public Record Report a problem

    Public tax history

    YearProperty taxesTax assessment
    2025$7,914 +0.4%$905,132
    2024$7,881 +20.4%$905,132 +51.2%
    2023$6,547 +7.6%$598,826
    2022$6,083 +4%$598,826
    2021$5,847 +1.9%$598,826
    2020$5,740 -18.3%$598,826 -0.9%
    2019$7,024 $604,336
    2018$7,024 +11.4%$604,336
    2017$6,307 +2.1%$604,336
    2016$6,177 -21.8%$604,336 -20.6%
    2015$7,902 +5.5%$761,184
    2014$7,493 $761,184
    2013-- $761,184
    2012-- $761,184
    2011-- $761,184
    2010-- $761,184
    2009-- $761,184
    2008-- --
    2007-- --
    2006-- --
    2005-- --
    2004-- --
    2003-- --
    2002-- --
    Find assessor info on the county website

    Neighborhood: North Raleigh

    Nearby schools

    GreatSchools rating
    Schools provided by the listing agent
    • Elementary: Wake - Lead Mine Elementary
    • Middle: Wake - Carroll Middle
    • High: Wake - Sanderson High

    Source: Doorify MLS. This data may not be complete. We recommend contacting the local school district to confirm school assignments for this home.

    Get a cash offer in 3 minutes
    Find out how much your home could sell for in as little as 3 minutes with a no-obligation cash offer.
    Estimated market value
    $962,600
    Get a cash offer in 3 minutes
    Find out how much your home could sell for in as little as 3 minutes with a no-obligation cash offer.
    Estimated market value
    $962,600