Skip main navigation
Sold for $960,250
  • $960,250

    8809 Barleymoor Dr, Raleigh, NC 27615

    3beds
    3,816sqft
    Single Family Residence
    Built in 2001
    8,712 Square Feet Lot
    $953,400 Zestimate®
    $252/sqft
    $4,298 Estimated rent

    Home value

    $953,400

    $906,000 - $1.00M

    $4,298/mo

    Zestimate® history
    Loading
    Loading...

    Owner options

    List your home for rent

    $4,298/mo

    Rent Zestimate®

    Find your next renter with Zillow Rental Manager. Plus, with online applications, you can quickly screen prospective tenants – for free.

    Learn more

    $4,298/mo

    Rent Zestimate®

    Refinance and save

    $6,078/mo

    Est. payment

    Refinancing to a lower rate could help reduce your monthly payments and save thousands over the life of the loan.

    See today's rates

    $6,078/mo

    Est. payment

    Explore your selling options

    Work with a Zillow partner agent

    Leverage their expertise and Zillow's premium Showcase listings to get your home seen by more buyers.

    Get started

    List with your own agent

    Get your home in front of millions of buyers by listing it on Zillow.

    Learn how to do it

    Sell it yourself

    Take full control of how buyers see your home on Zillow by listing For Sale by Owner (FSBO).

    List your home

    What's special

    Private first-floor officeBrick patioSee-through gas fireplaceFenced courtyardDolomite countertopsGenerous bonus roomJuliette balcony
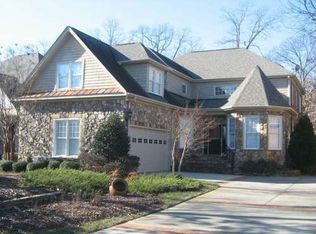
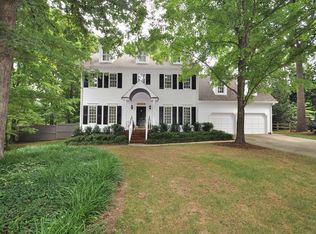
    Experience refined living in this beautifully updated Traemoor Village Cottage, perfectly positioned amid lush, park-like surroundings. Every detail has been thoughtfully enhanced to blend timeless elegance with modern comfort. The inviting two-story family room is the centerpiece of the home, showcasing a striking see-through gas fireplace with stone surround and a wet bar—ideal for both relaxed living and gatherings with friends and family. A private first-floor office with French doors offers a quiet workspace, while an additional flex room on the main level can serve as an additional study, music room, or living room. The remodeled kitchen is a true showpiece, featuring stainless steel appliances including a Thermador gas range and a paneled-cabinet built-in refrigerator. Stunning Dolomite countertops and a spacious central island create the perfect setting for casual dining and entertaining. The adjoining dining room shares the see-through fireplace with the family room and includes a custom built-in coffee bar. The flexible floor plan allows the living and dining spaces to be interchanged, offering design versatility to suit your lifestyle. The first-floor primary suite provides a peaceful retreat with two walk-in closets and a luxurious bath featuring dual vanities, walk-in shower, and jetted soaking tub. Upstairs, a comfortable loft with French doors opens to a charming Juliette balcony overlooking the main living area. A custom-built bookcase enhances the second floor landing. Two expansive secondary bedrooms enjoy abundant closet storage and share a well-appointed buddy bath with a tub/shower combination. A generous bonus room with a wet bar and beverage refrigerator provides the perfect space for a media room, fitness area, or casual entertaining. Outdoor living offers a fenced courtyard with brick patio, complete with a built-in gas grill and ample space for dining and relaxation. The HOA maintains the front lawn and irrigation, enhancing a low-maintenance lifestyle. Significant updates include a new roof 2020. 2 HVACs and water heater in 2018. Conveniently located just minutes from fine dining, shopping, Whole Foods, healthcare, and I-540 access.

    Zillow last checked:

    Listing updated:

    Listed by:

    Kimberly Conroy 919-539-2860,

    Coldwell Banker HPW

    Bought with:

    Tina Lutrario, 204439

    Coldwell Banker HPW

    Source: Doorify MLS,MLS#: 10128226MLS Logo

    Facts & features

    Interior

    Bedrooms & bathrooms
    • Bedrooms: 3
    • Bathrooms: 4
    • Full bathrooms: 2
    • 1/2 bathrooms: 2
    Primary bedroom
    • Level: Main
    • Area: 258.4 Square Feet
    • Dimensions: 19 x 13.6
    Bedroom 2
    • Level: Second
    • Area: 219 Square Feet
    • Dimensions: 15 x 14.6
    Bedroom 3
    • Level: Second
    • Area: 250.24 Square Feet
    • Dimensions: 18.4 x 13.6
    Bonus room
    • Level: Second
    • Area: 374 Square Feet
    • Dimensions: 22 x 17
    Dining room
    • Level: Main
    • Area: 226.92 Square Feet
    • Dimensions: 18.6 x 12.2
    Other
    • Level: Main
    • Area: 80.5 Square Feet
    • Dimensions: 11.5 x 7
    Family room
    • Level: Main
    • Area: 283.9 Square Feet
    • Dimensions: 17 x 16.7
    Laundry
    • Level: Main
    • Area: 42.5 Square Feet
    • Dimensions: 8.5 x 5
    Living room
    • Description: Flex Space
    • Level: Main
    • Area: 151.94 Square Feet
    • Dimensions: 14.2 x 10.7
    Loft
    • Level: Second
    • Area: 225.5 Square Feet
    • Dimensions: 20.5 x 11
    Office
    • Level: Main
    • Area: 147.6 Square Feet
    • Dimensions: 12.3 x 12
    Heating
    • Forced Air, Natural Gas
    Cooling
    • Central Air
    Appliances
    • Included: Bar Fridge, Built-In Refrigerator, Dishwasher, Gas Range, Microwave, Range Hood, Stainless Steel Appliance(s)
    • Laundry: Laundry Room, Main Level
    Features
    • Bookcases, Crown Molding, Double Vanity, Entrance Foyer, High Ceilings, His and Hers Closets, Kitchen Island, Pantry, Primary Downstairs, Walk-In Closet(s), Separate Shower, Bathtub/Shower Combination, Walk-In Shower, Water Closet, Smooth Ceilings
    • Flooring: Carpet, Hardwood, Tile
    • Windows: Plantation Shutters
    • Number of fireplaces: 1
    • Fireplace features: Dining Room, Family Room, See Through
    Interior area
    • Total structure area: 3,816
    • Total interior livable area: 3,816 sqft
    • Finished area above ground: 3,816
    • Finished area below ground: 0

    Property

    Parking
    • Total spaces: 2
    • Parking features: Garage Faces Side, Garage, Parking Pad
    • Garage spaces: 2
    • Has uncovered spaces: Yes
    Features
    • Levels: Two
    • Stories: 2
    • Patio & porch: Patio, Porch
    • Exterior features: Built-in Barbecue, Gas Grill, Rain Gutters, Uncovered Courtyard, Fenced Yard
    • Fencing: Back Yard
    Lot
    • Size: 8,712 Square Feet
    • Features: Landscaped, Sprinklers In Front
    Details
    • Parcel number: 0798635272
    • Special conditions: Standard

    Construction

    Type & style
    • Home type: SingleFamily
    • Architectural style: Traditional,Transitional
    • Property subtype: Single Family Residence
    Materials
    • Brick Veneer, Stone, Vinyl Siding
    • Foundation: Crawlspace
    • Roof: Asphalt
    Condition
    • Updated/Remodeled
    • New construction: No
    • Year built: 2001

    Utilities & green energy

    • Sewer: Public Sewer
    • Water: Public
    • Utilities for property: Electricity Connected, Natural Gas Connected, Sewer Connected

    Community & HOA

    Community
    • Subdivision: Traemoor Village
    HOA
    • Has HOA: Yes
    • Amenities included: Maintenance Grounds
    • Services included: Maintenance Grounds
    • HOA fee: $192 monthly
    • HOA name: Traemoor Village Cottages
    • HOA phone: 919-233-7660
    • Second HOA name: Traemoor Master HOA
    • Additional fee info: Second HOA Fee $579.64 Annually
    Location
    • Region: Raleigh

    Financial & listing details

    • Price per square foot: $252/sqft
    • Tax assessed value: $857,028
    • Annual tax amount: $7,494
    • Date on market: 10/17/2025
    • Listing agreement: Exclusive Right To Sell
    • Listing terms: Cash,Conventional,VA Loan

    Price history

    DateEventPrice
    1/9/2026Sold$960,250-3.5%$252/sqft
    Source: Doorify MLS #10128226 Report a problem
    11/18/2025Pending sale$995,000$261/sqft
    Source: Doorify MLS #10128226 Report a problem
    10/17/2025Listed for sale$995,000+116.7%$261/sqft
    Source: Doorify MLS #10128226 Report a problem
    8/17/2018Sold$459,173-19.4%$120/sqft
    Source: Public Record Report a problem
    6/4/2018Price change$569,900+5.6%$149/sqft
    Source: NextHome Triangle Properties #2168119 Report a problem
    5/17/2018Price change$539,900-14.3%$141/sqft
    Source: NextHome Triangle Properties #2168119 Report a problem
    1/23/2018Listed for sale$630,000+5%$165/sqft
    Source: NextHome Triangle Properties #2168119 Report a problem
    6/14/2006Sold$600,000+2.3%$157/sqft
    Source: Public Record Report a problem
    8/24/2001Sold$586,500$154/sqft
    Source: Public Record Report a problem

    Public tax history

    YearProperty taxesTax assessment
    2025$7,494 +0.4%$857,028
    2024$7,463 +18.3%$857,028 +48.6%
    2023$6,307 +7.6%$576,829
    2022$5,860 +4%$576,829
    2021$5,633 +1.9%$576,829
    2020$5,530 -19.5%$576,829 -2.4%
    2019$6,869 $590,971
    2018$6,869 +11.4%$590,971
    2017$6,168 +2.1%$590,971
    2016$6,041 -22.1%$590,971 -20.8%
    2015$7,750 +5.5%$746,506
    2014$7,349 $746,506
    2013-- $746,506
    2012-- $746,506
    2011-- $746,506
    2010-- $746,506
    2009-- $746,506
    2008-- --
    2007-- --
    2006-- --
    2005-- --
    2004-- --
    2003-- --
    2002-- --
    Find assessor info on the county website

    Neighborhood: North Raleigh

    Nearby schools

    GreatSchools rating
    Schools provided by the listing agent
    • Elementary: Wake - Lead Mine Elementary
    • Middle: Wake - Carroll Middle
    • High: Wake - Sanderson High

    Source: Doorify MLS. This data may not be complete. We recommend contacting the local school district to confirm school assignments for this home.

    Get a cash offer in 3 minutes
    Find out how much your home could sell for in as little as 3 minutes with a no-obligation cash offer.
    Estimated market value
    $953,400
    Get a cash offer in 3 minutes
    Find out how much your home could sell for in as little as 3 minutes with a no-obligation cash offer.
    Estimated market value
    $953,400