Skip main navigation
Sold for $523,000
  • $523,000

    2032 Valley View Dr, Quakertown, PA 18951

    4beds
    3,174sqft
    Single Family Residence
    Built in 1997
    6,050 Square Feet Lot
    $548,000 Zestimate®
    $165/sqft
    $3,354 Estimated rent

    Home value

    $548,000

    $510,000 - $592,000

    $3,354/mo

    Zestimate® history
    Loading
    Loading...

    Owner options

    List your home for rent

    $3,354/mo

    Rent Zestimate®

    Find your next renter with Zillow Rental Manager. Plus, with online applications, you can quickly screen prospective tenants – for free.

    Learn more

    $3,354/mo

    Rent Zestimate®

    Refinance and save

    $3,298/mo

    Est. payment

    Refinancing to a lower rate could help reduce your monthly payments and save thousands over the life of the loan.

    See today's rates

    $3,298/mo

    Est. payment

    Explore your selling options

    Work with a Zillow partner agent

    Leverage their expertise and Zillow's premium Showcase listings to get your home seen by more buyers.

    Get started

    List with your own agent

    Get your home in front of millions of buyers by listing it on Zillow.

    Learn how to do it

    Sell it yourself

    Take full control of how buyers see your home on Zillow by listing For Sale by Owner (FSBO).

    List your home

    What's special

    Fenced rear yardNewly finished basementCozy family roomLarge master bedroomRemodeled kitchenCeramic tile backsplashSparkling hardwood floors
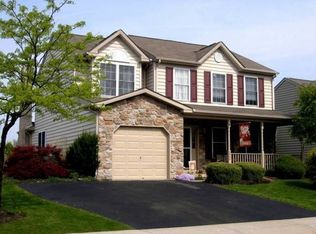
    Truly amazing Colonial style home in sought after Valley View Estates. This home offers a great open floor plan on the first floor and has been lovingly maintained with all major components recently replaced. The first floor starts with an entrance foyer boasting sparkling hardwood floors. Immediately to the right of the foyer is a spacious formal dining room with great hardwood floors. It will be the ideal place for your formal holiday meals. The remodeled kitchen is the one you always wanted! It features ample cabinets, new granite counter tops with a ceramic tile backsplash, all new stainless steel appliances and a very convenient eat-in area. You can relax in the cozy family room that is open to the kitchen and enjoy a warm fire in the wood burning firepalce. There is a sliding glass door that leads to the new concrete patio and fenced rear yard. The second floor features four bedrooms. The large master bedroom has a full bath with a jetted tub, shower, and a convenient double-bowl sink. There is also a walk-in closet . The three other bedrooms are of ample size and there is a full hall bath with a tub and shower. The whole family will fall in love with the newly finished basement. The family room features a full wall of tongue and groove wood that really sets the room off. It's a fantastice place to watch a movie or your favorite team play a game. There is also a new full bath with a glass shower with ceramic tile and glass shower door. An adjoining storage room is perfect for seasonal clothes and toys. You will have plenty of space for your cars and storage in the two car garage. This home is located just minutes from the Pa. Turnpike entrance in Quakertown and routes 663 ,309 and 78. Some of the very important new upgrades are as follows: new roof, newly paved driveway, finished basement, new concrete patio, newer hot water heater, remodeled kitchen with new appliances. Hurry out and make this home yours for the summer. INTERIOR PHOTOS COMING SOON. SEE LISTING AGENT FOR ACCESS SHOWINGS TO START WEDNESDAY 6/18 AT THE OPEN HOUSE 5-7 PM

    Zillow last checked:

    Listing updated:

    Listed by:

    Jim Stachelek 215-723-4150,

    RE/MAX Reliance

    Bought with:

    Patricia Crane, RS151966A

    Keller Williams Real Estate-Horsham

    Source: Bright MLS,MLS#: PABU2097848MLS Logo

    Facts & features

    Interior

    Bedrooms & bathrooms
    • Bedrooms: 4
    • Bathrooms: 4
    • Full bathrooms: 3
    • 1/2 bathrooms: 1
    • Main level bathrooms: 1
    Primary bedroom
    • Level: Upper
    • Area: 176 Square Feet
    • Dimensions: 16 X 11
    Bedroom 1
    • Level: Upper
    • Area: 132 Square Feet
    • Dimensions: 11 X 12
    Bedroom 2
    • Level: Upper
    • Area: 130 Square Feet
    • Dimensions: 10 X 13
    Bedroom 3
    • Level: Lower
    • Area: 110 Square Feet
    • Dimensions: 10 X 11
    Bedroom 4
    • Level: Upper
    Other
    • Features: Attic - Access Panel
    • Level: Unspecified
    Dining room
    • Level: Main
    • Area: 143 Square Feet
    • Dimensions: 13 X 11
    Family room
    • Level: Main
    • Area: 306 Square Feet
    • Dimensions: 17 X 18
    Kitchen
    • Features: Kitchen - Electric Cooking, Pantry
    • Level: Main
    • Area: 180 Square Feet
    • Dimensions: 12 X 15
    Living room
    • Features: Fireplace - Other
    • Level: Main
    • Area: 225 Square Feet
    • Dimensions: 15 X 15
    Heating
    • Heat Pump, Electric
    Cooling
    • Central Air, Electric
    Appliances
    • Included: Self Cleaning Oven, Dishwasher, Electric Water Heater
    • Laundry: Upper Level
    Features
    • Butlers Pantry, Ceiling Fan(s), Attic, Bathroom - Tub Shower, Bathroom - Walk-In Shower, Breakfast Area, Combination Kitchen/Living, Open Floorplan, Recessed Lighting, Walk-In Closet(s)
    • Flooring: Carpet, Vinyl, Ceramic Tile, Luxury Vinyl
    • Basement: Finished
    • Number of fireplaces: 1
    • Fireplace features: Brick
    Interior area
    • Total structure area: 3,174
    • Total interior livable area: 3,174 sqft
    • Finished area above ground: 2,274
    • Finished area below ground: 900

    Property

    Parking
    • Total spaces: 2
    • Parking features: Garage Door Opener, Driveway, Attached, Other
    • Attached garage spaces: 2
    • Has uncovered spaces: Yes
    Accessibility
    • Accessibility features: None
    Features
    • Levels: Two
    • Stories: 2
    • Patio & porch: Patio, Porch
    • Exterior features: Sidewalks, Street Lights
    • Pool features: None
    • Has spa: Yes
    • Spa features: Bath
    • Fencing: Other
    Lot
    • Size: 6,050 sqft
    • Features: Sloped
    Details
    • Additional structures: Above Grade, Below Grade
    • Parcel number: 23004074
    • Zoning: SRM
    • Special conditions: Standard

    Construction

    Type & style
    • Home type: SingleFamily
    • Architectural style: Colonial
    • Property subtype: Single Family Residence
    Materials
    • Stick Built, Vinyl Siding, Brick Veneer
    • Foundation: Brick/Mortar
    • Roof: Pitched,Shingle,Asphalt
    Condition
    • Excellent
    • New construction: No
    • Year built: 1997

    Utilities & green energy

    • Electric: 200+ Amp Service
    • Sewer: Public Sewer
    • Water: Public
    • Utilities for property: Cable Connected

    Community & neighborhood

    Location
    • Region: Quakertown
    • Subdivision: Valley View Ests
    • Municipality: MILFORD TWP

    Other

    Other facts
    • Listing agreement: Exclusive Agency
    • Listing terms: Conventional,VA Loan,FHA 203(b)
    • Ownership: Fee Simple

    Price history

    DateEventPrice
    7/30/2025Sold$523,000+9%$165/sqft
    Source: Bright MLS #PABU2097848 Report a problem
    6/17/2025Contingent$480,000$151/sqft
    Source: Bright MLS #PABU2097848 Report a problem
    6/12/2025Listed for sale$480,000+88.6%$151/sqft
    Source: Bright MLS #PABU2097848 Report a problem
    9/24/2015Sold$254,500-4%$80/sqft
    Source: GLVR #501742 Report a problem
    8/5/2015Price change$265,000-1.1%$83/sqft
    Source: Coldwell Banker Hearthside, Realtors #6619031 Report a problem
    7/31/2015Listed for sale$268,000+21.8%$84/sqft
    Source: Coldwell Banker Hearthside, Realtors #6619031 Report a problem
    1/24/2003Sold$220,000+34%$69/sqft
    Source: Public Record Report a problem
    7/27/1998Sold$164,240$52/sqft
    Source: Public Record Report a problem

    Public tax history

    YearProperty taxesTax assessment
    2025$6,308 $31,280
    2024$6,308 +1%$31,280
    2023$6,245 +1.7%$31,280
    2022$6,140 $31,280
    2021$6,140 $31,280
    2020$6,140 +6.5%$31,280
    2018$5,762 +3.2%$31,280
    2017$5,584 +592.6%$31,280
    2016$806 $31,280
    2015-- $31,280
    2014-- $31,280
    2013-- $31,280
    2012-- $31,280
    2011-- $31,280
    2010-- $31,280
    2009-- $31,280
    2008-- $31,280
    2007-- $31,280
    2006-- $31,280
    2005-- $31,280 +300%
    2004-- $7,820
    2003-- $7,820
    2002-- $7,820
    2000-- $7,820

    Find assessor info on the county website

    Neighborhood: 18951

    Nearby schools

    GreatSchools rating
    Schools provided by the listing agent
    • Elementary: Pfaff
    • Middle: Milford
    • High: Quakertown Community Senior
    • District: Quakertown Community

    Source: Bright MLS. This data may not be complete. We recommend contacting the local school district to confirm school assignments for this home.

    Get a cash offer in 3 minutes
    Find out how much your home could sell for in as little as 3 minutes with a no-obligation cash offer.
    Estimated market value
    $548,000
    Get a cash offer in 3 minutes
    Find out how much your home could sell for in as little as 3 minutes with a no-obligation cash offer.
    Estimated market value
    $548,000