Welcome to 2038 Valley View Dr! This meticulously maintained 3-bedroom, 2.5 bath colonial boasts 2800sf of living space, including the finished basement. As you enter this beautiful home, your eyes are drawn to the rich wood tones of the luxury vinyl plank flooring throughout the first floor. A large living room connects to the formal dining room which provides plenty of space for a holiday gathering with family and friends. The updated, bright and cheery, sun-drenched kitchen features an abundance of cabinets and counter-top space. The spacious 300sf family room features a vaulted ceiling and is full of windows. An updated powder room completes the first floor. The primary suite features a large walk-in closet and an updated private ensuite with his/her sinks and a luxurious shower with a rainfall shower head and body sprayer. Bedrooms 2 and 3 are generously sized and feature luxury vinyl plank flooring and ample closet space. The updated full bathroom completes the second floor. The finished section of the basement features approx. 300sf of additional living space while the remainder of the basement provides plenty of storage. The backyard features a large maintenance free concrete patio w/pergola, a flat, fenced-in yard and a large storage shed w/electricity. The property backs up to open space and the community playground. No HOA fees and conveniently located near major roads: PA Turnpike & Rt 309, restaurants and shopping. This home will not last long, schedule your showing today!!!
Sold for $556,501
$556,501
2038 Valley View Dr, Quakertown, PA 18951
3beds
2,806sqft
Single Family Residence
Built in 1997
-- sqft lot
$561,000 Zestimate®
$198/sqft
$3,113 Estimated rent
Home value
$561,000
$522,000 - $600,000
$3,113/mo
Zestimate® history
Owner options
List your home for rent
$3,113/mo
Rent Zestimate®
Find your next renter with Zillow Rental Manager. Plus, with online applications, you can quickly screen prospective tenants – for free.
$3,113/mo
Rent Zestimate®
Refinance and save
$3,774/mo
Est. payment
Refinancing to a lower rate could help reduce your monthly payments and save thousands over the life of the loan.
$3,774/mo
Est. payment
Explore your selling options
Work with a Zillow partner agent
Leverage their expertise and Zillow's premium Showcase listings to get your home seen by more buyers.
Get startedList with your own agent
Get your home in front of millions of buyers by listing it on Zillow.
Learn how to do itSell it yourself
Take full control of how buyers see your home on Zillow by listing For Sale by Owner (FSBO).
List your homeWhat's special
Updated powder roomFinished basementUpdated private ensuiteFlat fenced-in yardPrimary suiteFormal dining roomVaulted ceiling
Zillow last checked:
Listing updated:
Listed by:
Jeff Powers 215-962-0464,
Innovate Real Estate,
Co-Listing Agent: Carolyn Kellar Powers 610-761-1345,
Innovate Real Estate
Bought with:
Fred Hutterer, RS289444
Keller Williams Real Estate - Bethlehem
Source: Bright MLS,MLS#: PABU2113390
Facts & features
Interior
Bedrooms & bathrooms
- Bedrooms: 3
- Bathrooms: 3
- Full bathrooms: 2
- 1/2 bathrooms: 1
- Main level bathrooms: 1
Rooms
- Room types: Living Room, Dining Room, Primary Bedroom, Bedroom 2, Bedroom 3, Kitchen, Family Room, Laundry, Recreation Room, Storage Room, Bathroom 1, Bathroom 2, Half Bath
Primary bedroom
- Level: Upper
- Area: 156 Square Feet
- Dimensions: 12 X 13
Bedroom 2
- Level: Upper
Bedroom 3
- Level: Upper
Bathroom 1
- Level: Upper
Bathroom 2
- Level: Upper
Dining room
- Level: Main
- Area: 0 Square Feet
- Dimensions: 0 X 0
Family room
- Level: Main
Half bath
- Level: Main
Kitchen
- Features: Kitchen - Electric Cooking
- Level: Main
- Area: 160 Square Feet
- Dimensions: 10 X 16
Laundry
- Level: Upper
Living room
- Level: Main
- Area: 252 Square Feet
- Dimensions: 14 X 18
Recreation room
- Level: Lower
Storage room
- Level: Lower
Heating
- Forced Air, Propane
Cooling
- Central Air, Electric
Appliances
- Included: Dishwasher, Disposal, Microwave, Water Conditioner - Owned, Electric Water Heater
- Laundry: Laundry Room
Features
- Eat-in Kitchen, Family Room Off Kitchen, Floor Plan - Traditional, Formal/Separate Dining Room, Recessed Lighting, Upgraded Countertops
- Flooring: Luxury Vinyl, Carpet
- Basement: Partially Finished,Sump Pump
- Has fireplace: No
Interior area
- Total structure area: 2,806
- Total interior livable area: 2,806 sqft
- Finished area above ground: 2,506
- Finished area below ground: 300
Property
Parking
- Total spaces: 3
- Parking features: Storage, Garage Faces Front, Garage Door Opener, Inside Entrance, Driveway, Attached
- Attached garage spaces: 1
- Uncovered spaces: 2
Accessibility
- Accessibility features: None
Features
- Levels: Two
- Stories: 2
- Patio & porch: Porch, Patio
- Exterior features: Sidewalks
- Pool features: None
Lot
- Features: Level, Backs - Open Common Area
Details
- Additional structures: Above Grade, Below Grade
- Parcel number: 23004077
- Zoning: RESIDENTIAL
- Special conditions: Standard
Construction
Type & style
- Home type: SingleFamily
- Architectural style: Colonial
- Property subtype: Single Family Residence
Materials
- Frame
- Foundation: Concrete Perimeter, Active Radon Mitigation
Condition
- Excellent
- New construction: No
- Year built: 1997
Details
- Builder model: The Wellington
Utilities & green energy
- Electric: 200+ Amp Service, Circuit Breakers
- Sewer: Public Sewer
- Water: Public
Community & HOA
Community
- Subdivision: Valley View Ests
HOA
- Has HOA: No
Location
- Region: Quakertown
- Municipality: MILFORD TWP
Financial & listing details
- Price per square foot: $198/sqft
- Tax assessed value: $31,000
- Annual tax amount: $6,251
- Date on market: 2/6/2026
- Listing agreement: Exclusive Right To Sell
- Listing terms: Conventional,VA Loan,FHA 203(b)
- Inclusions: Washer / Dryer, Kitchen Refrigerator
- Exclusions: Kitchen Island, Basement Refrigerator. Family Room Sectional Sofa Negotiable.
- Ownership: Fee Simple
Price history
| Date | Event | Price |
|---|---|---|
| 3/25/2026 | Sold | $556,501+3.1%$198/sqft |
Source:  Bright MLS #PABU2113390 Report a problem Bright MLS #PABU2113390 Report a problem | ||
| 2/8/2026 | Pending sale | $539,900$192/sqft |
Source: Bright MLS #PABU2113390 Report a problem | ||
| 2/6/2026 | Listed for sale | $539,900+277.8%$192/sqft |
Source: Bright MLS #PABU2113390 Report a problem | ||
| 7/8/1997 | Sold | $142,900$51/sqft |
Source: Public Record Report a problem | ||
Public tax history
| Year | Property taxes | Tax assessment |
|---|---|---|
| 2026 | $6,426 +2.8% | $31,000 |
| 2025 | $6,251 | $31,000 |
| 2024 | $6,251 +1% | $31,000 |
| 2023 | $6,189 +1.7% | $31,000 |
| 2022 | $6,085 | $31,000 |
| 2021 | $6,085 | $31,000 |
| 2020 | $6,085 +6.5% | $31,000 |
| 2018 | $5,711 +3.2% | $31,000 |
| 2017 | $5,534 +592.5% | $31,000 |
| 2016 | $799 | $31,000 |
| 2015 | -- | $31,000 |
| 2014 | -- | $31,000 |
| 2013 | -- | $31,000 |
| 2012 | -- | $31,000 |
| 2011 | -- | $31,000 |
| 2010 | -- | $31,000 |
| 2009 | -- | $31,000 |
| 2008 | -- | $31,000 |
| 2007 | -- | $31,000 |
| 2006 | -- | $31,000 |
| 2005 | -- | $31,000 +340.3% |
| 2004 | -- | $7,040 |
| 2003 | -- | $7,040 |
| 2002 | -- | $7,040 |
| 2000 | -- | $7,040 |
Find assessor info on the county website
Neighborhood: 18951
Nearby homes
- $491,0003 bd3 ba1.5k sqft2040 Valley View Dr, Quakertown, PA 18951Sold
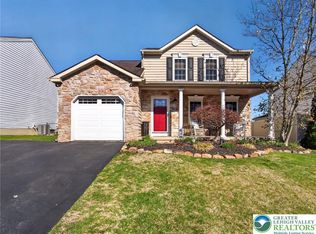
- $450,0004 bd2 ba1.8k sqft2036 Valley View Dr, Quakertown, PA 18951Sold

- $515,6004 bd3 ba1.9k sqft2042 Valley View Dr, Quakertown, PA 18951Off Market
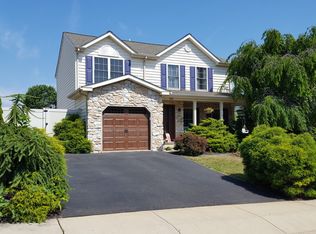
- $461,2003 bd2 ba1.5k sqft2034 Valley View Dr, Quakertown, PA 18951Off Market
- $505,4003 bd3 ba2.1k sqft2044 Valley View Dr, Quakertown, PA 18951Off Market
- $464,1003 bd2 ba1.5k sqft2037 Valley View Dr, Quakertown, PA 18951Off Market
- $523,0004 bd4 ba3.1k sqft2032 Valley View Dr, Quakertown, PA 18951Sold
- $416,8003 bd2 ba1k sqft2035 Valley View Dr, Quakertown, PA 18951Off Market
Nearby schools
GreatSchools rating
- 6/10Pfaff El SchoolGrades: K-5Distance: 0.4 mi
- 3/106th Grade CenterGrades: 6Distance: 4.7 mi
- 6/10Quakertown Community Senior High SchoolGrades: 9-12Distance: 4.9 mi
Schools provided by the listing agent
- District: Quakertown Community
Source: Bright MLS. This data may not be complete. We recommend contacting the local school district to confirm school assignments for this home.
Get a cash offer in 3 minutes
Find out how much your home could sell for in as little as 3 minutes with a no-obligation cash offer.
Estimated market value
$561,000
Get a cash offer in 3 minutes
Find out how much your home could sell for in as little as 3 minutes with a no-obligation cash offer.
Estimated market value
$561,000
- Pennsylvania
- Bucks County
- Quakertown
- 18951
- 2038 Valley View Dr
