Skip main navigation
Closed
  • $875,000

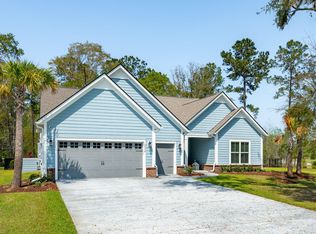
    2032 Yaupon Way, Johns Island, SC 29455

    3beds
    2,457sqft
    Single Family Residence
    Built in 2022
    0.46 Acres Lot
    $893,100 Zestimate®
    $356/sqft
    $4,511 Estimated rent

    Home value

    $893,100

    $848,000 - $947,000

    $4,511/mo

    Zestimate® history
    Loading
    Loading...

    Owner options

    List your home for rent

    $4,511/mo

    Rent Zestimate®

    Find your next renter with Zillow Rental Manager. Plus, with online applications, you can quickly screen prospective tenants – for free.

    Learn more

    $4,511/mo

    Rent Zestimate®

    Refinance and save

    $4,919/mo

    Est. payment

    Refinancing to a lower rate could help reduce your monthly payments and save thousands over the life of the loan.

    See today's rates

    $4,919/mo

    Est. payment

    Explore your selling options

    Work with a Zillow partner agent

    Leverage their expertise and Zillow's premium Showcase listings to get your home seen by more buyers.

    Get started

    List with your own agent

    Get your home in front of millions of buyers by listing it on Zillow.

    Learn how to do it

    Sell it yourself

    Take full control of how buyers see your home on Zillow by listing For Sale by Owner (FSBO).

    List your home

    What's special

    Sparkling poolPrivate backyard oasisEnsuite bathroomCustom cabinetryExpansive closetDunwoody floor planQuartz calcutta gold countertops
    Welcome to Your Dream Home in the Heart of Johns Island's Premier Gated Community. Nestled within the exclusive Sea Island Preserve, this meticulously crafted residence offers unparalleled comfort, luxury, and convenience. Boasting a coveted single-level layout of the model, the Dunwoody floor plan bid farewell to stairs and embrace effortless living in this meticulously designed sanctuary.Step into the inviting foyer and be greeted by an ambiance of warmth and sophistication. The expansive open-concept living area beckons, presenting the ideal backdrop for hosting unforgettable gatherings. To your right, discover a refined glass French door office space, perfect for those who demand a superior home workspace.Prepare to be captivated by the culinary masterpiece that is thekitchen. Every chef's dream, it boasts custom wood shelves, a striking board and batten finish on the island, and exquisite owner upgraded pendant chandeliers. Finished with quartz Calcutta gold countertops and pristine white cabinetry, no detail has been overlooked in this epicurean haven. Indulge in the ultimate relaxation within the owner's suite, strategically positioned at the rear of the home for maximum tranquility. Adorned with lavish amenities including an oversized soak-in tub, glass shower, and dual vanities, the ensuite bathroom offers a haven of opulence. Not to mention, the expansive closet, meticulously outfitted with custom cabinetry, provides ample storage for even the most discerning fashion aficionado. Beyond the confines of this luxurious abode awaits a private backyard oasis, complete with a metal fenced yard, lush landscaping, and extended outdoor patio - perfect for alfresco dining and entertaining. Plus, with a whole-home Generac built-in generator, peace of mind is always at hand. Sea Island Preserve epitomizes upscale living at its finest, with brand new amenities including pickleball courts and the soon to be opened, sparkling pool just steps away. Conveniently located near renowned restaurants, breweries, pristine beaches, picturesque live oak trees and just a short drive over scenic bridges into the historic charm of Charleston, this is the epitome of Lowcountry living at its finest. Don't miss your chance to experience the pinnacle of luxury living - schedule your private tour today and make this exquisite retreat your forever home!

    Zillow last checked:

    Listing updated:

    Listed by:

    Brand Name Real Estate

    Bought with:

    ChuckTown Homes Powered by Keller Williams

    Source: CTMLS,MLS#: 24005807MLS Logo

    Facts & features

    Interior

    Bedrooms & bathrooms
    • Bedrooms: 3
    • Bathrooms: 3
    • Full bathrooms: 3
    Rooms
    • Room types: Family Room, Living/Dining Combo, Office, Family, Foyer, Laundry, Pantry
    Heating
    • Forced Air
    Cooling
    • Central Air
    Appliances
    • Laundry: Electric Dryer Hookup, Washer Hookup, Laundry Room
    Features
    • Ceiling - Smooth, High Ceilings, Kitchen Island, Walk-In Closet(s), Ceiling Fan(s), Entrance Foyer, Pantry
    • Flooring: Epoxy, Wood
    • Windows: Window Treatments
    • Number of fireplaces: 1
    • Fireplace features: Gas, Living Room, One
    Interior area
    • Total structure area: 2,457
    • Total interior livable area: 2,457 sqft

    Property

    Parking
    • Total spaces: 3
    • Parking features: Garage, Attached, Off Street, Garage Door Opener
    • Attached garage spaces: 3
    Features
    • Levels: One
    • Stories: 1
    • Patio & porch: Patio, Front Porch, Screened
    • Exterior features: Lawn Irrigation, Rain Gutters
    • Fencing: Perimeter
    Lot
    • Size: 0.46 Acres
    • Features: 0 - .5 Acre
    Details
    • Special conditions: 10 Yr Warranty

    Construction

    Type & style
    • Home type: SingleFamily
    • Architectural style: Traditional
    • Property subtype: Single Family Residence
    Materials
    • Cement Siding
    • Foundation: Slab
    • Roof: Architectural
    Condition
    • New construction: No
    • Year built: 2022
    Details
    • Warranty included: Yes

    Utilities & green energy

    • Sewer: Septic Tank
    • Water: Public
    • Utilities for property: Berkeley Elect Co-Op, Dominion Energy, John IS Water Co

    Community & HOA

    Community
    • Features: Gated, Pool, Walk/Jog Trails
    • Subdivision: Sea Island Preserve
    Location
    • Region: Johns Island

    Financial & listing details

    • Price per square foot: $356/sqft
    • Date on market: 3/7/2024
    • Listing terms: Any

    Price history

    DateEventPrice
    4/9/2024Sold$875,000$356/sqft
    Source: CTMLS #24005807 Report a problem
    3/13/2024Contingent$875,000$356/sqft
    Source: CTMLS #24005807 Report a problem
    3/7/2024Listed for sale$875,000+12.6%$356/sqft
    Source: CTMLS #24005807 Report a problem
    11/30/2022Sold$776,950+0.3%$316/sqft
    Source: CTMLS #22009013 Report a problem
    4/11/2022Pending sale$774,525$315/sqft
    Source: CTMLS #22009013 Report a problem

    Public tax history

    Tax history is unavailable.

    Neighborhood: 29455

    Nearby schools

    GreatSchools rating
    Schools provided by the listing agent
    • Elementary: Angel Oak ES 4K-1/Johns Island ES 2-5
    • Middle: Haut Gap
    • High: St. Johns

    Source: CTMLS. This data may not be complete. We recommend contacting the local school district to confirm school assignments for this home.

    Get a cash offer in 3 minutes
    Find out how much your home could sell for in as little as 3 minutes with a no-obligation cash offer.
    Estimated market value
    $893,100
    Get a cash offer in 3 minutes
    Find out how much your home could sell for in as little as 3 minutes with a no-obligation cash offer.
    Estimated market value
    $893,100