Skip main navigation
Closed
  • $1,000,000

    2036 Yaupon Way, Johns Island, SC 29455

    4beds
    3,884sqft
    Single Family Residence
    Built in 2023
    0.48 Acres Lot
    $1,005,800 Zestimate®
    $257/sqft
    $6,621 Estimated rent

    Home value

    $1,005,800

    $945,000 - $1.07M

    $6,621/mo

    Zestimate® history
    Loading
    Loading...

    Owner options

    List your home for rent

    $6,621/mo

    Rent Zestimate®

    Find your next renter with Zillow Rental Manager. Plus, with online applications, you can quickly screen prospective tenants – for free.

    Learn more

    $6,621/mo

    Rent Zestimate®

    Refinance and save

    $5,601/mo

    Est. payment

    Refinancing to a lower rate could help reduce your monthly payments and save thousands over the life of the loan.

    See today's rates

    $5,601/mo

    Est. payment

    Explore your selling options

    Work with a Zillow partner agent

    Leverage their expertise and Zillow's premium Showcase listings to get your home seen by more buyers.

    Get started

    List with your own agent

    Get your home in front of millions of buyers by listing it on Zillow.

    Learn how to do it

    Sell it yourself

    Take full control of how buyers see your home on Zillow by listing For Sale by Owner (FSBO).

    List your home

    What's special

    Cozy gas fireplaceElevated finishesSerene wooded homesiteStunning quartz countertopsScreened-in patioOpen-concept designDedicated office
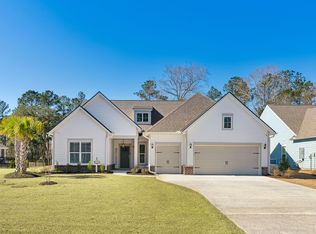
    Looking to buy luxury and not be in a flood zone? Look no further!! Plus, this is one of the last home sites you can build a pool in the back yard with some privacy in Sea Island! You must see how large this home is in person and it even has an entire storage room above the garage!! Experience refined Lowcountry living in the prestigious gated community of Sea Island Preserve on Johns Island. Nestled on a serene, wooded homesite, this exquisite 4-bedroom, 4-bath estate blends timeless sophistication with modern comfort--perfect for families, executives, or empty nesters who love to entertain in style. Oh, and the upgraded storage room above the garage is a must see and a tremendous luxury to have in the lowcountry!From the moment you step inside, you'll be captivated by the open-concept design of the popular Dunwoody floor plan, elevated finishes, and thoughtful layout. The gourmet kitchen showcases stunning quartz countertops and premium appliances, flowing effortlessly into a spacious living area anchored by a cozy gas fireplace. Just beyond, a screened-in patio invites you to unwind while overlooking your private, wooded backyard ideal for quiet mornings or lively gatherings. The expansive primary suite is a true retreat, featuring a luxurious spa-like bath that simply must be seen. French doors open to a dedicated office, perfect for working from home in elegance and privacy. With four full bathrooms, every guest or family member enjoys their own comfort and space. The oversized two-car garage includes a third door designed for a golf cart or motorcycle making it easy to explore the community or enjoy a leisurely ride around the neighborhood. Sea Island Preserve offers an unparalleled lifestyle in one of Charleston's most sought-after gated enclaves. Discover what luxury living truly means.

    Zillow last checked:

    Listing updated:

    Listed by:

    Realty ONE Group Coastal

    Bought with:

    Nicklaus Vance

    Source: CTMLS,MLS#: 25009174MLS Logo

    Facts & features

    Interior

    Bedrooms & bathrooms
    • Bedrooms: 4
    • Bathrooms: 4
    • Full bathrooms: 4
    Rooms
    • Room types: Family Room, Great Room, Loft, Office, Sun Room, Eat-In-Kitchen, Family, Foyer, Great, Laundry, Pantry, Sun
    Heating
    • Natural Gas
    Cooling
    • Central Air
    Appliances
    • Laundry: Washer Hookup, Laundry Room
    Features
    • Ceiling - Smooth, High Ceilings, Kitchen Island, Walk-In Closet(s), Ceiling Fan(s), Eat-in Kitchen, Entrance Foyer, Pantry
    • Flooring: Carpet, Ceramic Tile, Luxury Vinyl
    • Number of fireplaces: 1
    • Fireplace features: Gas Log, Great Room, One
    Interior area
    • Total structure area: 3,884
    • Total interior livable area: 3,884 sqft

    Property

    Parking
    • Total spaces: 3
    • Parking features: Garage, Attached
    • Attached garage spaces: 3
    Features
    • Levels: Two
    • Stories: 2
    • Patio & porch: Patio, Covered
    • Exterior features: Lawn Irrigation, Rain Gutters
    • Fencing: Perimeter
    Lot
    • Size: 0.48 Acres
    • Features: 0 - .5 Acre, Wooded
    Details
    • Parcel number: 2810000311
    • Special conditions: 10 Yr Warranty

    Construction

    Type & style
    • Home type: SingleFamily
    • Architectural style: Traditional
    • Property subtype: Single Family Residence
    Materials
    • Cement Siding
    • Foundation: Slab
    • Roof: Architectural
    Condition
    • New construction: No
    • Year built: 2023
    Details
    • Warranty included: Yes

    Utilities & green energy

    • Sewer: Septic Tank
    • Water: Public
    • Utilities for property: BCW & SA, Berkeley Elect Co-Op, John IS Water Co
    Green energy
    • Green verification: HERS Index Score

    Community & HOA

    Community
    • Features: Park, Pool, Walk/Jog Trails
    • Subdivision: Sea Island Preserve
    Location
    • Region: Johns Island

    Financial & listing details

    • Price per square foot: $257/sqft
    • Tax assessed value: $930,200
    • Annual tax amount: $3,314
    • Date on market: 4/4/2025
    • Listing terms: Cash,Conventional

    Price history

    DateEventPrice
    7/15/2025Sold$1,000,000-2.4%$257/sqft
    Source: CTMLS #25009174 Report a problem
    5/16/2025Price change$1,024,900-4%$264/sqft
    Source: CTMLS #25009174 Report a problem
    5/1/2025Price change$1,067,900-2%$275/sqft
    Source: CTMLS #25009174 Report a problem
    4/4/2025Listed for sale$1,090,000+17.2%$281/sqft
    Source: CTMLS #25009174 Report a problem
    2/28/2023Sold$930,190+90.2%$239/sqft
    Source: Public Record Report a problem
    5/25/2022Listing removed--
    Source: Pulte Report a problem
    5/20/2022Listed for sale$488,990$126/sqft
    Source: Pulte Report a problem

    Public tax history

    YearProperty taxesTax assessment
    2025$3,314 -75.7%$37,210 -33.3%
    2024$13,647 +13715.9%$55,810 +20570.4%
    2023$99 $270
    Find assessor info on the county website

    Neighborhood: 29455

    Nearby schools

    GreatSchools rating
    Schools provided by the listing agent
    • Elementary: Angel Oak ES 4K-1/Johns Island ES 2-5
    • Middle: Haut Gap
    • High: St. Johns

    Source: CTMLS. This data may not be complete. We recommend contacting the local school district to confirm school assignments for this home.

    Get a cash offer in 3 minutes
    Find out how much your home could sell for in as little as 3 minutes with a no-obligation cash offer.
    Estimated market value
    $1,005,800
    Get a cash offer in 3 minutes
    Find out how much your home could sell for in as little as 3 minutes with a no-obligation cash offer.
    Estimated market value
    $1,005,800