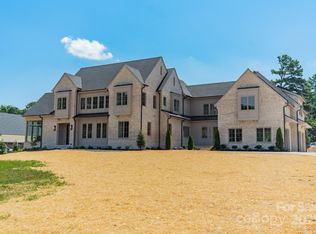
Looking for a move-in ready, nearly new home minutes from Lake Norman? This beautiful Eric John custom home completed in 2023 offers the bespoke details of an in-town build, with a generous lot size & no HOA. All design details are on-point, from the 10" oak floors, oversized windows, and modern floorpan for today's lifestyle. Main level primary suite inhabits the entire left wing of the home & features dramatic vaulted ceiling with beams. Primary bath has soaking tub, oversized shower, dual vanities & boutique style closet with 1 of 3 laundry areas. The eat-in Chef's kitchen features two waterfall islands, SubZero refrigerator/freezer, Wolf dual ovens w/6 burners & griddle. The sun-filled kitchen has a walk-in pantry, plus a scullery leading to dining room/lounge. Stylish living room has beamed ceilings, and the entertainment wall is flanked with curved built-ins and centered on a linear gas FP. Steps away, the covered outdoor living space features an add'l gas FP, seating & eating area, leading to huge fenced in backyard. The keeping room off the kitchen has vaulted ceilings & could be the space that evolves with you from playroom, homeschool, den, mahjong/game room, or library/study. Main level Office has full bath with separate shower/powder area. Office could be used as an additional main floor bedroom by adding a door at the arch. The side entry to home has a drop zone, laundry closet, add'l full bath, and access to the 3 car garage. Back stairs lead to upper bonus room that could be a 5th BR, home gym, wellness center or additional recreation area. Front stairs lead to a loft with sunny landing area for play or study, and split plan with 3 Bedrooms (2 en suite), an add'l full bath, laundry room & media room. Today's buyers don't want a seldom-used theatre room in a dark basement, the 24'x21' Media/Rec room delivers, featuring lots of natural light for play time, AND blackout blinds & projector with wall mounted screen for movie time or sleepovers. Create your dream backyard on this fenced, flat nearly 1 acre property. Ready for a pool, pickle, sport court or both!
Closed
Zillow last checked:
Listing updated:
Bought with:
Nanda Moscovitch
Ivester Jackson Christie's
Source: Canopy MLS as distributed by MLS GRID,MLS#: 4342352
Price history
| Date | Event | Price |
|---|---|---|
| 7/21/2026 | Sold | $3,000,000-3.2%$506/sqft |
Source:  Canopy MLS as distributed by MLS GRID #4342352 Report a problem Canopy MLS as distributed by MLS GRID #4342352 Report a problem | ||
| 4/8/2026 | Price change | $3,099,000-6.1%$523/sqft |
Source: Canopy MLS as distributed by MLS GRID #4342352 Report a problem | ||
| 2/5/2026 | Listed for sale | $3,299,000+11.8%$557/sqft |
Source: Canopy MLS as distributed by MLS GRID #4342352 Report a problem | ||
| 7/11/2023 | Sold | $2,950,000-1.5%$498/sqft |
Source: Canopy MLS as distributed by MLS GRID #3904630 Report a problem | ||
| 3/17/2023 | Price change | $2,995,000+3.5%$505/sqft |
Source: Canopy MLS as distributed by MLS GRID #CAR3904630 Report a problem | ||
| 9/14/2022 | Listed for sale | $2,895,000+3.6%$489/sqft |
Source: Canopy MLS as distributed by MLS GRID #3904630 Report a problem | ||
| 9/13/2022 | Listing removed | -- |
Source: Canopy MLS as distributed by MLS GRID #3815589 Report a problem | ||
| 3/10/2022 | Price change | $2,795,000+3.7%$472/sqft |
Source: Canopy MLS as distributed by MLS GRID #3815589 Report a problem | ||
| 12/27/2021 | Listed for sale | $2,695,000$455/sqft |
Source: Canopy MLS as distributed by MLS GRID #3815589 Report a problem | ||
Nearby homes

Get a cash offer in 3 minutes
Find out how much your home could sell for in as little as 3 minutes with a no-obligation cash offer.
Estimated market value
$3,000,100
